
1326-42 Spruce St #1808, Philadelphia, PA 19107
Local realty services provided by:ERA Valley Realty
1326-42 Spruce St #1808,Philadelphia, PA 19107
$285,000
- 1 Beds
- 1 Baths
- 873 sq. ft.
- Condominium
- Active
Listed by: travis d rodgers
Office: bhhs fox & roach the harper at rittenhouse square
MLS#:PAPH2685314
Source:BRIGHTMLS
Price summary
- Price:$285,000
- Price per sq. ft.:$326.46
About this home
Soaring above the city, this renovated and well maintained one-bedroom, one-bath residence at Center City One Condominiums showcases a thoughtfully renovated interior and urban efficiency. Ideally situated along Philadelphia’s prestigious Avenue of the Arts in the heart of Washington Square West, this home occupies a desirable upper floor and enjoys a southern exposure with a beautiful perspective of the newly constructed, five-star ArtHaus Condominiums. Step inside to a sun-drenched, generously proportioned living room, with newly installed floor-to-ceiling windows fill the space with beautiful natural light while creating a wonderful sense of openness and calm. The renovated galley kitchen is a perfect blend of style and functionality, featuring custom cabinetry, abundant counter space, formica countertops and efficient appliances. The thoughtfully appointed full bathroom features a custom vanity, beautiful corian countertops, a ceramic tiled floor and a tub shower with pristine subway tile. The spacious bedroom comfortably accommodates a king-size bed, with ample additional room for a home office or private workspace. Additional conveniences include an in-unit stackable washer and dryer, a walk in closet and a private basement storage space. The location is simply exceptional. Enjoy being just steps from Washington Square West’s fashionable boutique shops, acclaimed restaurants, and vibrant neighborhood destinations. The University of Pennsylvania, CHOP, Jefferson and Pennsylvania Hospitals, the Kimmel Center, Wilma Theater, Dilworth Plaza, and Midtown Village are all conveniently accessible, along with an abundance of public transportation options. A true walker's and biker's paradise! Center City One offers the convenience of a 24-hour concierge, a pet-friendly environment, and a wonderful, attentive building staff. Combining a superior renovation, timeless finishes, and an outstanding location, this residence presents a wonderful opportunity to experience stylish, comfortable city living at its finest. A truly special offering in one of Center City's most desirable locations....
Contact an agent
Home facts
- Year built:1974
- Subdivision & Development:WASHINGTON SQ WEST
- Listing ID #:PAPH2685314
- Updated:November 11, 2026 at 04:48 AM
Rooms and interior
- Bedrooms:1
- Total bathrooms:1
- Full bathrooms:1
- Flooring:Carpet
- Dining Description:Combination Dining/Living, Dining Area
- Kitchen Description:Built-In Microwave, Built-In Range, Carpet, Dishwasher, Kitchen - Eat-In, Oven/Range - Gas, Refrigerator
- Bedroom Description:Carpet
- Basement:Yes
- Basement Description:Full, Heated
- Living area:873 sq. ft.
Heating and cooling
- Cooling:Central A/C
- Heating:Central, Natural Gas
Structure and exterior
- Year built:1974
- Building area:873 sq. ft.
- Architectural Style:Contemporary
- Construction Materials:Masonry
- Exterior Features:Exterior Lighting, Sidewalks, Street Lights
- Levels:1 Story
Schools
- Elementary school:GENERAL GEORGE A. MCCALL
Utilities
- Water:Public
- Sewer:Public Sewer
Finances and disclosures
- Price:$285,000
- Price per sq. ft.:$326.46
- Tax amount:$4,409 (2026)
Features and amenities
- Laundry features:Dryer In Unit, Washer In Unit, Washer/Dryer Stacked
- Amenities:100 Amp Service, 24 hour security, Carpet, Desk in Lobby, Doorman, Double Pane Windows, Insulated Windows
New listings near 1326-42 Spruce St #1808
- Coming SoonOpen Sat, 12 to 2pm
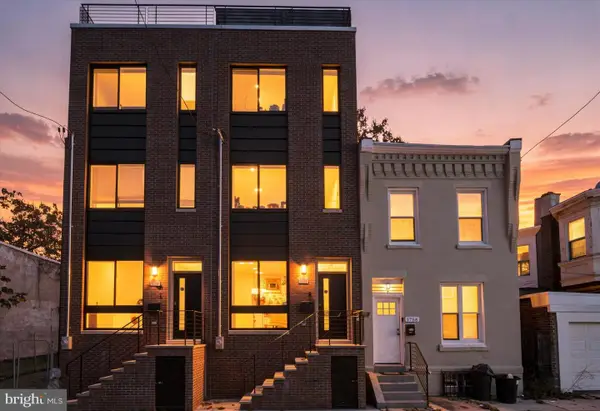 $460,000Coming Soon4 beds 3 baths2,251 sq. ft.
1754 N Bailey St, PHILADELPHIA, PA 19121
MLS# PAPH2686470Listed by: KELLER WILLIAMS REAL ESTATE-BLUE BELL - Coming Soon
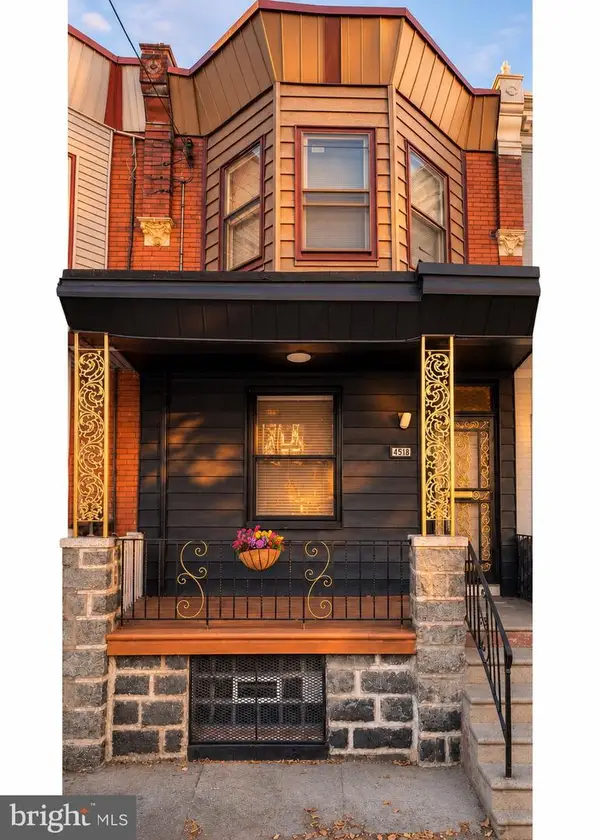 $214,499Coming Soon3 beds 1 baths1,224 sq. ft.
4518 N 15th St, PHILADELPHIA, PA 19140
MLS# PAPH2689674Listed by: KELLER WILLIAMS REAL ESTATE TRI-COUNTY - Coming SoonOpen Wed, 4 to 5:30pm
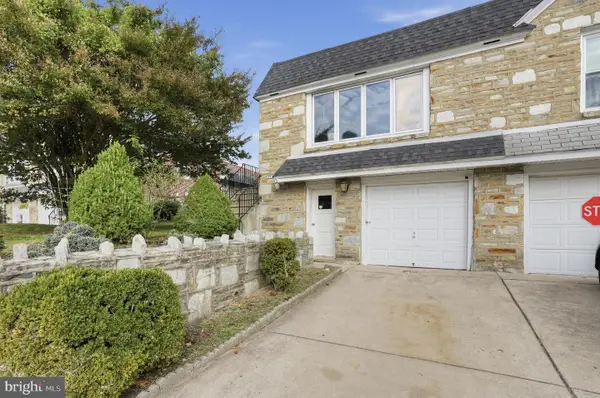 $340,000Coming Soon3 beds 2 baths1,070 sq. ft.
8232 Narvon St, PHILADELPHIA, PA 19136
MLS# PAPH2689646Listed by: HONEST REAL ESTATE - Coming Soon
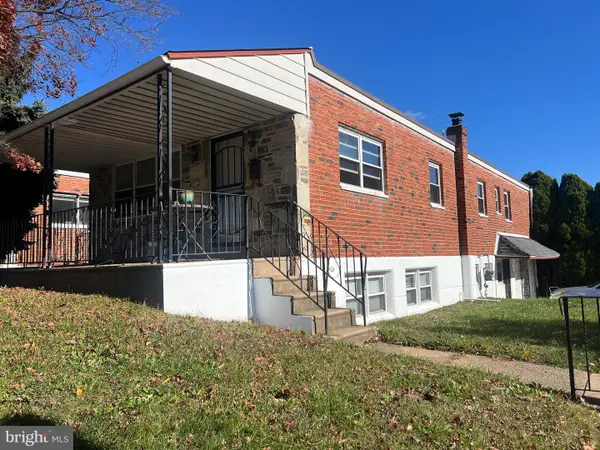 $329,900Coming Soon3 beds 3 baths1,907 sq. ft.
8801 E Roosevelt Blvd, PHILADELPHIA, PA 19152
MLS# PAPH2670762Listed by: CORCORAN SAWYER SMITH - Coming SoonOpen Sat, 12 to 1:30pm
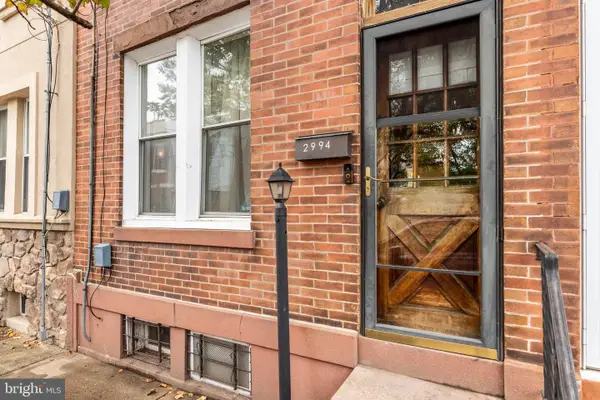 $325,000Coming Soon3 beds 1 baths1,182 sq. ft.
2994 Chatham St, PHILADELPHIA, PA 19134
MLS# PAPH2689554Listed by: COMPASS PENNSYLVANIA, LLC - Coming SoonOpen Sat, 12 to 2pm
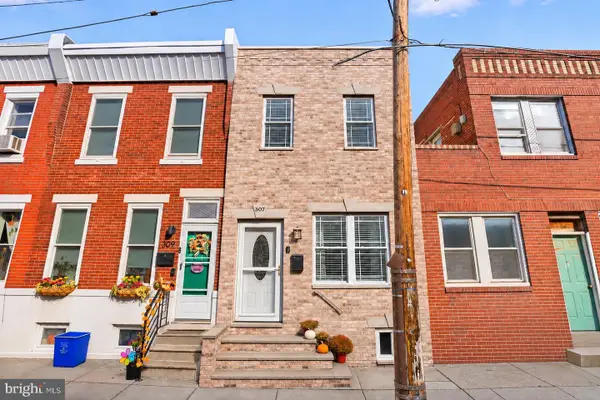 $339,000Coming Soon3 beds 2 baths1,108 sq. ft.
307 Daly St, PHILADELPHIA, PA 19148
MLS# PAPH2689576Listed by: BHHS FOX & ROACH-CENTER CITY WALNUT - Coming Soon
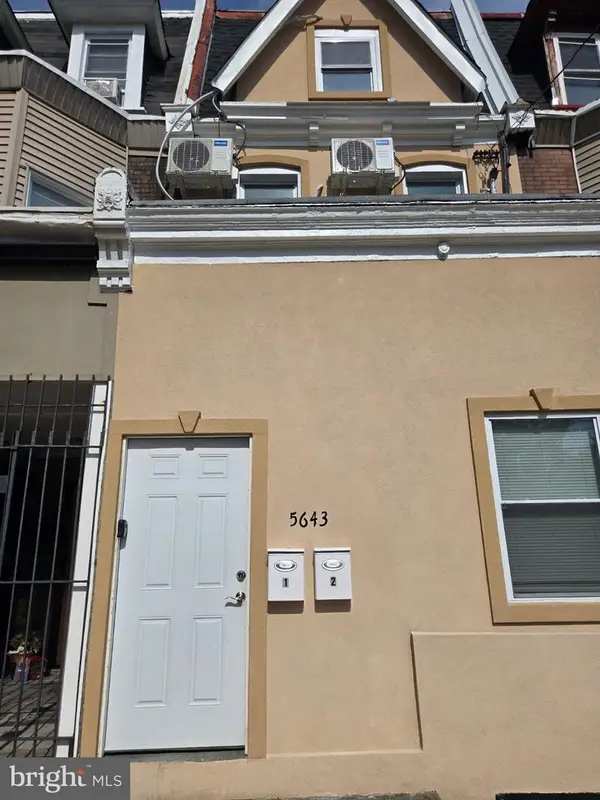 $309,000Coming Soon5 beds -- baths1,952 sq. ft.
5643 Chew Ave, PHILADELPHIA, PA 19138
MLS# PAPH2689596Listed by: ELITE LEVEL REALTY - Coming SoonOpen Sun, 11am to 1pm
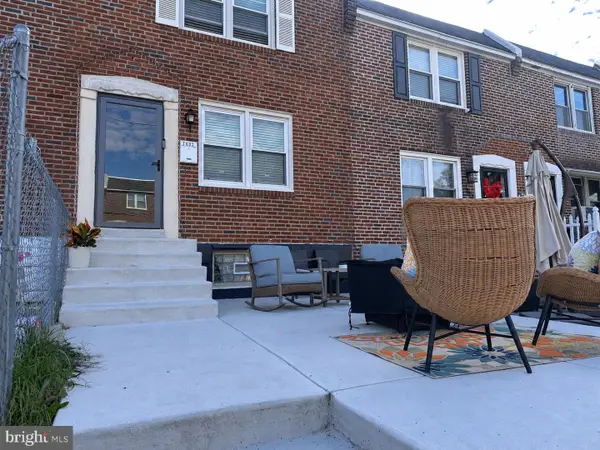 $260,000Coming Soon3 beds 1 baths1,380 sq. ft.
7602 Woodcrest Ave, PHILADELPHIA, PA 19151
MLS# PAPH2689628Listed by: KELLER WILLIAMS MAIN LINE - Coming SoonOpen Sun, 12:30 to 2pm
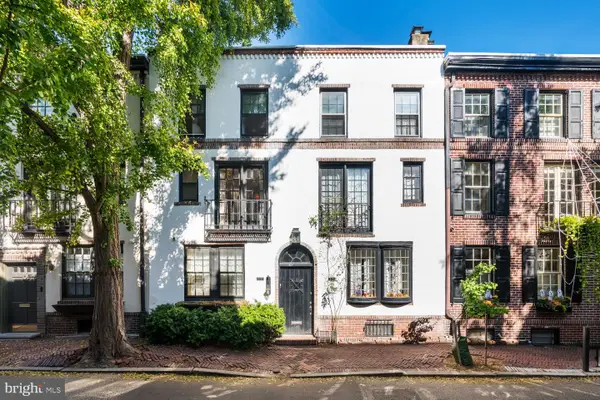 $1,150,000Coming Soon3 beds 3 baths1,950 sq. ft.
1937 Panama, PHILADELPHIA, PA 19103
MLS# PAPH2670806Listed by: COMPASS PENNSYLVANIA, LLC - Coming Soon
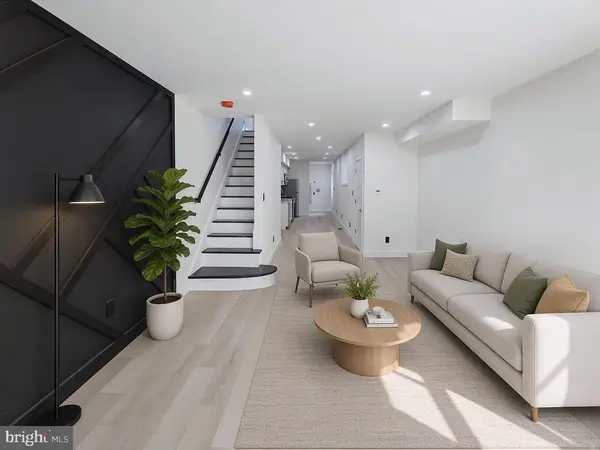 $370,000Coming Soon2 beds 3 baths1,108 sq. ft.
363 Daly St, PHILADELPHIA, PA 19148
MLS# PAPH2687160Listed by: EXP REALTY, LLC


Protect your home and budget from life's surprises with an Assurant Home Warranty, backed by a partner that supports you through every step of homeownership. Explore Plans.
© 2023 - 2026 ERA Franchise Systems LLC. All rights reserved. ERA Franchise Systems LLC fully supports the principles of the Fair Housing Act and the Equal Opportunity Act. ERA, ERA Real Estate powered, and their respective logos are registered service marks of ERA Franchise Systems LLC. Each office is independently owned and operated.