
9728 Portis Rd, Philadelphia, PA 19115
Local realty services provided by:Mountain Realty ERA Powered
9728 Portis Rd,Philadelphia, PA 19115
$525,000
- 3 Beds
- 3 Baths
- 2,414 sq. ft.
- Single family
- Active
Upcoming open houses
- Sun, Oct 2502:00 pm - 04:00 pm
Listed by: roy l. hollinger
Office: re/max regency realty
MLS#:PAPH2682730
Source:BRIGHTMLS
Price summary
- Price:$525,000
- Price per sq. ft.:$217.48
About this home
Come and see a well maintained home that is lovingly cared for. A grand foyer greets your guests. Soaring cathedral ceilings and the feeling of openness leads one to the living room. Formal dining and entertainment of friends is still alive here with the hostess/host viewing all from the remodeled kitchen. The kitchen is complete with a serving bar, granite counters, popular white cabinets, and stainless steel appliances. A short set of steps takes you down to the first family with a beautiful built-in wood array of shelves and cabinets for display. The next short level down gives you a space for more family fun and a room for a guest. The back yard is made for summer enjoyment with the people you love. A large filtered pool in wonderful shape, a coved patio to keep you in shade and a cement court for basket ball or other things you would like to do. This housing development was designed with wide curving streets to keep traffic at bay and the feeling solitude. We welcome you to take a look and be amazed at this property....
Contact an agent
Home facts
- Year built:1961
- Subdivision & Development:PINE VALLEY
- Listing ID #:PAPH2682730
- Added:1 day(s) ago
- Updated:October 22, 2026 at 04:47 AM
Rooms and interior
- Bedrooms:3
- Total bathrooms:3
- Full bathrooms:2
- Half bathrooms:1
- Rooms Total:10
- Flooring:Carpet, Hardwood, Tile/Brick, Vinyl
- Dining Description:Dining Room
- Bathrooms Description:Bathroom 2, Bathroom 3
- Kitchen Description:Built-In Microwave, Built-Ins, Dishwasher, Disposal, Kitchen - Eat-In, Oven/Range - Gas, Stainless Steel Appliances, Upgraded Countertops, Water Heater
- Bedroom Description:Primary Bedroom
- Basement:Yes
- Basement Description:Daylight, Fully Finished, Heated, Partial
- Living area:2,414 sq. ft.
Heating and cooling
- Cooling:Central A/C
- Heating:Forced Air, Natural Gas
Structure and exterior
- Roof:Asbestos Shingle
- Year built:1961
- Building area:2,414 sq. ft.
- Lot area:0.15 Acres
- Lot Features:Rear Yard, Suburban
- Architectural Style:Split Level
- Construction Materials:Frame
- Exterior Features:BBQ Grill, Patio(s), Porch(es), Sport Court
- Foundation Description:Concrete Perimeter
- Levels:2 Stories
Schools
- High school:GEORGE WASHINGTON
- Elementary school:ANNE FRANK
Utilities
- Water:Public
- Sewer:Public Sewer
Finances and disclosures
- Price:$525,000
- Price per sq. ft.:$217.48
- Tax amount:$6,696 (2026)
Features and amenities
- Laundry features:Dryer, Dryer In Unit, Laundry, Washer, Washer In Unit
- Amenities:100 Amp Service, Built-Ins, Cable TV, Carbon Monoxide Detector(s), Double Hung Windows, Natural Gas Available, Phone Available, Replacement Windows, Smoke Detector, Storm Windows
- Pool features:Above Ground, Filtered, Vinyl
Parking
- Parking description:Attached Garage, Concrete Driveway, Garage - Front Entry, On Street
- Garage:Yes
- Garage spaces:1
New listings near 9728 Portis Rd
- Coming Soon
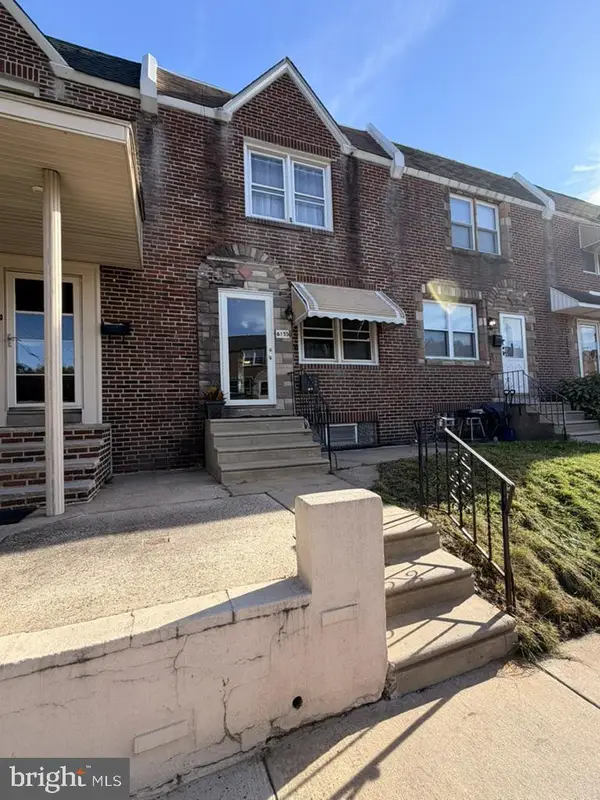 $218,000Coming Soon3 beds 2 baths1,138 sq. ft.
6155 Montague St, PHILADELPHIA, PA 19135
MLS# PAPH2683216Listed by: EXP REALTY, LLC - Coming SoonOpen Sat, 11am to 1pm
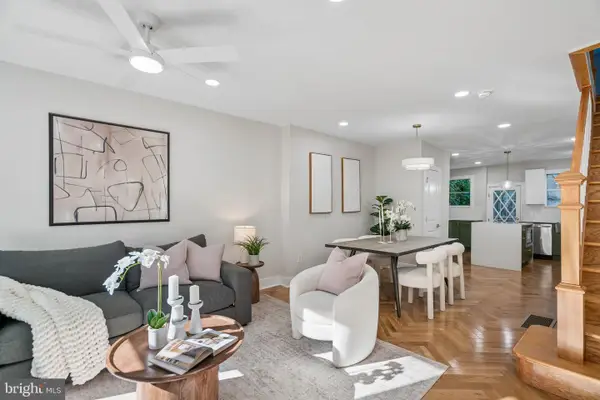 $825,000Coming Soon4 beds 4 baths2,050 sq. ft.
1033 Carpenter St, PHILADELPHIA, PA 19147
MLS# PAPH2682774Listed by: KW EMPOWER - Coming Soon
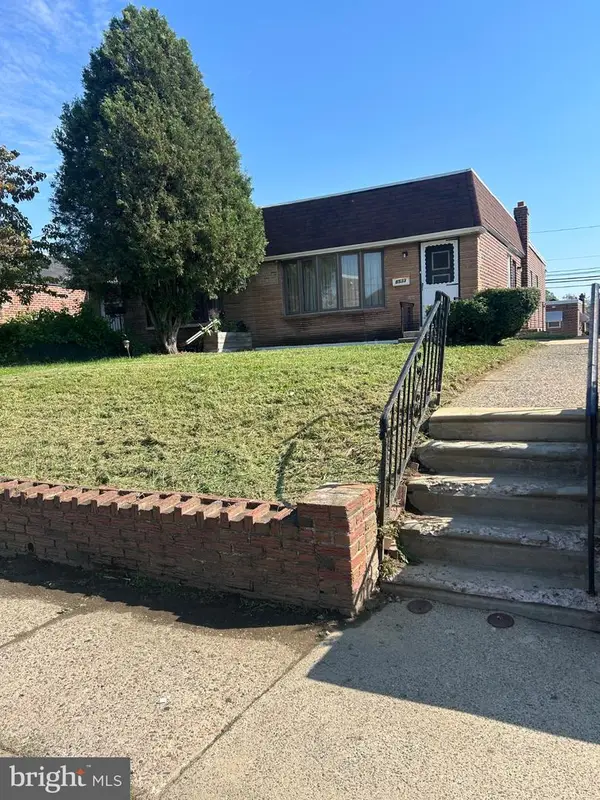 $289,999Coming Soon2 beds 3 baths1,087 sq. ft.
8533 Bustleton Ave, PHILADELPHIA, PA 19152
MLS# PAPH2683152Listed by: CENTURY 21 ADVANTAGE GOLD-CASTOR - Coming Soon
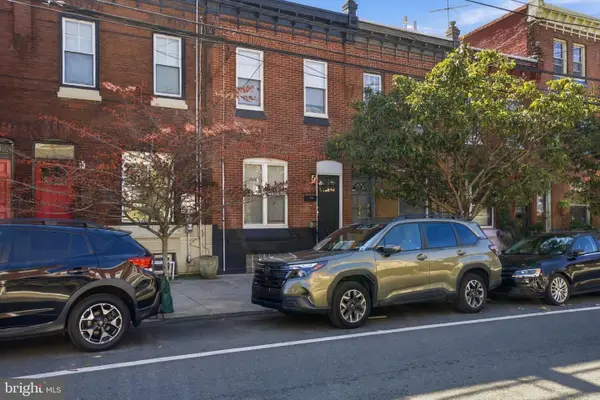 $524,999Coming Soon2 beds 2 baths1,600 sq. ft.
2938 Poplar St, PHILADELPHIA, PA 19130
MLS# PAPH2683178Listed by: REALTY MARK ASSOCIATES - Coming Soon
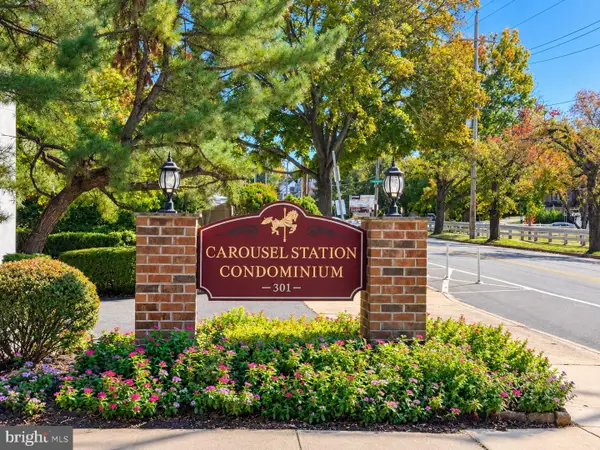 $280,000Coming Soon2 beds 2 baths1,074 sq. ft.
301 Byberry Rd #a9, PHILADELPHIA, PA 19116
MLS# PAPH2682536Listed by: MATLIS REAL ESTATE SERVICES - Coming SoonOpen Sat, 12 to 1:30pm
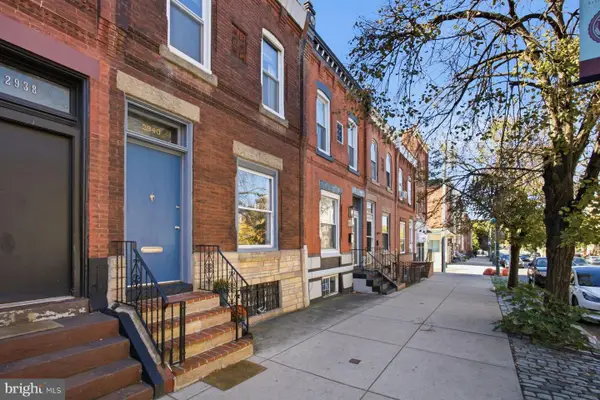 $475,000Coming Soon3 beds 2 baths1,490 sq. ft.
2940 W Girard Ave, PHILADELPHIA, PA 19130
MLS# PAPH2680286Listed by: KURFISS SOTHEBY'S INTERNATIONAL REALTY - Coming Soon
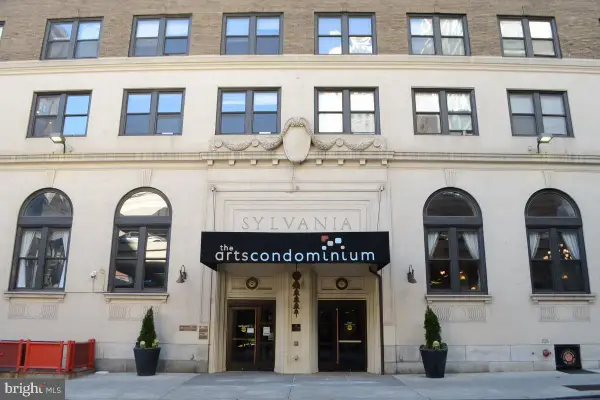 $89,900Coming Soon-- beds 1 baths322 sq. ft.
1324 Locust St #1202, PHILADELPHIA, PA 19107
MLS# PAPH2680968Listed by: CENTURY 21 ADVANTAGE GOLD-SOUTH PHILADELPHIA - Coming Soon
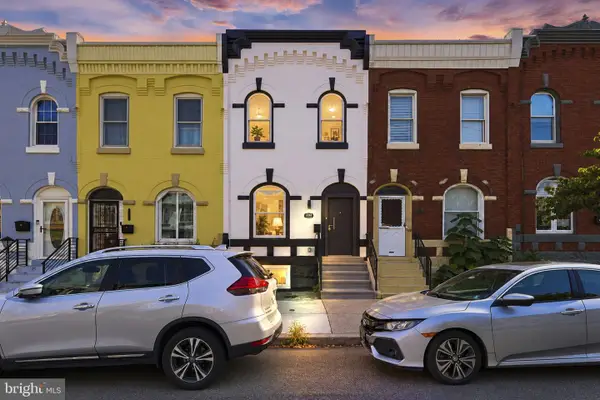 $495,000Coming Soon4 beds 4 baths2,545 sq. ft.
1341 N 29th St, PHILADELPHIA, PA 19121
MLS# PAPH2681366Listed by: KW EMPOWER - Coming SoonOpen Sat, 2 to 4pm
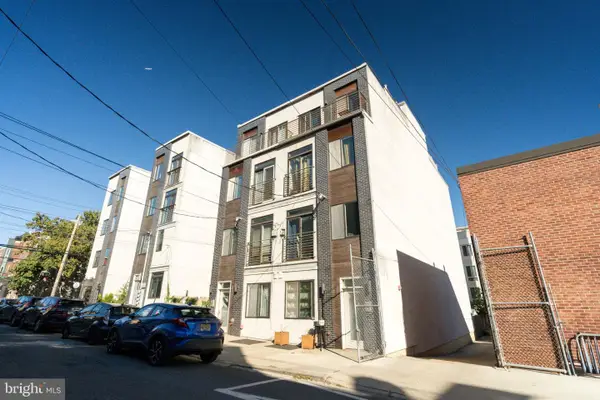 $320,000Coming Soon2 beds 2 baths1,404 sq. ft.
837 N 16th St #4, PHILADELPHIA, PA 19130
MLS# PAPH2682218Listed by: SERHANT PENNSYLVANIA LLC - Coming SoonOpen Sat, 12 to 2pm
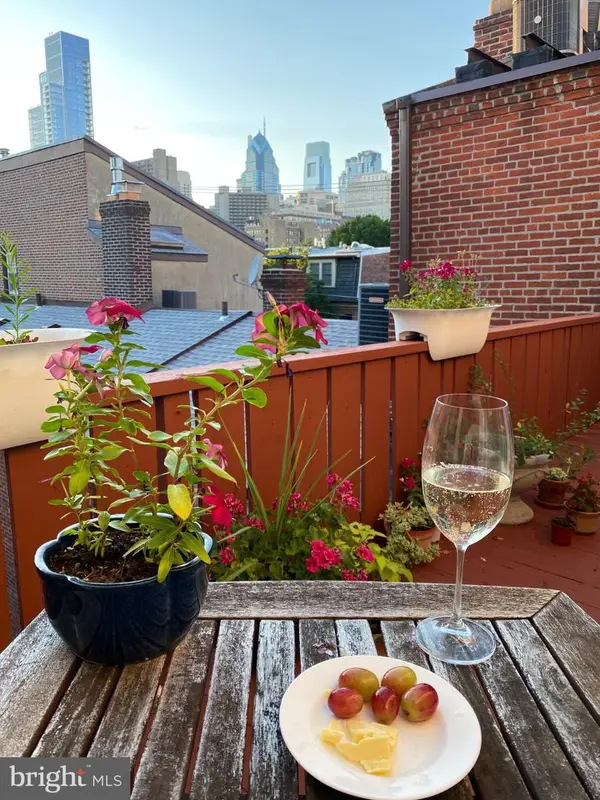 $349,900Coming Soon1 beds 2 baths834 sq. ft.
1110 Lombard St #6, PHILADELPHIA, PA 19147
MLS# PAPH2682850Listed by: SPRINGER REALTY GROUP


Protect your home and budget from life's surprises with an Assurant Home Warranty, backed by a partner that supports you through every step of homeownership. Explore Plans.
© 2023 - 2026 ERA Franchise Systems LLC. All rights reserved. ERA Franchise Systems LLC fully supports the principles of the Fair Housing Act and the Equal Opportunity Act. ERA, ERA Real Estate powered, and their respective logos are registered service marks of ERA Franchise Systems LLC. Each office is independently owned and operated.