
1626 W Porter St, Philadelphia, PA 19145
Local realty services provided by:ERA Martin Associates
1626 W Porter St,Philadelphia, PA 19145
$449,000
- 11 Beds
- - Baths
- 2,240 sq. ft.
- Multi-family
- Active
Listed by: yun s lu
Office: target realty
MLS#:PAPH2689206
Source:BRIGHTMLS
Price summary
- Price:$449,000
- Price per sq. ft.:$200.45
About this home
Here's a corner duplex located in Gerard Estates in South Philly! 1st floor: 3 bedrooms, living room, updated laminate floors, full updated bathroom, updated full kitchen , central heat/air, and access to full basement. This unit is currently vacant for easy showings! 2nd floor: 2 bedrooms, living room, renoavted full bathroom,renovated full eat in kitchen, and access to enclosed sunroom. Both units are currently rented.. 1st floor tenant pays $1400/month with 1 year lease. 2nd floor pays $1300/month also yearly lease. Great location!! Add this to your investment portfolio..
Contact an agent
Home facts
- Year built:1920
- Subdivision & Development:PHILADELPHIA (SOUTH)
- Listing ID #:PAPH2689206
- Updated:November 11, 2026 at 02:40 PM
Rooms and interior
- Bedrooms:11
- Basement:Yes
- Basement Description:Full
- Living area:2,240 sq. ft.
Heating and cooling
- Cooling:Central A/C, Window Unit(s)
- Heating:Baseboard - Hot Water, Forced Air, Natural Gas
Structure and exterior
- Year built:1920
- Building area:2,240 sq. ft.
- Lot area:0.03 Acres
- Architectural Style:Straight Thru
- Construction Materials:Masonry
- Foundation Description:Brick/Mortar
Utilities
- Water:Public
- Sewer:Public Sewer
Finances and disclosures
- Price:$449,000
- Price per sq. ft.:$200.45
- Tax amount:$5,588 (2026)
Features and amenities
- Amenities:Natural Gas Available
Parking
- Parking description:On Street
New listings near 1626 W Porter St
- Coming Soon
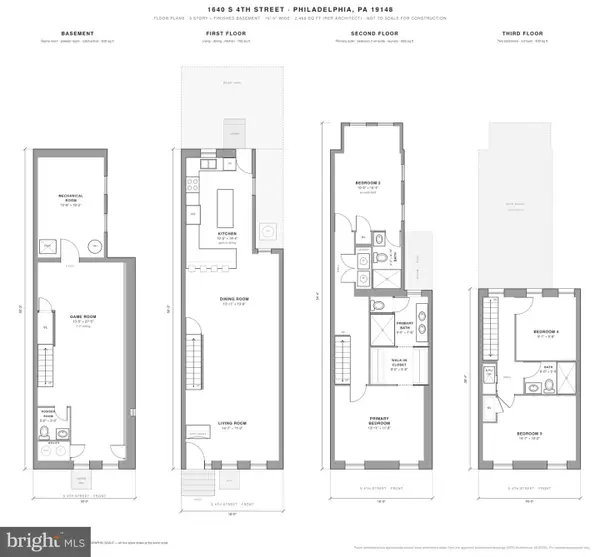 $689,000Coming Soon4 beds 4 baths2,468 sq. ft.
1640 S 4th St, PHILADELPHIA, PA 19148
MLS# PAPH2688970Listed by: RE/MAX ONE REALTY - Coming Soon
 $135,000Coming Soon0.03 Acres
116 E Sharpnack St, PHILADELPHIA, PA 19119
MLS# PAPH2689700Listed by: KELLER WILLIAMS MAIN LINE - Coming Soon
 $135,000Coming Soon0.03 Acres
118 E Sharpnack St, PHILADELPHIA, PA 19119
MLS# PAPH2689712Listed by: KELLER WILLIAMS MAIN LINE - Coming SoonOpen Sat, 12 to 2pm
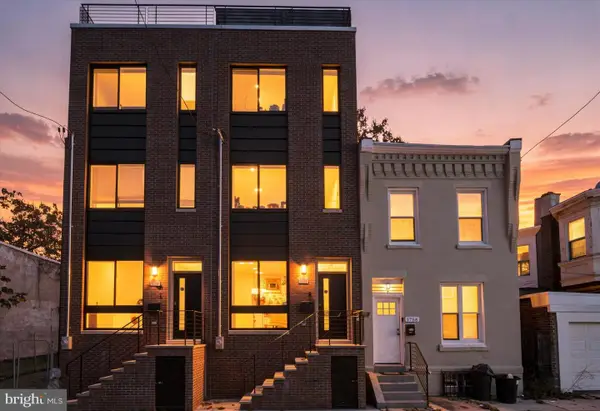 $460,000Coming Soon4 beds 3 baths2,251 sq. ft.
1754 N Bailey St, PHILADELPHIA, PA 19121
MLS# PAPH2686470Listed by: KELLER WILLIAMS REAL ESTATE-BLUE BELL - Coming Soon
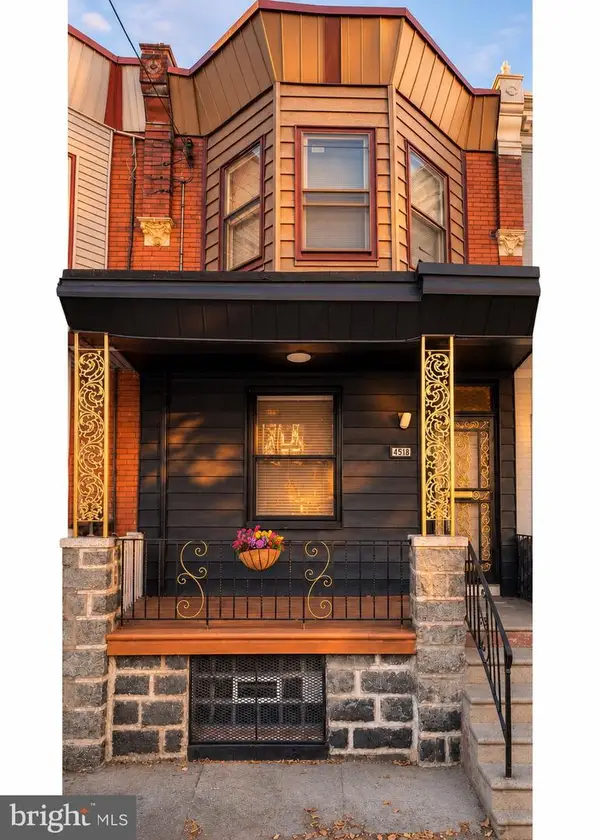 $214,499Coming Soon3 beds 1 baths1,224 sq. ft.
4518 N 15th St, PHILADELPHIA, PA 19140
MLS# PAPH2689674Listed by: KELLER WILLIAMS REAL ESTATE TRI-COUNTY - Coming Soon
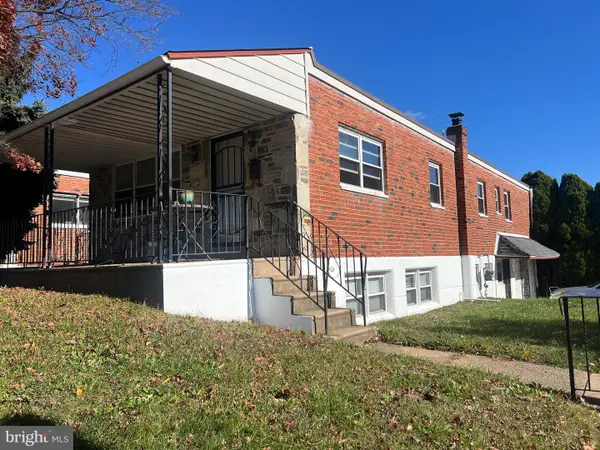 $329,900Coming Soon3 beds 3 baths1,907 sq. ft.
8801 E Roosevelt Blvd, PHILADELPHIA, PA 19152
MLS# PAPH2670762Listed by: CORCORAN SAWYER SMITH - Coming SoonOpen Sat, 12 to 1:30pm
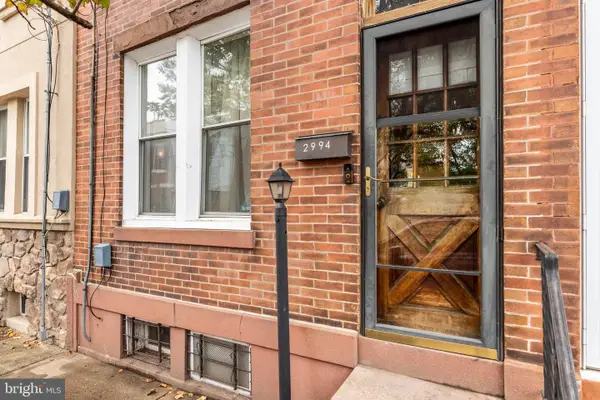 $325,000Coming Soon3 beds 1 baths1,182 sq. ft.
2994 Chatham St, PHILADELPHIA, PA 19134
MLS# PAPH2689554Listed by: COMPASS PENNSYLVANIA, LLC - Coming SoonOpen Sat, 12 to 2pm
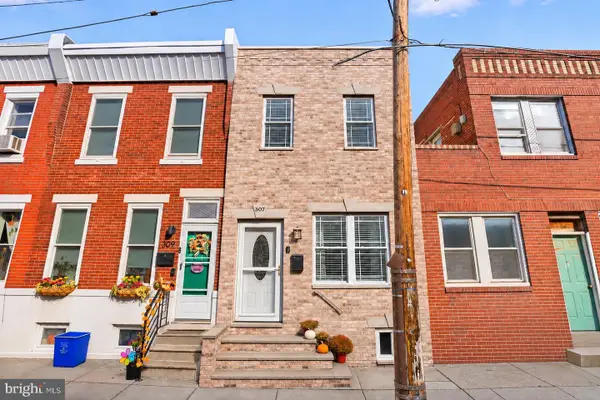 $339,000Coming Soon3 beds 2 baths1,108 sq. ft.
307 Daly St, PHILADELPHIA, PA 19148
MLS# PAPH2689576Listed by: BHHS FOX & ROACH-CENTER CITY WALNUT - Coming Soon
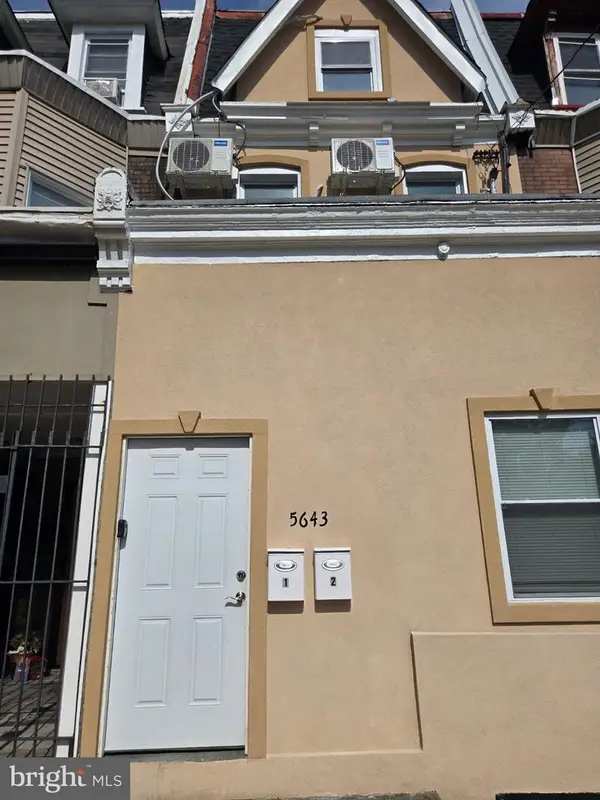 $309,000Coming Soon5 beds -- baths1,952 sq. ft.
5643 Chew Ave, PHILADELPHIA, PA 19138
MLS# PAPH2689596Listed by: ELITE LEVEL REALTY - Coming SoonOpen Sun, 11am to 1pm
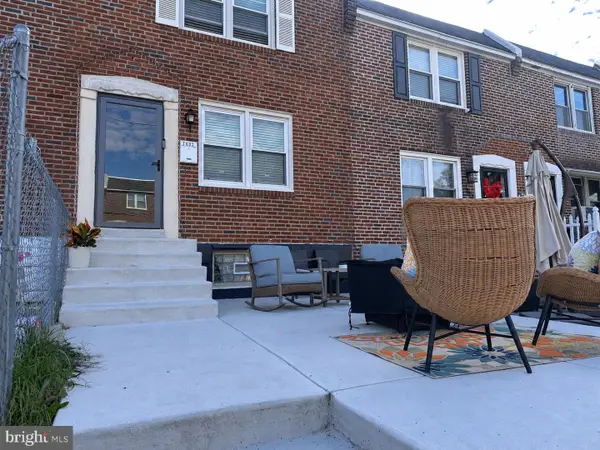 $260,000Coming Soon3 beds 1 baths1,380 sq. ft.
7602 Woodcrest Ave, PHILADELPHIA, PA 19151
MLS# PAPH2689628Listed by: KELLER WILLIAMS MAIN LINE


Protect your home and budget from life's surprises with an Assurant Home Warranty, backed by a partner that supports you through every step of homeownership. Explore Plans.
© 2023 - 2026 ERA Franchise Systems LLC. All rights reserved. ERA Franchise Systems LLC fully supports the principles of the Fair Housing Act and the Equal Opportunity Act. ERA, ERA Real Estate powered, and their respective logos are registered service marks of ERA Franchise Systems LLC. Each office is independently owned and operated.