
1901 Walnut St #15f, Philadelphia, PA 19103
Local realty services provided by:ERA OakCrest Realty, Inc.
1901 Walnut St #15f,Philadelphia, PA 19103
$809,000
- 2 Beds
- 2 Baths
- 1,575 sq. ft.
- Condominium
- Pending
Listed by: melissa valenti
Office: compass pennsylvania, llc.
MLS#:PAPH2658268
Source:BRIGHTMLS
Price summary
- Price:$809,000
- Price per sq. ft.:$513.65
About this home
Showings begin at the Open house this Saturday. There is something particularly special about this corner residence at The Rittenhouse Plaza. With approximately 1,575 square feet, three exposures, abundant natural light and an open floor plan that flows effortlessly, this two bedroom, two bath home feels both spacious and inviting.The great room is the centerpiece of the home. The corner setting provides an abundance of windows throughout the living and dining areas, bringing in natural light and offering spectacular western sunsets and city views. The eastern exposure looks toward the ornate architecture of the neighboring Wellington, with its distinctive detailing. A gas fireplace, Brazilian wood floors, coffered ceilings and recessed lighting add warmth and character. The open kitchen is designed for both cooking and entertaining, with marble countertops, Wolf appliances, a Sub-Zero refrigerator, gas cooking, an Asko dishwasher, under-cabinet lighting, a built-in pantry, and two wine coolers. Just off the dining area is a beautiful custom built-in bar with additional storage. The second bedroom is currently used as a den and features elegant sliding doors, custom wood built-ins, a desk and bookshelves. It can easily function as a bedroom, home office or den and has an en suite bathroom. The primary bedroom features custom doors, a ceiling fan and beautifully designed closets with wood finishes, sliding doors, built-in drawers and shelving. A spacious walk-in closet with a pocket door provides even more storage. The ensuite primary bathroom features a glass-enclosed shower, tiled floor, large vanity, medicine cabinet and custom built-ins. One of the home’s most impressive features is the exceptional amount of custom storage, far more than is typically found in a two-bedroom residence. Rich wood built-ins, bookshelves and custom cabinetry provide abundant storage while maintaining a polished aesthetic. There is also a generously sized room off the entry hall with a laundry closet, custom cabinetry and ample space offering great flexibility for fitness, organizational or utility needs. Sonos and surround sound throughout the home, along with recessed lighting and custom millwork, add to the sophisticated yet comfortable feel. With its generous proportions, thoughtful layout, exceptional storage and abundance of natural light, this corner residence offers a rare sense of ease and completeness. Every room feels intentional and connected, creating a home that is equally suited to everyday living and entertaining. Ideally situated directly on Rittenhouse Square, The Plaza places the very best of Philadelphia right outside your door. Enjoy world-class restaurants, charming cafes, shopping, grocery stores, theaters, convenient access to public transportation, all within easy reach. The Rittenhouse Plaza is known for its classic architecture, beautiful private courtyard garden, attentive service and unparalleled location. This pet-friendly building offers a 24-hour concierge and unmatched access to the best of Center City. The Plaza is a Cooperative building, and the monthly co-op fee includes real estate taxes, Fios cable and internet, heat, water, sewer and building maintenance. A one-time transfer fee equal to 2% of the purchase price is payable at closing. Nearby parking options are available for rent within one block....
Contact an agent
Home facts
- Year built:1949
- Subdivision & Development:RITTENHOUSE SQUARE
- Listing ID #:PAPH2658268
- Added:45 day(s) ago
- Updated:September 26, 2026 at 08:41 AM
Rooms and interior
- Bedrooms:2
- Total bathrooms:2
- Full bathrooms:2
- Rooms Total:5
- Flooring:Vinyl, Wood
- Dining Description:Dining Room
- Bedroom Description:Primary Bedroom
- Living area:1,575 sq. ft.
Heating and cooling
- Cooling:Central A/C
- Heating:Central, Electric
Structure and exterior
- Year built:1949
- Building area:1,575 sq. ft.
- Architectural Style:Reverse
- Construction Materials:Brick
- Levels:1 Story
Schools
- High school:SOUTH PHILADELPHIA
- Middle school:ALBERT M. GREENFIELD ELEMENTARY SCHOOL
- Elementary school:ALBERT M. GREENFIELD
Utilities
- Water:Public
- Sewer:Public Sewer
Finances and disclosures
- Price:$809,000
- Price per sq. ft.:$513.65
Features and amenities
- Amenities:Cable TV
Parking
- Parking description:On Street, Rented/Permit Required
New listings near 1901 Walnut St #15f
- Coming Soon
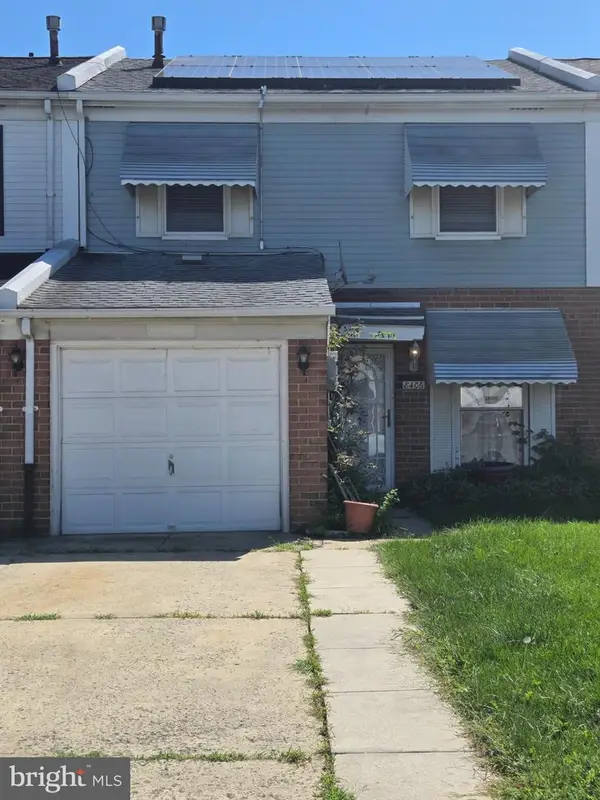 $265,000Coming Soon3 beds 2 baths1,488 sq. ft.
8406 Lyons Pl, PHILADELPHIA, PA 19153
MLS# PAPH2674648Listed by: WOLVERTON & COMPANY LLC - Coming Soon
 $145,000Coming Soon3 beds 1 baths1,362 sq. ft.
3326 W Cumberland St, PHILADELPHIA, PA 19132
MLS# PAPH2672294Listed by: LPT REALTY, LLC - Coming SoonOpen Sat, 12 to 2pm
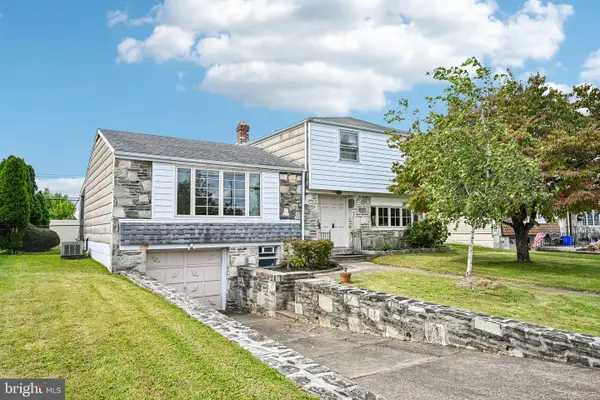 $400,000Coming Soon3 beds 3 baths1,829 sq. ft.
1008 Rennard St, PHILADELPHIA, PA 19116
MLS# PAPH2673974Listed by: KELLER WILLIAMS REAL ESTATE-MONTGOMERYVILLE - Coming SoonOpen Sun, 1 to 3pm
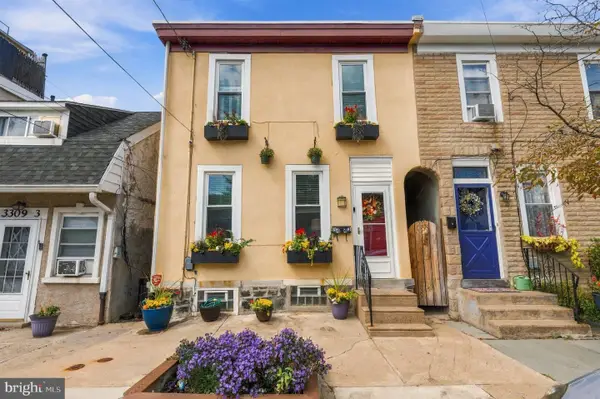 $323,000Coming Soon3 beds 2 baths1,384 sq. ft.
3443 Crawford St, PHILADELPHIA, PA 19129
MLS# PAPH2674588Listed by: BHHS FOX & ROACH THE HARPER AT RITTENHOUSE SQUARE - Coming Soon
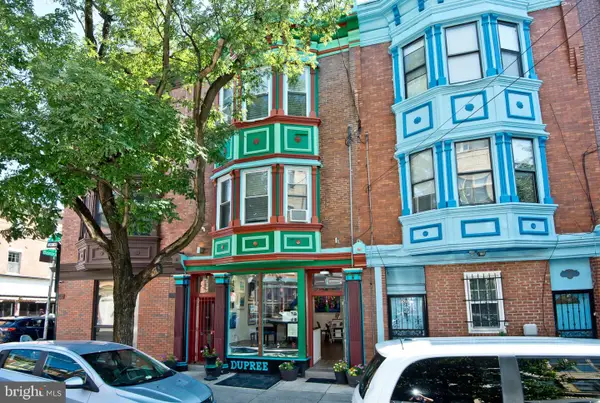 $990,000Coming Soon3 beds 3 baths2,070 sq. ft.
703 S 6th St, PHILADELPHIA, PA 19147
MLS# PAPH2674620Listed by: RE/MAX PREFERRED - NEWTOWN SQUARE - Coming Soon
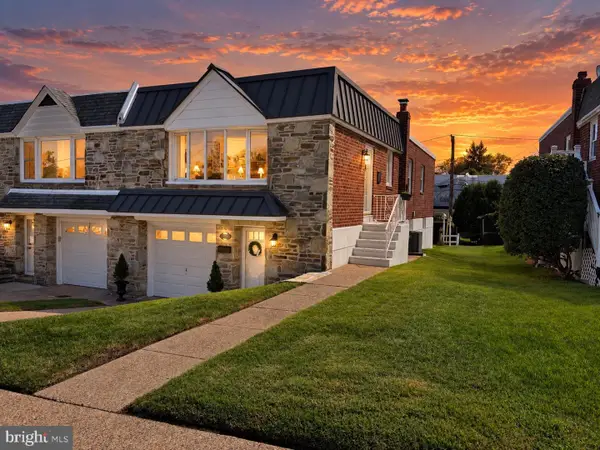 $449,900Coming Soon3 beds 2 baths1,111 sq. ft.
534 Domino Ln, PHILADELPHIA, PA 19128
MLS# PAPH2672732Listed by: HOMESTARR REALTY - Coming Soon
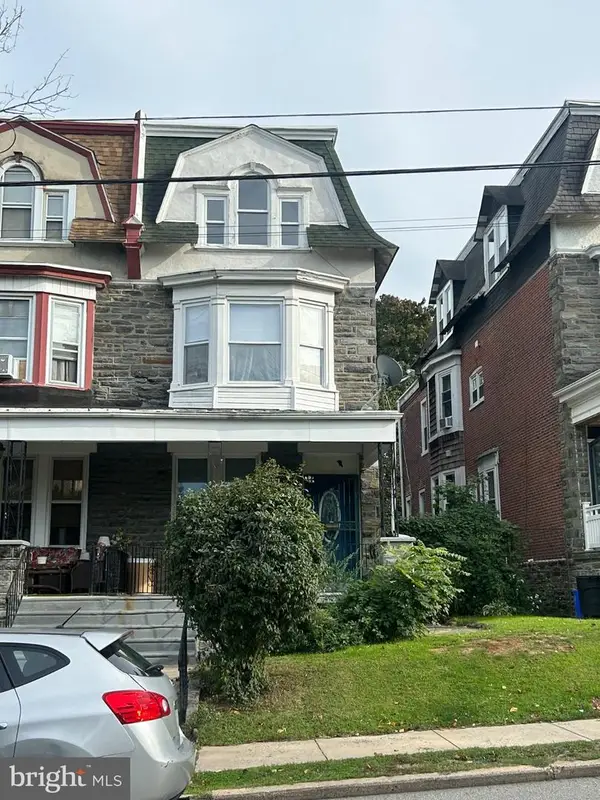 $515,000Coming Soon5 beds 2 baths2,310 sq. ft.
34 E Mount Pleasant Ave, PHILADELPHIA, PA 19119
MLS# PAPH2674480Listed by: KELLER WILLIAMS MAIN LINE - Coming Soon
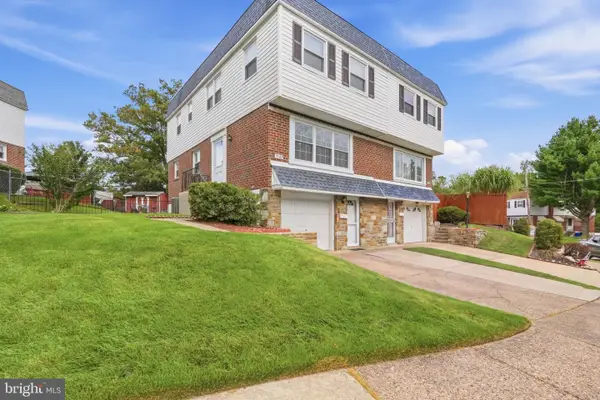 $375,000Coming Soon3 beds 3 baths1,406 sq. ft.
3167 Stanwood St, PHILADELPHIA, PA 19136
MLS# PAPH2669854Listed by: BETTER HOMES REALTY GROUP - Coming Soon
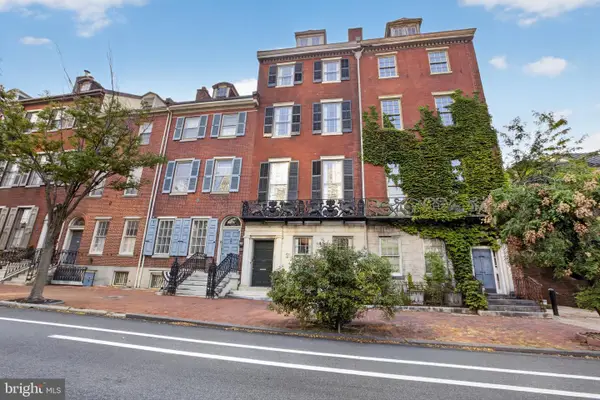 $2,450,000Coming Soon6 beds 5 baths6,700 sq. ft.
234 S 3rd St, PHILADELPHIA, PA 19106
MLS# PAPH2674000Listed by: KW EMPOWER - Coming Soon
 $89,900Coming Soon1 beds 1 baths998 sq. ft.
3900 Ford Rd #9m, PHILADELPHIA, PA 19131
MLS# PAPH2674424Listed by: INTEGRITY REAL ESTATE SERVICES


Protect your home and budget from life's surprises with an Assurant Home Warranty, backed by a partner that supports you through every step of homeownership. Explore Plans.
© 2023 - 2026 ERA Franchise Systems LLC. All rights reserved. ERA Franchise Systems LLC fully supports the principles of the Fair Housing Act and the Equal Opportunity Act. ERA, ERA Real Estate powered, and their respective logos are registered service marks of ERA Franchise Systems LLC. Each office is independently owned and operated.