
2005-07 N Front St, Philadelphia, PA 19122
Local realty services provided by:Mountain Realty ERA Powered
2005-07 N Front St,Philadelphia, PA 19122
$660,000
- 6 Beds
- 4 Baths
- 2,704 sq. ft.
- Townhouse
- Active
Listed by: celenia martinez, orlando martinez jr jr.
Office: quality real estate-broad st
MLS#:PAPH2678566
Source:BRIGHTMLS
Price summary
- Price:$660,000
- Price per sq. ft.:$244.08
About this home
Welcome to 2005–2007 N. Front Street, a mixed-use investment opportunity offering flexibility, income potential, and future possibilities in Philadelphia.
The property is legally zoned CMX-2.5 and is currently being marketed through multiple listing strategies to showcase its residential and potential mixed-use opportunities. The property currently maintains rental licenses for two residential units and features a 1 bedroom apartment located in the rear with access from Amber Street, along with a spacious 5 bedroom bi-level apartment occupying the second and third floors.
Adding to the property's potential, the first-floor space offers an opportunity for commercial use, subject to the applicable zoning, permits, approvals, and Certificate of Occupancy requirements. Available documentation includes plans, permits, rental licenses, lead inspection documentation/results, and additional supporting records for buyer review.
This is an excellent opportunity for an owner-occupant, investor, entrepreneur, or buyer seeking a property with both residential income and potential commercial use. The flexible layout and CMX-2.5 zoning create multiple possibilities for the next owner to bring their vision to life.
Property is being sold strictly AS-IS. Buyer will be responsible for completing any remaining requirements and obtaining the applicable Certificate of Occupancy and/or other final City of Philadelphia approvals necessary for the buyer's intended use. Buyer and buyer's agent are encouraged to independently verify zoning, permitted uses, licenses, permits, approvals, square footage, and all City requirements.
Bring your vision and explore the possibilities available at 2005–2007 N. Front Street!...
Contact an agent
Home facts
- Year built:1875
- Subdivision & Development:FISHTOWN
- Listing ID #:PAPH2678566
- Added:25 day(s) ago
- Updated:November 11, 2026 at 03:11 PM
Rooms and interior
- Bedrooms:6
- Total bathrooms:4
- Full bathrooms:3
- Half bathrooms:1
- Rooms Total:13
- Flooring:Ceramic Tile, Heavy Duty, Laminated
- Dining Description:Combination Dining/Living, Combination Kitchen/Dining, Dining Area
- Kitchen Description:2nd Kitchen, Breakfast Area, Crown Moldings, Kitchen - Eat-In, Recessed Lighting, Refrigerator, Stove, Upgraded Countertops, Water Heater
- Bedroom Description:Entry Level Bedroom
- Basement:Yes
- Basement Description:Interior Access, Poured Concrete, Shelving, Sump Pump, Workshop
- Living area:2,704 sq. ft.
Heating and cooling
- Cooling:Ceiling Fan(s), Central A/C, Ductless/Mini-Split, Window Unit(s)
- Heating:90% Forced Air, Baseboard - Electric, Electric, Natural Gas, Wall Unit
Structure and exterior
- Roof:Flat
- Year built:1875
- Building area:2,704 sq. ft.
- Lot area:0.03 Acres
- Architectural Style:Split Level
- Construction Materials:Masonry, Trombe Wall
- Exterior Features:Awning(s), Exterior Lighting, Roof, Secure Storage, Sidewalks, Street Lights
- Foundation Description:Brick/Mortar
- Levels:3 Story
Utilities
- Water:Public
- Sewer:No Septic System, Public Sewer
Finances and disclosures
- Price:$660,000
- Price per sq. ft.:$244.08
- Tax amount:$6,210 (2026)
Features and amenities
- Laundry features:Hookup
- Amenities:200+ Amp Service, Carbon Monoxide Detector(s), Ceiling Fan(s), Crown Moldings, Electric Available, Insulated Windows, Natural Gas Available, Recessed Lighting, Replacement Windows, Sliding Windows, Smoke Detector, Store/Office, Window Grills
Parking
- Parking description:Additional Storage Area, Attached Garage, Concrete Driveway, Garage - Front Entry, Garage Door Opener, Lighted Parking, On Street, Paved Driveway, Private, Secure Parking
- Garage:Yes
- Garage spaces:1
New listings near 2005-07 N Front St
- Coming Soon
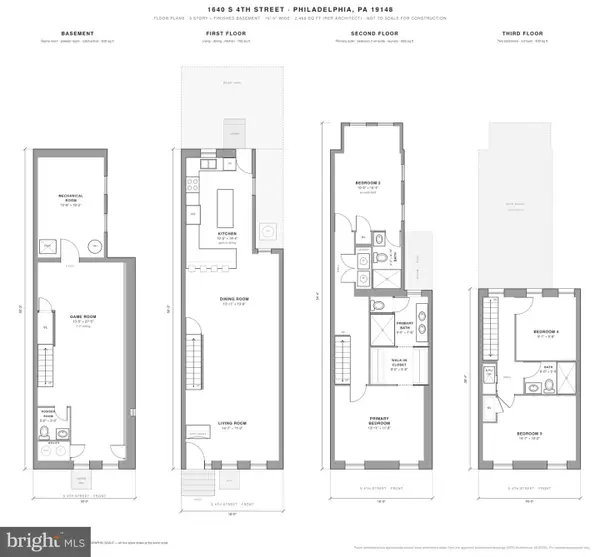 $689,000Coming Soon4 beds 4 baths2,468 sq. ft.
1640 S 4th St, PHILADELPHIA, PA 19148
MLS# PAPH2688970Listed by: RE/MAX ONE REALTY - Coming Soon
 $135,000Coming Soon0.03 Acres
116 E Sharpnack St, PHILADELPHIA, PA 19119
MLS# PAPH2689700Listed by: KELLER WILLIAMS MAIN LINE - Coming Soon
 $135,000Coming Soon0.03 Acres
118 E Sharpnack St, PHILADELPHIA, PA 19119
MLS# PAPH2689712Listed by: KELLER WILLIAMS MAIN LINE - Coming SoonOpen Sat, 12 to 2pm
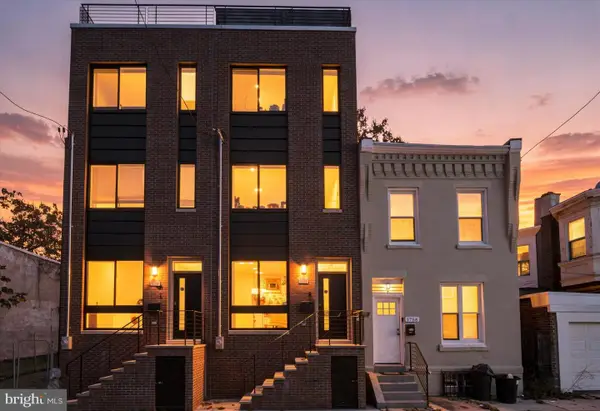 $460,000Coming Soon4 beds 3 baths2,251 sq. ft.
1754 N Bailey St, PHILADELPHIA, PA 19121
MLS# PAPH2686470Listed by: KELLER WILLIAMS REAL ESTATE-BLUE BELL - Coming Soon
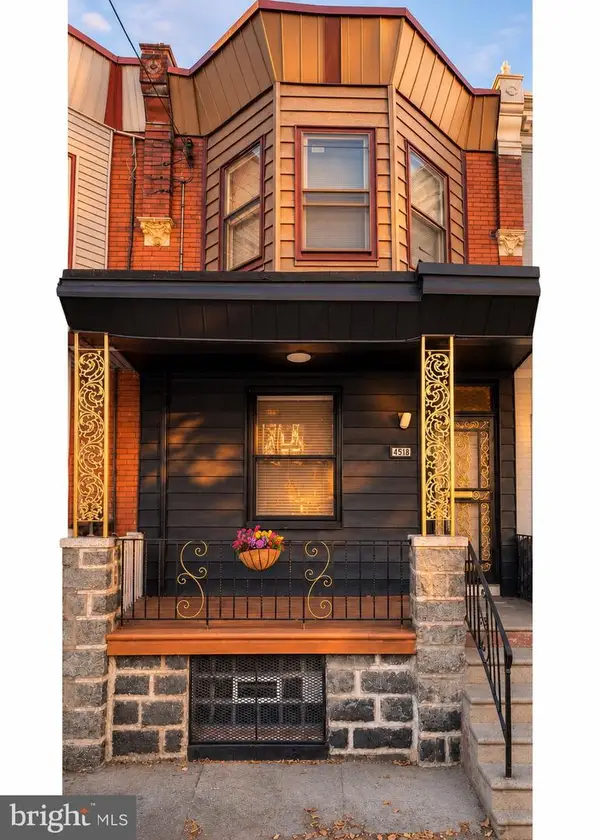 $214,499Coming Soon3 beds 1 baths1,224 sq. ft.
4518 N 15th St, PHILADELPHIA, PA 19140
MLS# PAPH2689674Listed by: KELLER WILLIAMS REAL ESTATE TRI-COUNTY - Coming Soon
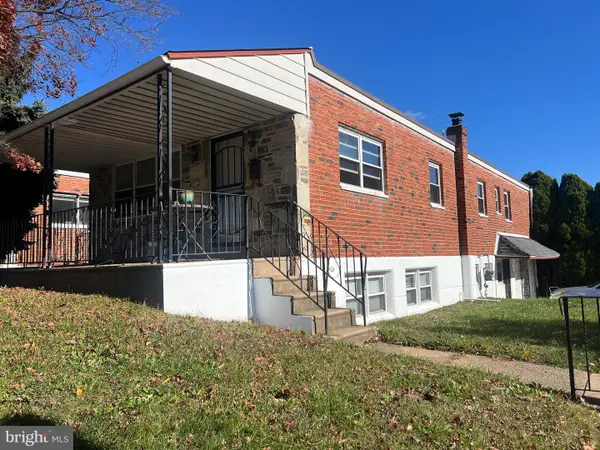 $329,900Coming Soon3 beds 3 baths1,907 sq. ft.
8801 E Roosevelt Blvd, PHILADELPHIA, PA 19152
MLS# PAPH2670762Listed by: CORCORAN SAWYER SMITH - Coming SoonOpen Sat, 12 to 1:30pm
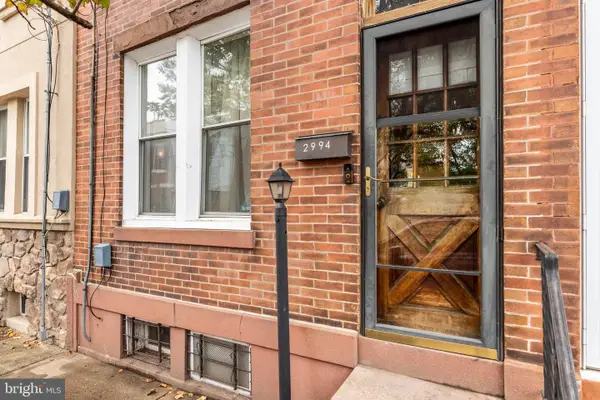 $325,000Coming Soon3 beds 1 baths1,182 sq. ft.
2994 Chatham St, PHILADELPHIA, PA 19134
MLS# PAPH2689554Listed by: COMPASS PENNSYLVANIA, LLC - Coming SoonOpen Sat, 12 to 2pm
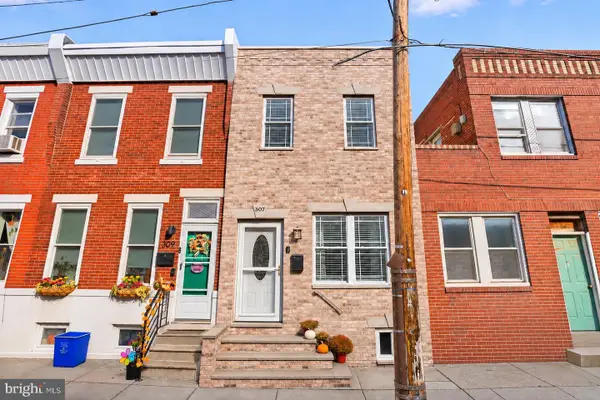 $339,000Coming Soon3 beds 2 baths1,108 sq. ft.
307 Daly St, PHILADELPHIA, PA 19148
MLS# PAPH2689576Listed by: BHHS FOX & ROACH-CENTER CITY WALNUT - Coming Soon
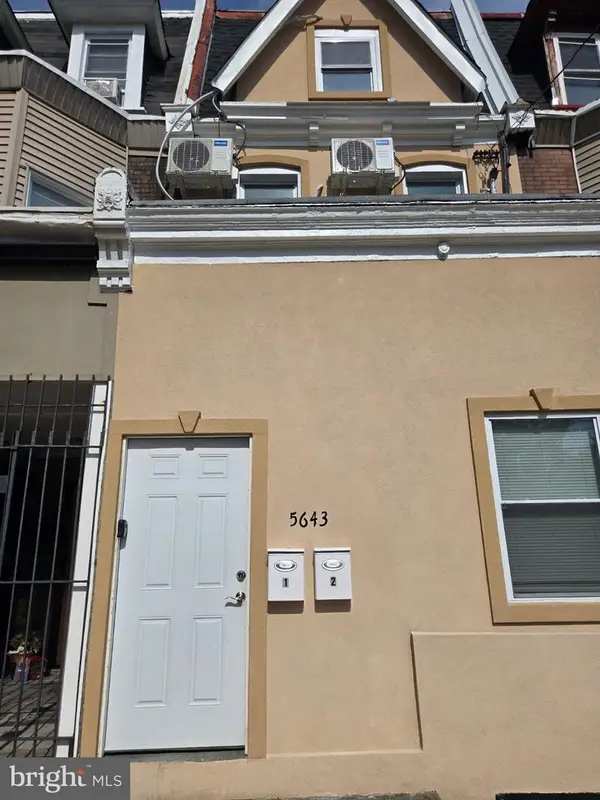 $309,000Coming Soon5 beds -- baths1,952 sq. ft.
5643 Chew Ave, PHILADELPHIA, PA 19138
MLS# PAPH2689596Listed by: ELITE LEVEL REALTY - Coming SoonOpen Sun, 11am to 1pm
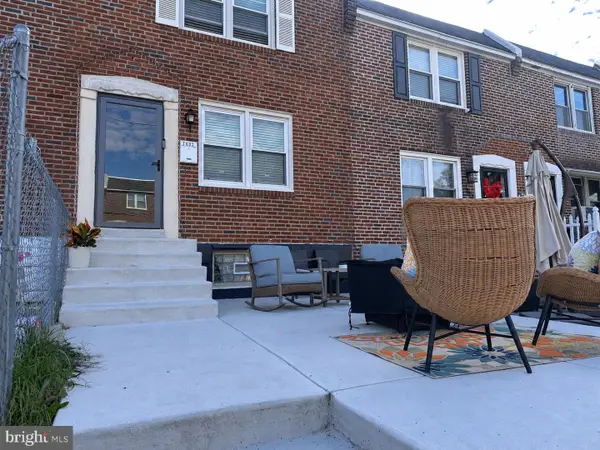 $260,000Coming Soon3 beds 1 baths1,380 sq. ft.
7602 Woodcrest Ave, PHILADELPHIA, PA 19151
MLS# PAPH2689628Listed by: KELLER WILLIAMS MAIN LINE


Protect your home and budget from life's surprises with an Assurant Home Warranty, backed by a partner that supports you through every step of homeownership. Explore Plans.
© 2023 - 2026 ERA Franchise Systems LLC. All rights reserved. ERA Franchise Systems LLC fully supports the principles of the Fair Housing Act and the Equal Opportunity Act. ERA, ERA Real Estate powered, and their respective logos are registered service marks of ERA Franchise Systems LLC. Each office is independently owned and operated.