
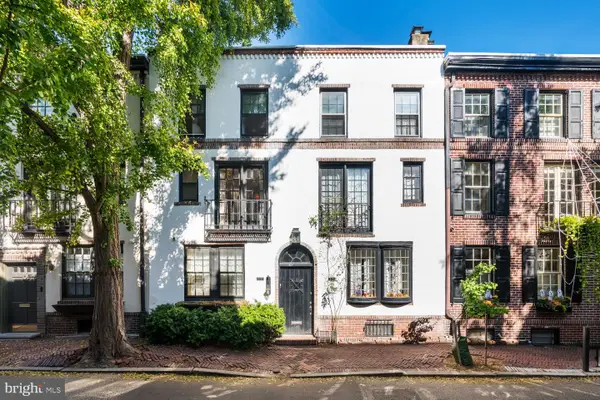
2120 N Franklin St, Philadelphia, PA 19122
Local realty services provided by:ERA Central Realty Group
2120 N Franklin St,Philadelphia, PA 19122
$300,000
- 6 Beds
- - Baths
- 2,841 sq. ft.
- Multi-family
- Active
Listed by: thomas higgins
Office: keller williams real estate-blue bell
MLS#:PAPH2683988
Source:BRIGHTMLS
Price summary
- Price:$300,000
- Price per sq. ft.:$105.6
About this home
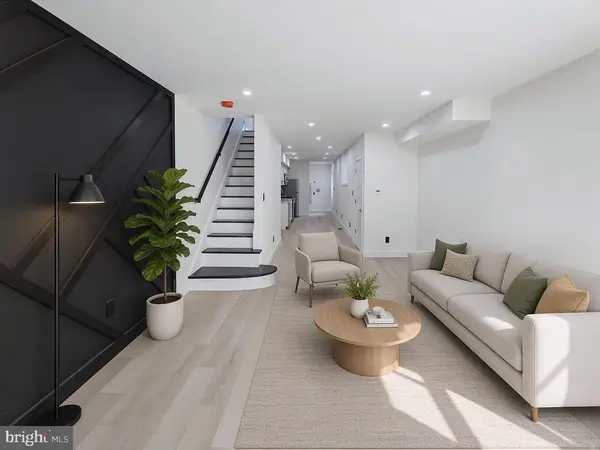
Built in 2019, this stunning residence boasts a harmonious blend of modern design and luxurious comfort, offering an unparalleled lifestyle for discerning homeowners. Step inside to discover an expansive 2,841 square feet of thoughtfully designed living space, where every detail has been meticulously curated. The rich wood flooring flows seamlessly throughout the home, creating a warm and inviting atmosphere. The open-concept layout is accentuated by recessed lighting, illuminating the space and highlighting the elegant built-ins that provide both functionality and style. The heart of the home is undoubtedly the gourmet kitchen, a culinary enthusiast's dream. The eat-in area invites casual dining, while the sleek design ensures that cooking is a pleasure rather than a chore. Retreat to the luxurious bathrooms, where you can unwind in the soothing tub shower after a long day. The contemporary finishes and fixtures elevate the experience, making every moment feel indulgent. With a full basement offering endless possibilities, whether you envision a home gym, a media room, or additional storage, this space is a blank canvas ready for your personal touch. While the property does not feature a pool, the low-maintenance lot size of just 0.02 acres allows for a lifestyle of ease and convenience, freeing you to explore the vibrant community and all it has to offer. This townhouse is not just a home; it's a lifestyle choice that embodies sophistication and modern living. With no parking concerns, you can enjoy the freedom of urban living while being just moments away from local amenities and attractions. Don't miss the opportunity to make this contemporary masterpiece your own. Embrace a life of luxury, comfort, and style in Yorktown-where your dream home awaits. Note: This is a PRE-FORECLOSURE sale....
Contact an agent
Home facts
- Year built:2019
- Subdivision & Development:YORKTOWN
- Listing ID #:PAPH2683988
- Updated:November 11, 2026 at 04:48 AM
Rooms and interior
- Bedrooms:6
- Flooring:Wood
- Kitchen Description:Built-In Microwave, Built-Ins, Kitchen - Eat-In, Recessed Lighting, Refrigerator, Stainless Steel Appliances, Stove
- Basement:Yes
- Basement Description:Full
- Living area:2,841 sq. ft.
Heating and cooling
- Cooling:Central A/C
- Heating:Forced Air, Natural Gas
Structure and exterior
- Year built:2019
- Building area:2,841 sq. ft.
- Lot area:0.02 Acres
- Architectural Style:Contemporary
- Construction Materials:Brick
Utilities
- Water:Public
- Sewer:Public Sewer
Finances and disclosures
- Price:$300,000
- Price per sq. ft.:$105.6
- Tax amount:$9,112 (2026)
Features and amenities
- Amenities:Built-Ins, Recessed Lighting
New listings near 2120 N Franklin St
- Coming SoonOpen Sat, 12 to 2pm
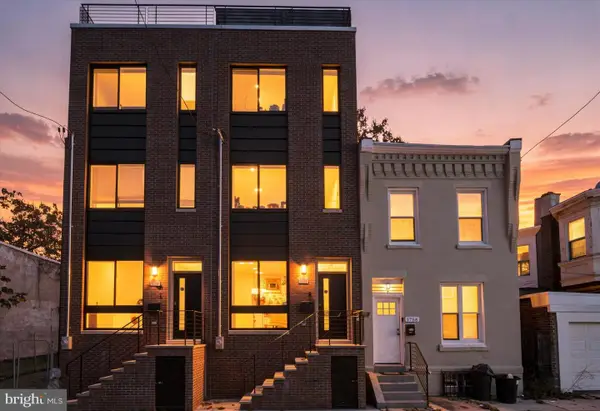 $460,000Coming Soon4 beds 3 baths2,251 sq. ft.
1754 N Bailey St, PHILADELPHIA, PA 19121
MLS# PAPH2686470Listed by: KELLER WILLIAMS REAL ESTATE-BLUE BELL - Coming Soon
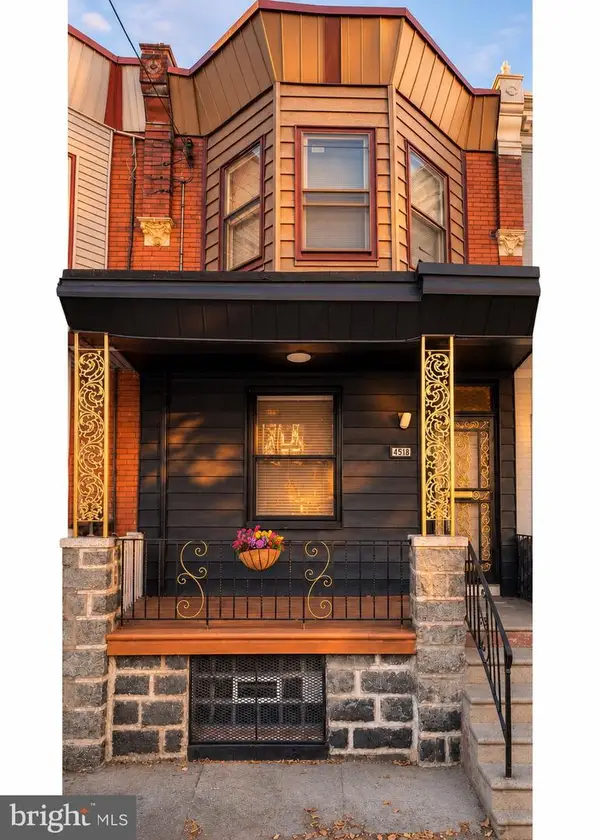 $214,499Coming Soon3 beds 1 baths1,224 sq. ft.
4518 N 15th St, PHILADELPHIA, PA 19140
MLS# PAPH2689674Listed by: KELLER WILLIAMS REAL ESTATE TRI-COUNTY - Coming SoonOpen Wed, 4 to 5:30pm
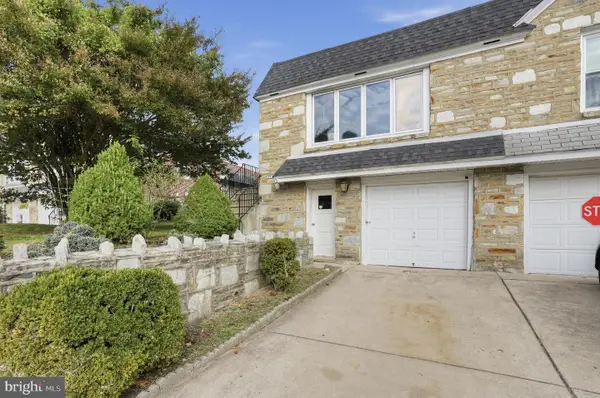 $340,000Coming Soon3 beds 2 baths1,070 sq. ft.
8232 Narvon St, PHILADELPHIA, PA 19136
MLS# PAPH2689646Listed by: HONEST REAL ESTATE - Coming Soon
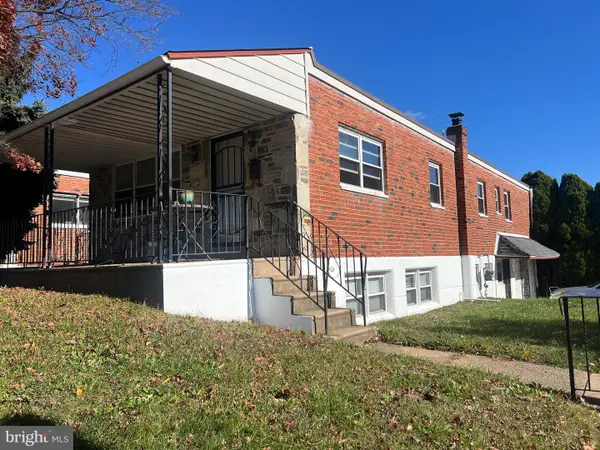 $329,900Coming Soon3 beds 3 baths1,907 sq. ft.
8801 E Roosevelt Blvd, PHILADELPHIA, PA 19152
MLS# PAPH2670762Listed by: CORCORAN SAWYER SMITH - Coming SoonOpen Sat, 12 to 1:30pm
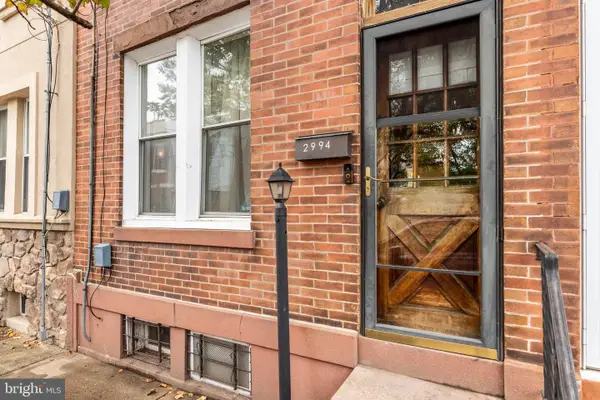 $325,000Coming Soon3 beds 1 baths1,182 sq. ft.
2994 Chatham St, PHILADELPHIA, PA 19134
MLS# PAPH2689554Listed by: COMPASS PENNSYLVANIA, LLC - Coming SoonOpen Sat, 12 to 2pm
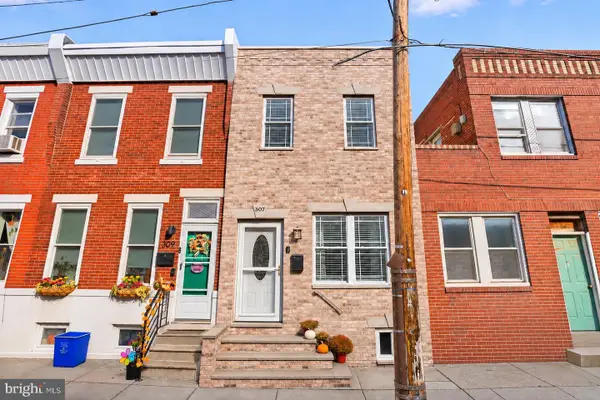 $339,000Coming Soon3 beds 2 baths1,108 sq. ft.
307 Daly St, PHILADELPHIA, PA 19148
MLS# PAPH2689576Listed by: BHHS FOX & ROACH-CENTER CITY WALNUT - Coming Soon
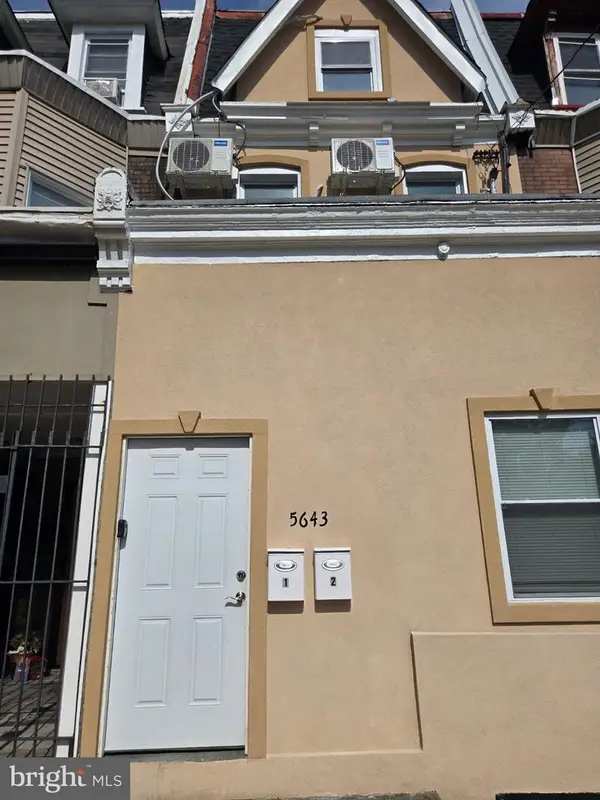 $309,000Coming Soon5 beds -- baths1,952 sq. ft.
5643 Chew Ave, PHILADELPHIA, PA 19138
MLS# PAPH2689596Listed by: ELITE LEVEL REALTY - Coming SoonOpen Sun, 11am to 1pm
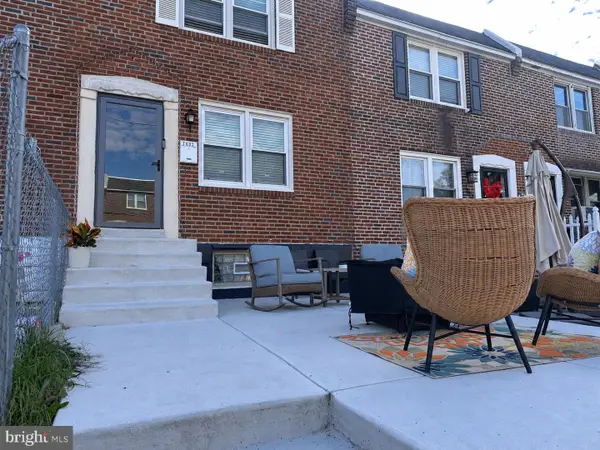 $260,000Coming Soon3 beds 1 baths1,380 sq. ft.
7602 Woodcrest Ave, PHILADELPHIA, PA 19151
MLS# PAPH2689628Listed by: KELLER WILLIAMS MAIN LINE - Coming SoonOpen Sun, 12:30 to 2pm
 $1,150,000Coming Soon3 beds 3 baths1,950 sq. ft.
1937 Panama, PHILADELPHIA, PA 19103
MLS# PAPH2670806Listed by: COMPASS PENNSYLVANIA, LLC - Coming Soon
 $370,000Coming Soon2 beds 3 baths1,108 sq. ft.
363 Daly St, PHILADELPHIA, PA 19148
MLS# PAPH2687160Listed by: EXP REALTY, LLC


Protect your home and budget from life's surprises with an Assurant Home Warranty, backed by a partner that supports you through every step of homeownership. Explore Plans.
© 2023 - 2026 ERA Franchise Systems LLC. All rights reserved. ERA Franchise Systems LLC fully supports the principles of the Fair Housing Act and the Equal Opportunity Act. ERA, ERA Real Estate powered, and their respective logos are registered service marks of ERA Franchise Systems LLC. Each office is independently owned and operated.