
2328 Loney St, Philadelphia, PA 19152
Local realty services provided by:ERA Valley Realty
2328 Loney St,Philadelphia, PA 19152
$449,500
- 4 Beds
- 3 Baths
- 1,169 sq. ft.
- Single family
- Active
Upcoming open houses
- Sat, Oct 1011:00 am - 02:00 pm
Listed by: nydia m. alfonseca
Office: keller williams real estate-doylestown
MLS#:PAPH2677274
Source:BRIGHTMLS
Price summary
- Price:$449,500
- Price per sq. ft.:$384.52
About this home
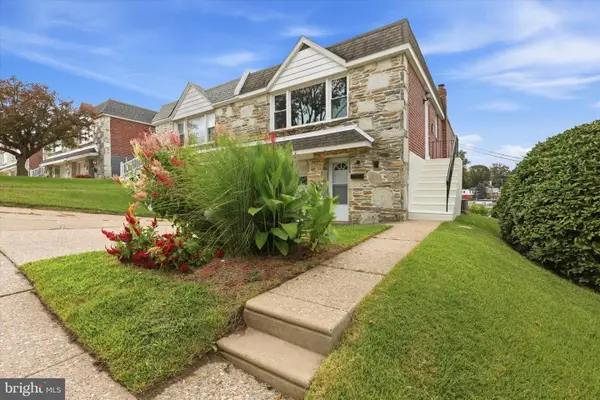
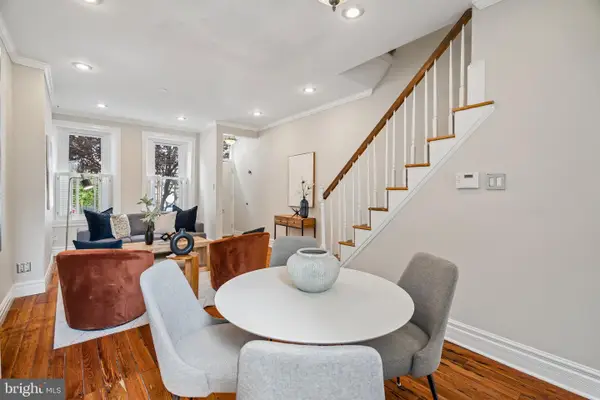
Welcome to 2328 Loney St, a rare, fully modernized 4-bedroom, 3-full-bathroom home in prime Rhawnhurst offering exceptional space, high-end updates, and functional multigenerational versatility. Step onto a welcoming front patio—an inviting outdoor space ideal for morning coffee, outdoor dining, or hosting gatherings for friends and neighbors. Inside, the light-filled main level features a seamless open layout connecting a spacious living room and dining area, complete with designer lighting and sleek tile flooring throughout. At the center of the home sits a top-of-the-line gourmet kitchen equipped with quartz countertops, custom cabinetry, floating shelves, stainless steel appliances—including a high-performance stove with a range hood and pot filler faucet—and an expansive breakfast bar. Completing the main level are three spacious bedrooms and two full bathrooms, including a primary suite with its own private renovated full bathroom. The fully finished lower level expands your functional living space into a private 4th bedroom/studio suite, complete with its own secondary full kitchen, a 3rd full bathroom, custom cedar closet, extended laundry closet with utility sink and storage, and an independent private exterior entrance—making it ideal for a private guest suite, home office, or multigenerational layout. Outside, enjoy hassle-free parking with an attached 1-car garage, private driveway parking, and plentiful street parking. Perfectly located for ultimate convenience, you are just minutes from Nazareth Hospital, Roosevelt Mall, local schools, and scenic Pennypack Park. Commuting is effortless with immediate access to Roosevelt Boulevard (US-1), Cottman Avenue (PA-73), Bustleton Avenue, SEPTA Bus Routes 58 & 59, and Regional Rail lines. A RARE 4-BED, 3-BATH FIND THAT TRULY HAS IT ALL—schedule your private tour today!...
Contact an agent
Home facts
- Year built:1960
- Subdivision & Development:NONE AVAILABLE
- Listing ID #:PAPH2677274
- Added:1 day(s) ago
- Updated:October 05, 2026 at 05:36 AM
Rooms and interior
- Bedrooms:4
- Total bathrooms:3
- Full bathrooms:3
- Flooring:Carpet, Ceramic Tile, Hardwood
- Dining Description:Dining Room
- Bathrooms Description:Bathroom 2, Bathroom 3, Primary Bathroom
- Kitchen Description:Kitchen - Eat-In
- Basement:Yes
- Basement Description:Daylight, Fully Finished, Garage Access, Heated, Outside Entrance, Partial, Windows
- Living area:1,169 sq. ft.
Heating and cooling
- Cooling:Central A/C
- Heating:Forced Air, Natural Gas
Structure and exterior
- Year built:1960
- Building area:1,169 sq. ft.
- Lot area:0.07 Acres
- Lot Features:Front Yard
- Architectural Style:Raised Ranch/Rambler
- Construction Materials:Masonry
- Foundation Description:Block
- Levels:1 Story
Utilities
- Water:Public
- Sewer:Public Sewer
Finances and disclosures
- Price:$449,500
- Price per sq. ft.:$384.52
- Tax amount:$4,283 (2026)
Features and amenities
- Laundry features:Laundry
- Amenities:Electric Available, Natural Gas Available
Parking
- Parking description:Attached Garage, Garage - Rear Entry, Inside Access, On Street
- Garage:Yes
- Garage spaces:1
New listings near 2328 Loney St
- Coming Soon
 $595,000Coming Soon2 beds 3 baths1,965 sq. ft.
1115-00 N American St #a7, PHILADELPHIA, PA 19123
MLS# PAPH2677422Listed by: KW EMPOWER - Coming Soon
 $219,000Coming Soon2 beds 2 baths936 sq. ft.
300 Byberry Rd #308, PHILADELPHIA, PA 19116
MLS# PAPH2677362Listed by: MARKET FORCE REALTY - Coming Soon
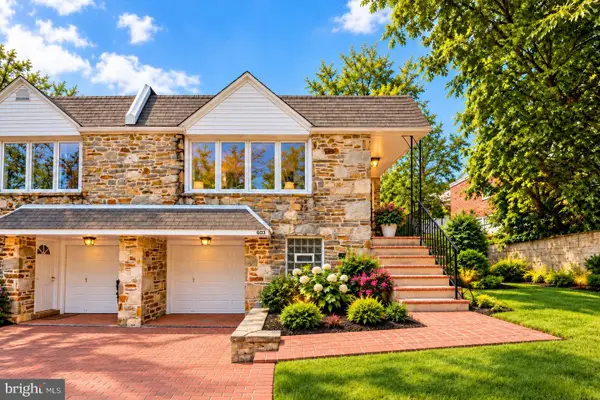 $405,000Coming Soon3 beds 2 baths1,110 sq. ft.
603 Hagner St, PHILADELPHIA, PA 19128
MLS# PAPH2677346Listed by: KELLER WILLIAMS MAIN LINE - Coming Soon
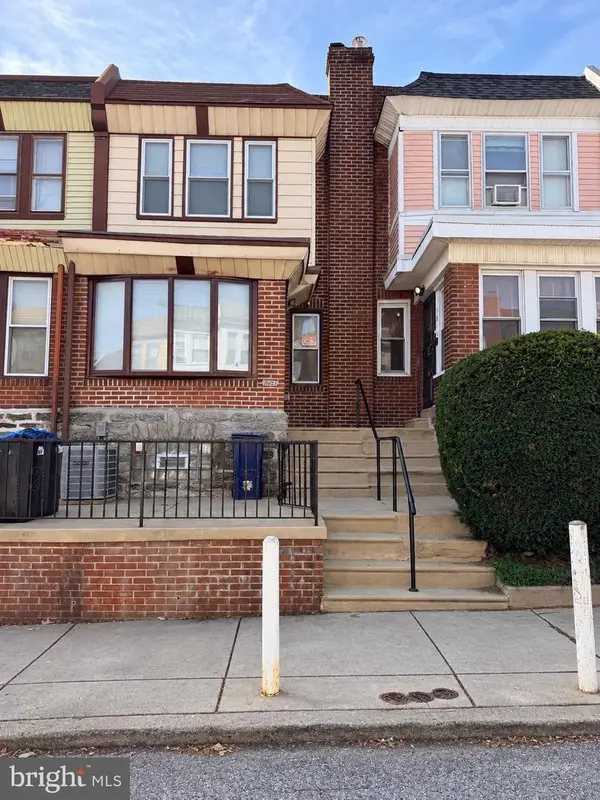 $290,000Coming Soon3 beds 3 baths1,800 sq. ft.
1914 Plymouth St, PHILADELPHIA, PA 19138
MLS# PAPH2674922Listed by: KELLER WILLIAMS REAL ESTATE-LANGHORNE - Coming Soon
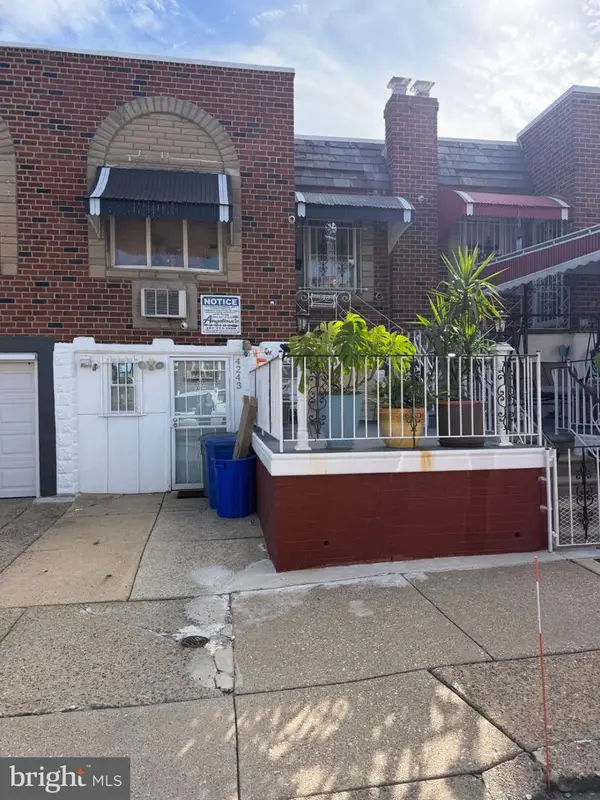 $239,900Coming Soon2 beds 1 baths722 sq. ft.
4243 Palmetto St, PHILADELPHIA, PA 19124
MLS# PAPH2677338Listed by: HOMESMART REALTY ADVISORS - Coming Soon
 $260,000Coming Soon3 beds 3 baths1,620 sq. ft.
727 N 44th St, PHILADELPHIA, PA 19104
MLS# PAPH2677324Listed by: KELLER WILLIAMS MAIN LINE - Coming Soon
 $74,500Coming Soon4 beds 2 baths1,500 sq. ft.
829 N 39th St, PHILADELPHIA, PA 19104
MLS# PAPH2677268Listed by: RE/MAX PRIME REAL ESTATE - Coming Soon
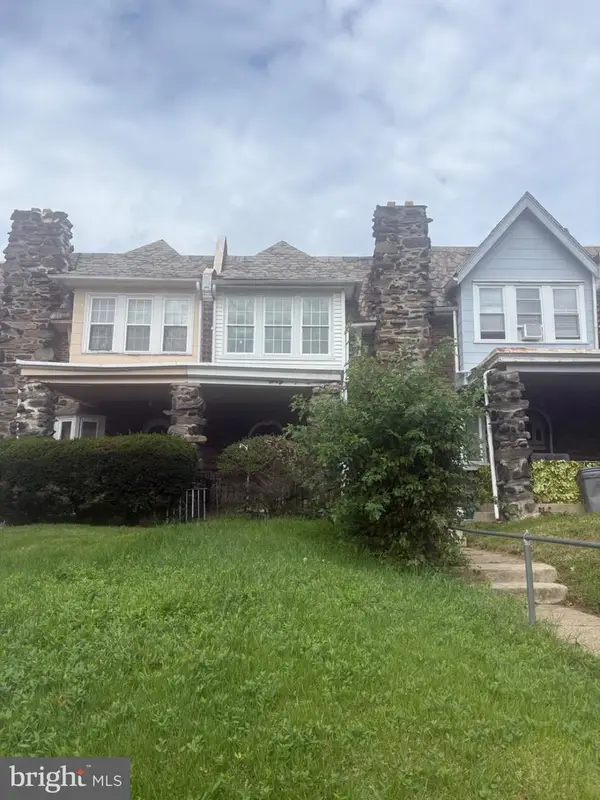 $225,000Coming Soon3 beds 1 baths1,346 sq. ft.
629 E Woodlawn St, PHILADELPHIA, PA 19144
MLS# PAPH2677270Listed by: INTEGRITY REAL ESTATE SERVICES - Coming SoonOpen Sat, 11:30am to 1pm
 $379,000Coming Soon3 beds 2 baths1,510 sq. ft.
704 Hill Rd, PHILADELPHIA, PA 19128
MLS# PAPH2675026Listed by: REAL OF PENNSYLVANIA - Coming Soon
 $379,900Coming Soon2 beds 1 baths1,052 sq. ft.
2810 Cambridge St, PHILADELPHIA, PA 19130
MLS# PAPH2676216Listed by: COMPASS PENNSYLVANIA, LLC


Protect your home and budget from life's surprises with an Assurant Home Warranty, backed by a partner that supports you through every step of homeownership. Explore Plans.
© 2023 - 2026 ERA Franchise Systems LLC. All rights reserved. ERA Franchise Systems LLC fully supports the principles of the Fair Housing Act and the Equal Opportunity Act. ERA, ERA Real Estate powered, and their respective logos are registered service marks of ERA Franchise Systems LLC. Each office is independently owned and operated.