
2368 Norris St E, Philadelphia, PA 19125
Local realty services provided by:ERA OakCrest Realty, Inc.
2368 Norris St E,Philadelphia, PA 19125
$759,000
- 4 Beds
- 4 Baths
- 2,805 sq. ft.
- Townhouse
- Active
Listed by: gabriel s polishuk
Office: kw empower
MLS#:PAPH2657808
Source:BRIGHTMLS
Price summary
- Price:$759,000
- Price per sq. ft.:$270.59
About this home
Motivated Seller! Nestled in the vibrant Fishtown neighborhood, this exquisite new construction townhouse embodies contemporary elegance and modern living. Completed in 2026, this end-of-row residence showcases a stunning blend of high-end materials and thoughtful design, ensuring a lifestyle of comfort and sophistication. As you step inside, you are greeted by an inviting atmosphere that flows seamlessly throughout the spacious layout. The heart of the home features a cozy electric fireplace, perfect for creating warm memories during chilly evenings. With four generously sized bedrooms and three and a half luxurious bathrooms, this residence offers ample space for relaxation and rejuvenation. The fully finished basement, complete with walkout stairs, provides additional living space that can be tailored to your needs-whether it's a home theater, gym, or play area. The contemporary architectural style is complemented by a striking brick front and durable HardiPlank siding, ensuring both aesthetic appeal and longevity. The property is designed with energy efficiency in mind, featuring batts insulation that enhances comfort while reducing energy costs. The open-concept living area is perfect for entertaining, allowing for effortless flow between spaces. Large windows invite natural light, creating a warm and inviting ambiance throughout the home. Located just minutes from major transportation options, including an airport and commuter rail station, this residence offers unparalleled convenience for those on the go. The vibrant community of Fishtown is known for its eclectic mix of dining, shopping, and cultural experiences, making it an ideal place to call home. With on-street parking available, you'll enjoy the ease of access to your new sanctuary. This property is not just a home; it's a lifestyle choice that combines luxury, comfort, and community. Experience the best of modern living in this exceptional townhouse, where every detail has been meticulously crafted to provide a sense of home and belonging. Embrace the opportunity to make this stunning residence your own and enjoy the exclusive lifestyle it offers. Enjoy the added benfits such as a 10 year tax abatement along with a 1 year home warranty!...
Contact an agent
Home facts
- Year built:2026
- Subdivision & Development:FISHTOWN
- Listing ID #:PAPH2657808
- Added:48 day(s) ago
- Updated:September 26, 2026 at 01:51 PM
Rooms and interior
- Bedrooms:4
- Total bathrooms:4
- Full bathrooms:3
- Half bathrooms:1
- Basement:Yes
- Basement Description:Fully Finished, Walkout Stairs
- Living area:2,805 sq. ft.
Heating and cooling
- Cooling:Central A/C
- Heating:Forced Air, Natural Gas
Structure and exterior
- Roof:Fiberglass
- Year built:2026
- Building area:2,805 sq. ft.
- Architectural Style:Contemporary
- Construction Materials:Batts Insulation, Brick Front, HardiPlank Type, Vinyl Siding
- Foundation Description:Concrete Perimeter
- Levels:3 Story
Utilities
- Water:Public
- Sewer:Public Sewer
Finances and disclosures
- Price:$759,000
- Price per sq. ft.:$270.59
- Tax amount:$1,345 (2026)
Parking
- Parking description:On Street
New listings near 2368 Norris St E
- Coming Soon
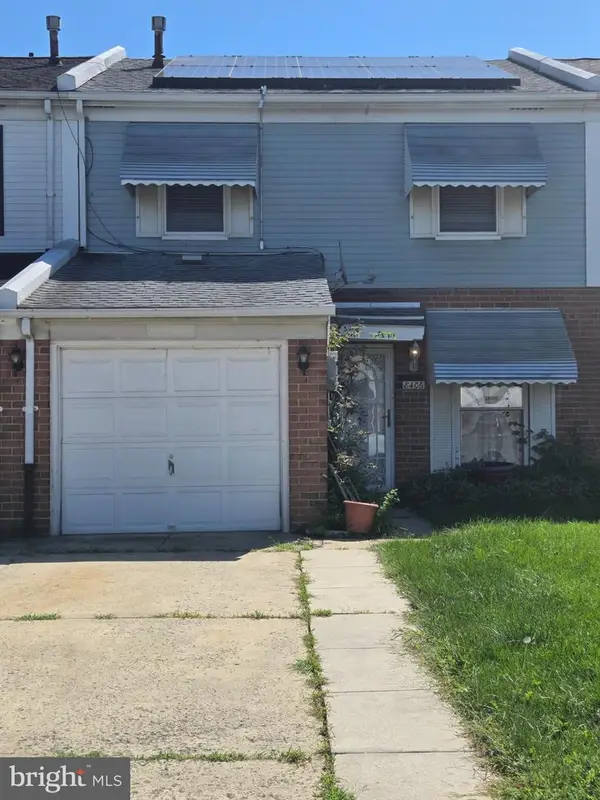 $265,000Coming Soon3 beds 2 baths1,488 sq. ft.
8406 Lyons Pl, PHILADELPHIA, PA 19153
MLS# PAPH2674648Listed by: WOLVERTON & COMPANY LLC - Coming Soon
 $145,000Coming Soon3 beds 1 baths1,362 sq. ft.
3326 W Cumberland St, PHILADELPHIA, PA 19132
MLS# PAPH2672294Listed by: LPT REALTY, LLC - Coming Soon
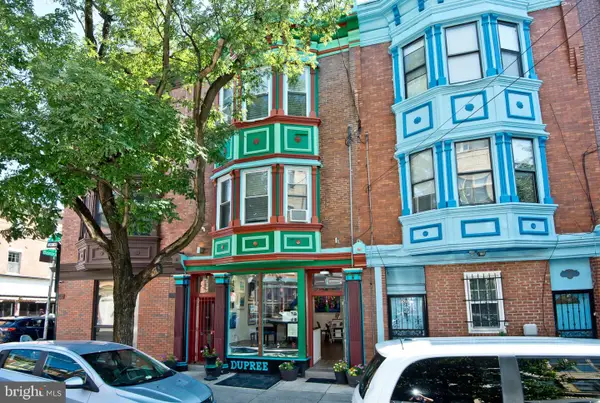 $990,000Coming Soon3 beds -- baths2,070 sq. ft.
703 S 6th St, PHILADELPHIA, PA 19147
MLS# PAPH2673410Listed by: RE/MAX PREFERRED - NEWTOWN SQUARE - Coming SoonOpen Sat, 12 to 2pm
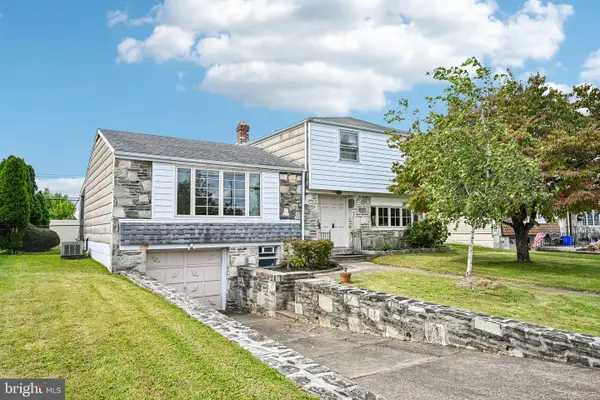 $400,000Coming Soon3 beds 3 baths1,829 sq. ft.
1008 Rennard St, PHILADELPHIA, PA 19116
MLS# PAPH2673974Listed by: KELLER WILLIAMS REAL ESTATE-MONTGOMERYVILLE - Coming SoonOpen Sun, 1 to 3pm
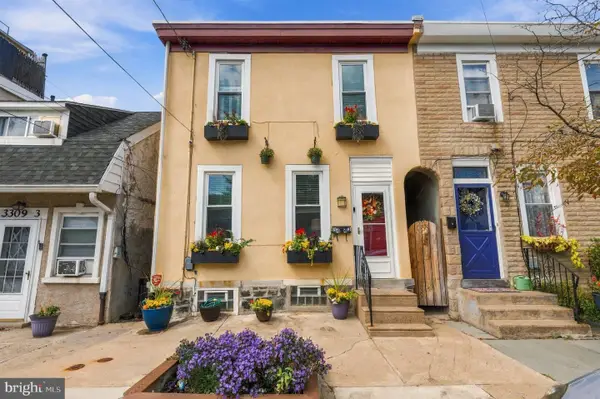 $323,000Coming Soon3 beds 2 baths1,384 sq. ft.
3443 Crawford St, PHILADELPHIA, PA 19129
MLS# PAPH2674588Listed by: BHHS FOX & ROACH THE HARPER AT RITTENHOUSE SQUARE - Coming Soon
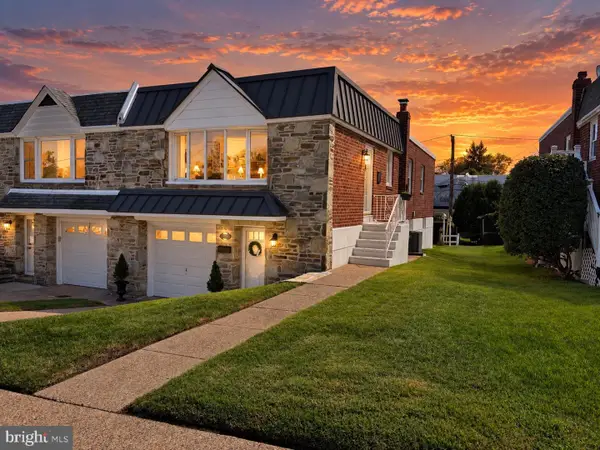 $449,900Coming Soon3 beds 2 baths1,111 sq. ft.
534 Domino Ln, PHILADELPHIA, PA 19128
MLS# PAPH2672732Listed by: HOMESTARR REALTY - Coming Soon
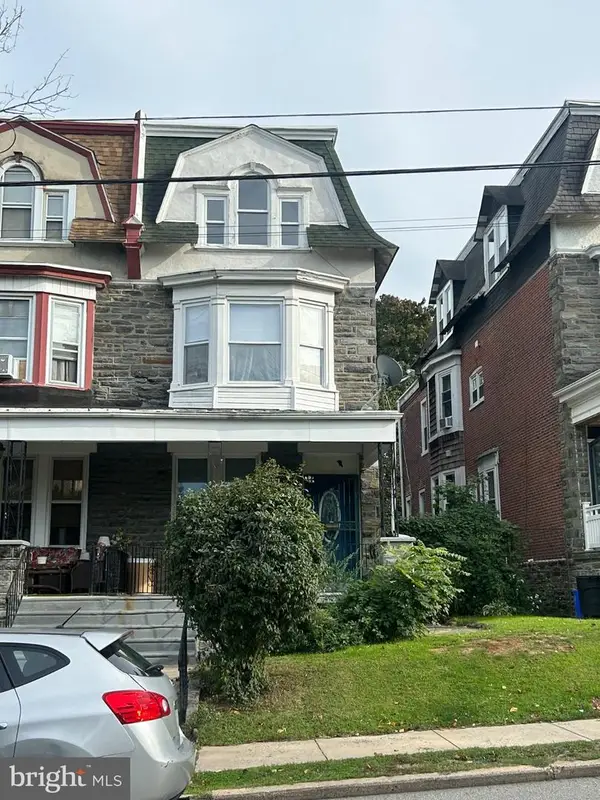 $515,000Coming Soon5 beds 2 baths2,310 sq. ft.
34 E Mount Pleasant Ave, PHILADELPHIA, PA 19119
MLS# PAPH2674480Listed by: KELLER WILLIAMS MAIN LINE - Coming Soon
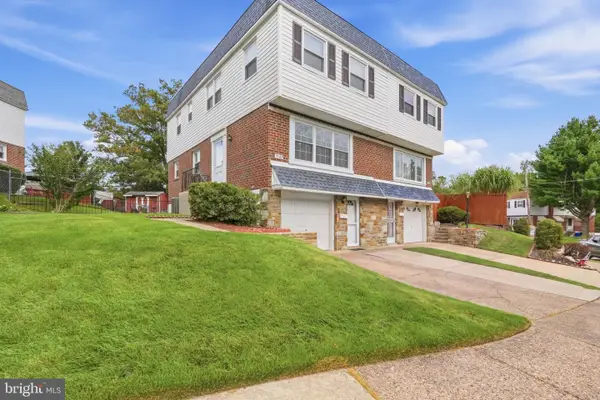 $375,000Coming Soon3 beds 3 baths1,406 sq. ft.
3167 Stanwood St, PHILADELPHIA, PA 19136
MLS# PAPH2669854Listed by: BETTER HOMES REALTY GROUP - Coming Soon
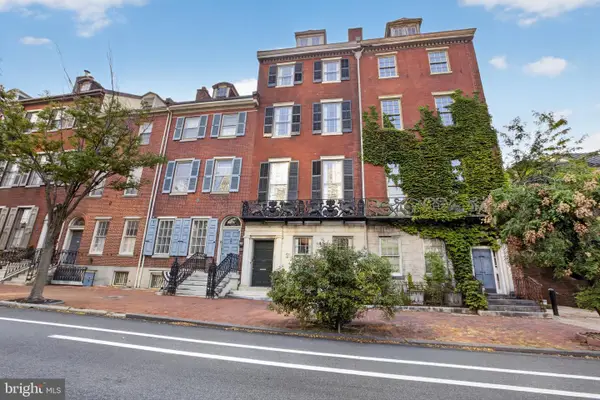 $2,450,000Coming Soon6 beds 5 baths6,700 sq. ft.
234 S 3rd St, PHILADELPHIA, PA 19106
MLS# PAPH2674000Listed by: KW EMPOWER - Coming Soon
 $89,900Coming Soon1 beds 1 baths998 sq. ft.
3900 Ford Rd #9m, PHILADELPHIA, PA 19131
MLS# PAPH2674424Listed by: INTEGRITY REAL ESTATE SERVICES


Protect your home and budget from life's surprises with an Assurant Home Warranty, backed by a partner that supports you through every step of homeownership. Explore Plans.
© 2023 - 2026 ERA Franchise Systems LLC. All rights reserved. ERA Franchise Systems LLC fully supports the principles of the Fair Housing Act and the Equal Opportunity Act. ERA, ERA Real Estate powered, and their respective logos are registered service marks of ERA Franchise Systems LLC. Each office is independently owned and operated.