
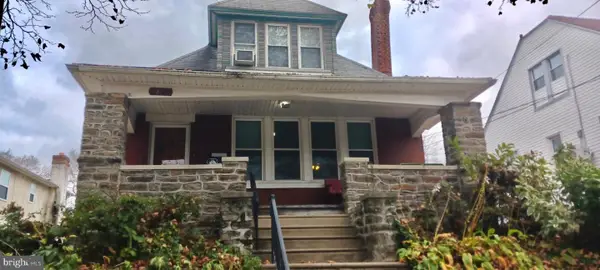
2479 76th Ave, Philadelphia, PA 19150
Local realty services provided by:ERA Martin Associates
2479 76th Ave,Philadelphia, PA 19150
$260,000
- 3 Beds
- 2 Baths
- 1,530 sq. ft.
- Townhouse
- Active
Listed by: timothy williams
Office: realty one group restore - conshohocken
MLS#:PAPH2688650
Source:BRIGHTMLS
Price summary
- Price:$260,000
- Price per sq. ft.:$169.93
About this home
Welcome to 2479 76th Avenue, a nicely kept 3 bedroom, 1.5 bath home with 1,530 sq/ft. Enter the spacious living room with hardwood flooring throughout leading to the formal dining room and a large eat-in kitchen with granite countertops, ample cabinetry, and plenty of counter space. The main level also features several closets and powder room. Upstairs, you'll find three nicely sized bedrooms, a full bathroom, and the added convenience of second floor laundry hook-up. The semi-finished basement offers flexible space for a family room, home office, exercise area, and additional storage. The attached garage offers interior access making parking and entry into the home especially convenient. The rear parking pad provides additional off-street parking. Conveniently located near shopping, dining, public transportation, and major roadways, this home offers a great combination of comfort, functionality, and convenience. Schedule your showing to appreciate all this home has to offer.
Contact an agent
Home facts
- Year built:1930
- Subdivision & Development:WEST OAK LANE
- Listing ID #:PAPH2688650
- Added:5 day(s) ago
- Updated:November 18, 2026 at 03:17 PM
Rooms and interior
- Bedrooms:3
- Total bathrooms:2
- Full bathrooms:1
- Half bathrooms:1
- Flooring:Hardwood
- Dining Description:Dining Area
- Kitchen Description:Breakfast Area, Butlers Pantry, Dishwasher, Freezer, Kitchen - Eat-In, Refrigerator
- Basement:Yes
- Basement Description:Full, Unfinished
- Living area:1,530 sq. ft.
Heating and cooling
- Cooling:Wall Unit
- Heating:Electric, Hot Water
Structure and exterior
- Roof:Flat
- Year built:1930
- Building area:1,530 sq. ft.
- Lot area:0.04 Acres
- Architectural Style:Straight Thru
- Construction Materials:Brick, Brick Front, Concrete
- Exterior Features:Sidewalks
- Foundation Description:Concrete Perimeter
- Levels:2 Stories
Utilities
- Water:Public
- Sewer:Public Sewer
Finances and disclosures
- Price:$260,000
- Price per sq. ft.:$169.93
- Tax amount:$2,362 (2026)
Features and amenities
- Laundry features:Dryer, Washer
- Amenities:100 Amp Service, Electric Available, Natural Gas Available, Security System
Parking
- Parking description:Attached Garage, Basement Garage, Concrete Driveway, Inside Access, Off Street
- Garage:Yes
- Garage spaces:1
New listings near 2479 76th Ave
- Coming Soon
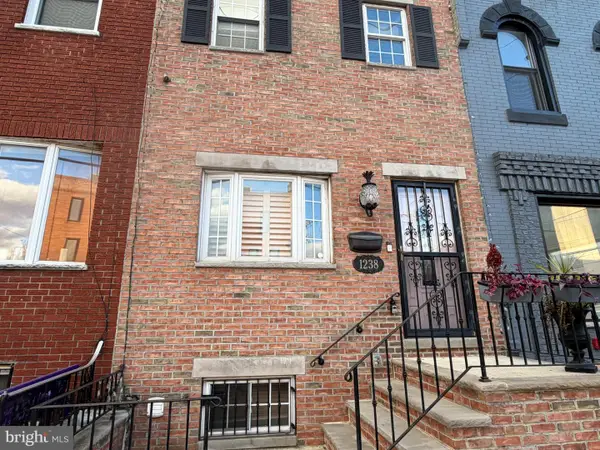 $475,000Coming Soon3 beds 2 baths1,984 sq. ft.
1238 W Ritner St, PHILADELPHIA, PA 19148
MLS# PAPH2691426Listed by: KELLER WILLIAMS REAL ESTATE - MEDIA - Coming SoonOpen Sun, 11am to 1pm
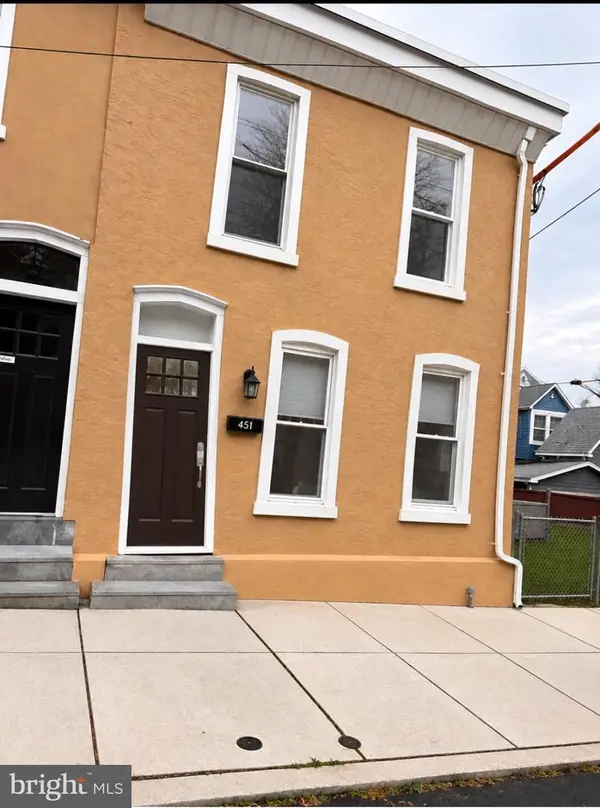 $399,900Coming Soon3 beds 2 baths1,878 sq. ft.
451 Krams Ave, PHILADELPHIA, PA 19128
MLS# PAPH2691682Listed by: HOUWZER, LLC - Coming SoonOpen Sat, 1 to 3pm
 $315,000Coming Soon3 beds 1 baths1,040 sq. ft.
7234 Devon St, PHILADELPHIA, PA 19119
MLS# PAPH2691428Listed by: COMPASS PENNSYLVANIA, LLC - Coming Soon
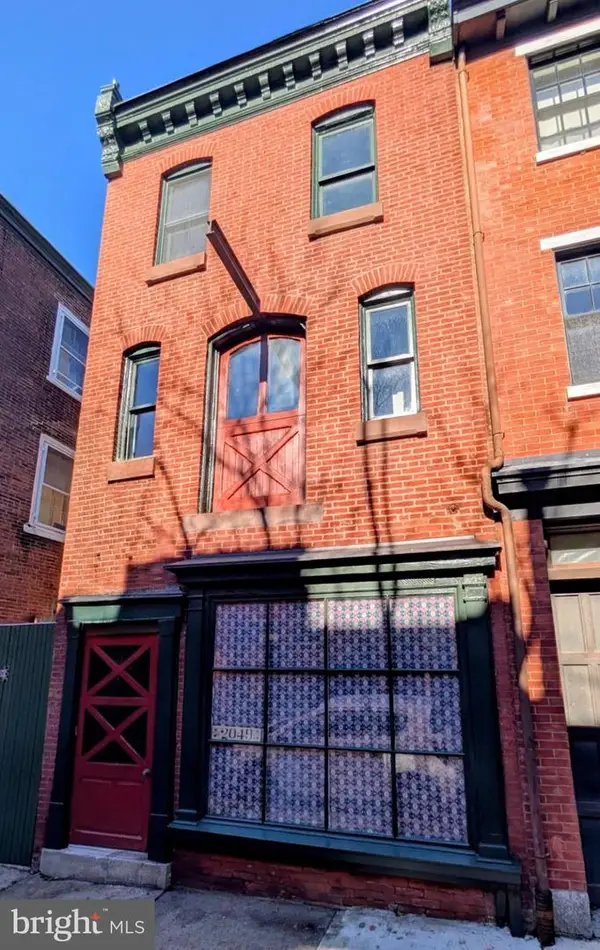 $975,000Coming Soon5 beds -- baths2,130 sq. ft.
2049 Rittenhouse Sq, PHILADELPHIA, PA 19103
MLS# PAPH2691602Listed by: COMPASS PENNSYLVANIA, LLC - Coming SoonOpen Sat, 12 to 1:30pm
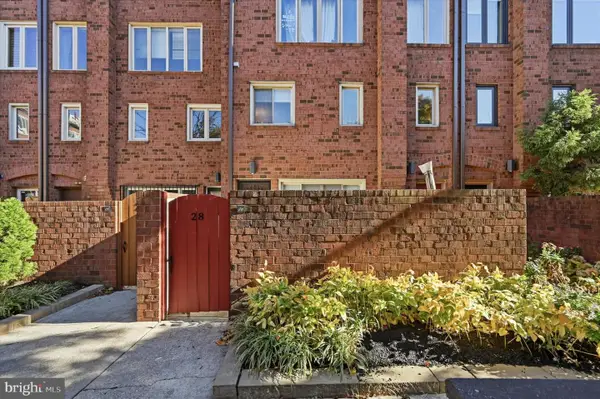 $500,000Coming Soon2 beds 2 baths1,500 sq. ft.
1 Christian St #28l, PHILADELPHIA, PA 19147
MLS# PAPH2691292Listed by: KELLER WILLIAMS REAL ESTATE - MEDIA - Coming Soon
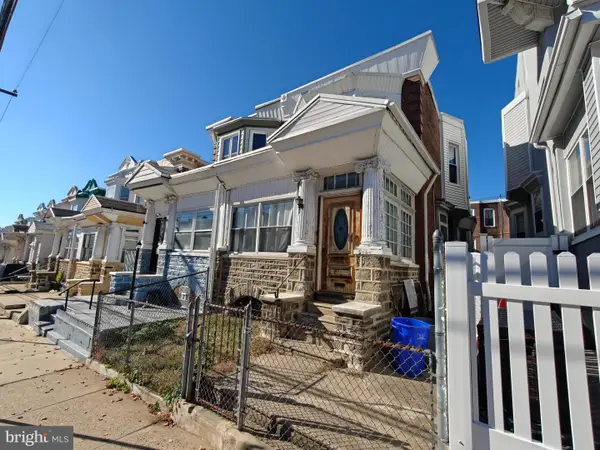 $160,000Coming Soon3 beds 2 baths1,700 sq. ft.
5142 N 15th St, PHILADELPHIA, PA 19141
MLS# PAPH2690582Listed by: KELLER WILLIAMS REAL ESTATE -EXTON - Coming SoonOpen Sat, 12 to 1:30pm
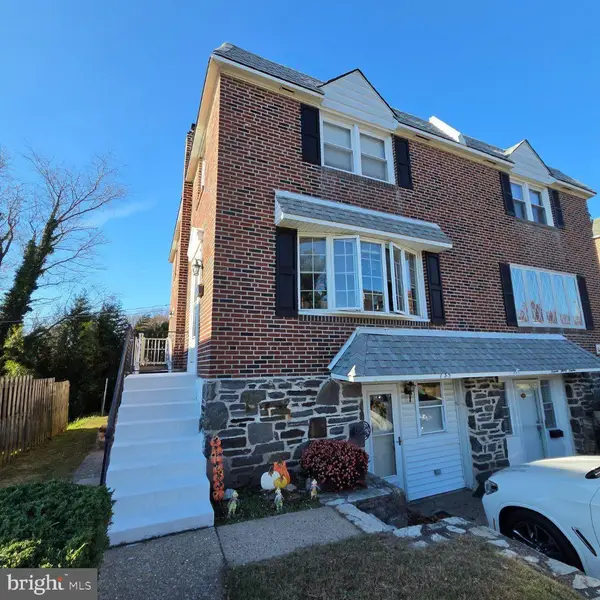 $350,000Coming Soon3 beds 2 baths1,856 sq. ft.
735 Claire Rd, PHILADELPHIA, PA 19128
MLS# PAPH2691406Listed by: REAL OF PENNSYLVANIA - Coming Soon
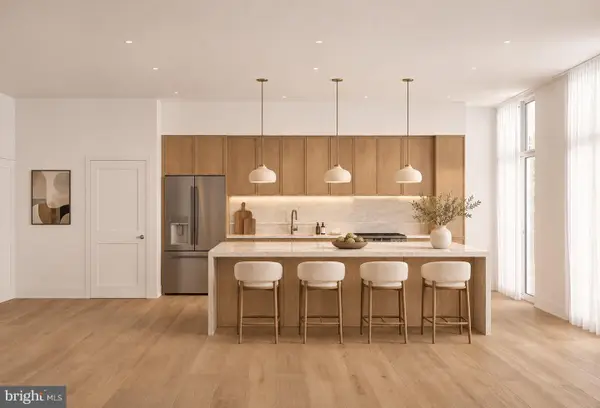 $475,000Coming Soon2 beds 3 baths1,235 sq. ft.
1808 Wylie St #3, PHILADELPHIA, PA 19130
MLS# PAPH2691490Listed by: COMPASS PENNSYLVANIA, LLC - Coming Soon
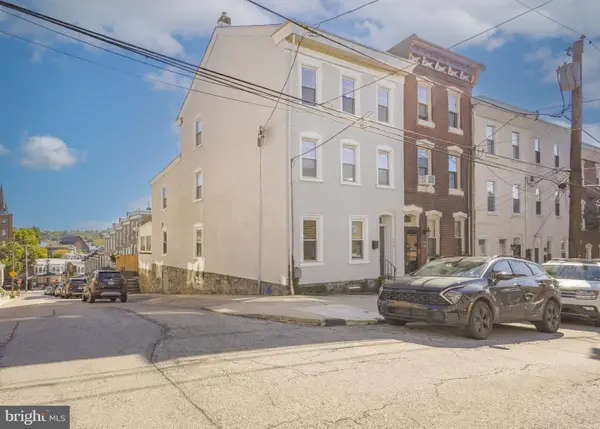 $499,000Coming Soon4 beds 3 baths2,520 sq. ft.
132 Ripka St, PHILADELPHIA, PA 19127
MLS# PAPH2691542Listed by: KURFISS SOTHEBY'S INTERNATIONAL REALTY - Coming Soon
 Coming Soon4 beds 3 baths1,688 sq. ft.
1325-27 Disston St, PHILADELPHIA, PA 19111
MLS# PAPH2691480Listed by: HOMESTARR REALTY


Protect your home and budget from life's surprises with an Assurant Home Warranty, backed by a partner that supports you through every step of homeownership. Explore Plans.
© 2023 - 2026 ERA Franchise Systems LLC. All rights reserved. ERA Franchise Systems LLC fully supports the principles of the Fair Housing Act and the Equal Opportunity Act. ERA, ERA Real Estate powered, and their respective logos are registered service marks of ERA Franchise Systems LLC. Each office is independently owned and operated.