
4509 N 4th St, Philadelphia, PA 19140
Local realty services provided by:ERA Byrne Realty
4509 N 4th St,Philadelphia, PA 19140
$180,000
- 3 Beds
- 1 Baths
- 1,088 sq. ft.
- Townhouse
- Active
Listed by: lisa trillo
Office: bhhs fox & roach-center city walnut
MLS#:PAPH2689322
Source:BRIGHTMLS
Price summary
- Price:$180,000
- Price per sq. ft.:$165.44
About this home
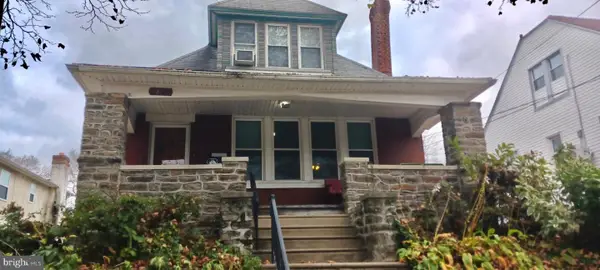
Beautiful opportunity to own a 3-bedroom home, with two baths in the Hunting Park section of the city. This property offers traditional character throughout the home. The property features a spacious living room and dining area with an eat in kitchen. Property includes an enclosed garage and driveway parking on the rear. Private deck from the kitchen perfect for relaxing and entertaining. Easy access to Roosevelt Blvd (Route 1) and The Fifth Street Corridor. Where you'll find the neighborhood coffee shops, restaurants, schools, barber shops and pharmacy. Making it a wonderful opportunity for both homeowner and investor.
Contact an agent
Home facts
- Year built:1942
- Subdivision & Development:HUNTING PARK
- Listing ID #:PAPH2689322
- Updated:November 18, 2026 at 03:17 PM
Rooms and interior
- Bedrooms:3
- Total bathrooms:1
- Full bathrooms:1
- Basement:Yes
- Basement Description:Combination, Garage Access, Outside Entrance, Rear Entrance, Walkout Level
- Living area:1,088 sq. ft.
Heating and cooling
- Cooling:Window Unit(s)
- Heating:Natural Gas, Radiator
Structure and exterior
- Year built:1942
- Building area:1,088 sq. ft.
- Lot area:0.02 Acres
- Architectural Style:Traditional
- Construction Materials:Masonry
- Foundation Description:Brick/Mortar
- Levels:2 Stories
Utilities
- Water:Public
- Sewer:Public Sewer
Finances and disclosures
- Price:$180,000
- Price per sq. ft.:$165.44
- Tax amount:$1,630 (2026)
Parking
- Parking description:Attached Garage, Basement Garage, Covered Parking, Garage - Rear Entry, Garage Door Opener, Inside Access, On-site - Sale, Shared Driveway
- Garage:Yes
- Garage spaces:1
New listings near 4509 N 4th St
- Coming Soon
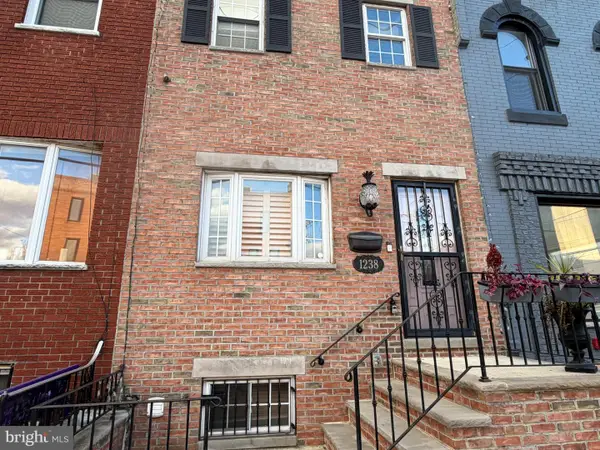 $475,000Coming Soon3 beds 2 baths1,984 sq. ft.
1238 W Ritner St, PHILADELPHIA, PA 19148
MLS# PAPH2691426Listed by: KELLER WILLIAMS REAL ESTATE - MEDIA - Coming SoonOpen Sun, 11am to 1pm
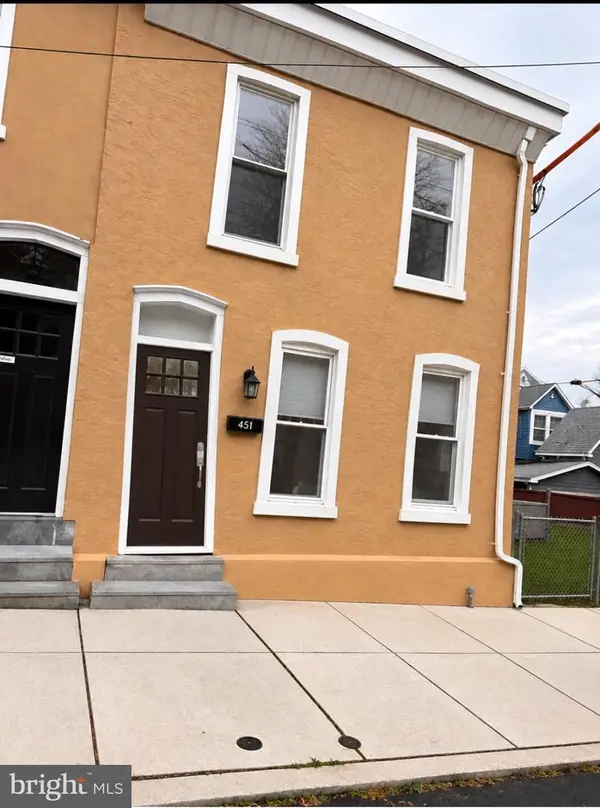 $399,900Coming Soon3 beds 2 baths1,878 sq. ft.
451 Krams Ave, PHILADELPHIA, PA 19128
MLS# PAPH2691682Listed by: HOUWZER, LLC - Coming SoonOpen Sat, 1 to 3pm
 $315,000Coming Soon3 beds 1 baths1,040 sq. ft.
7234 Devon St, PHILADELPHIA, PA 19119
MLS# PAPH2691428Listed by: COMPASS PENNSYLVANIA, LLC - Coming Soon
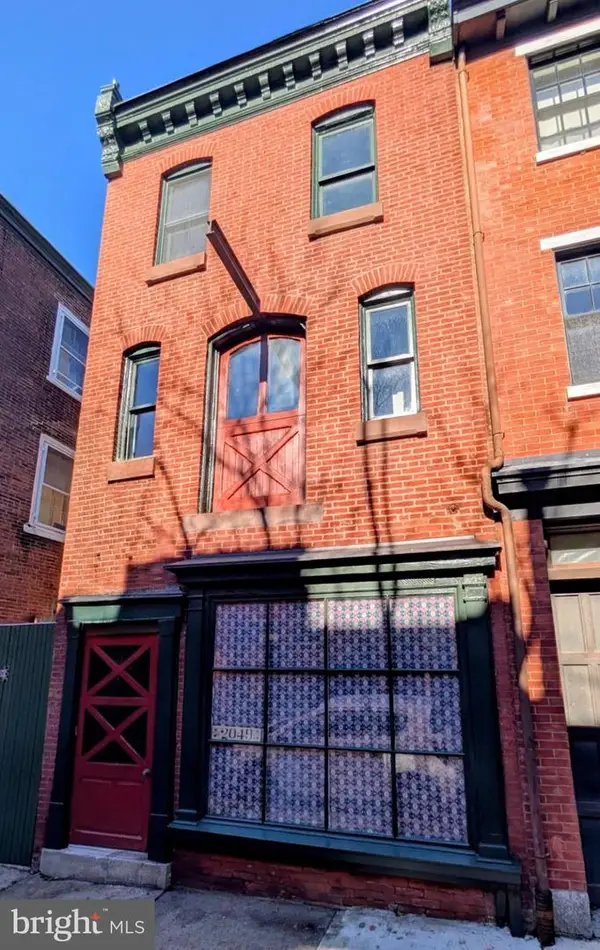 $975,000Coming Soon5 beds -- baths2,130 sq. ft.
2049 Rittenhouse Sq, PHILADELPHIA, PA 19103
MLS# PAPH2691602Listed by: COMPASS PENNSYLVANIA, LLC - Coming SoonOpen Sat, 12 to 1:30pm
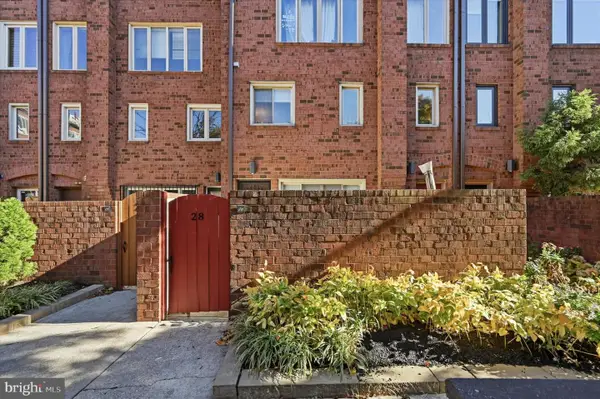 $500,000Coming Soon2 beds 2 baths1,500 sq. ft.
1 Christian St #28l, PHILADELPHIA, PA 19147
MLS# PAPH2691292Listed by: KELLER WILLIAMS REAL ESTATE - MEDIA - Coming Soon
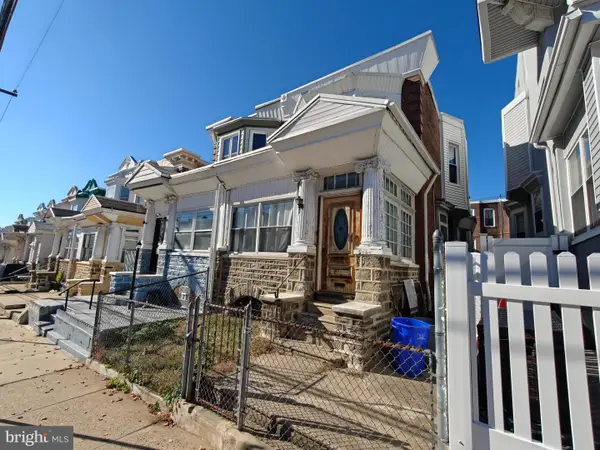 $160,000Coming Soon3 beds 2 baths1,700 sq. ft.
5142 N 15th St, PHILADELPHIA, PA 19141
MLS# PAPH2690582Listed by: KELLER WILLIAMS REAL ESTATE -EXTON - Coming SoonOpen Sat, 12 to 1:30pm
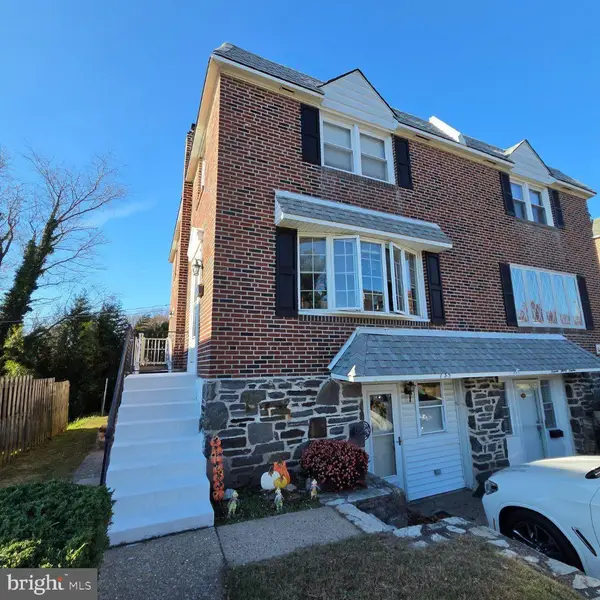 $350,000Coming Soon3 beds 2 baths1,856 sq. ft.
735 Claire Rd, PHILADELPHIA, PA 19128
MLS# PAPH2691406Listed by: REAL OF PENNSYLVANIA - Coming Soon
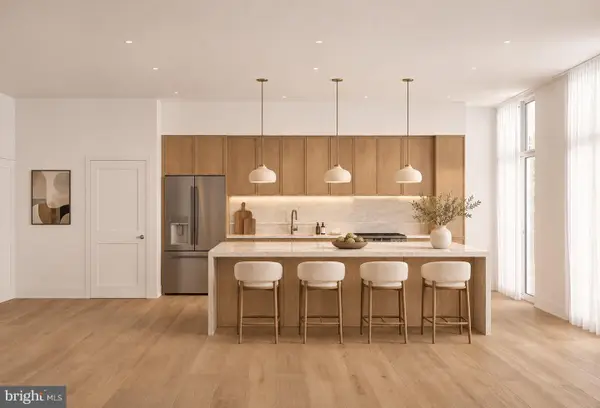 $475,000Coming Soon2 beds 3 baths1,235 sq. ft.
1808 Wylie St #3, PHILADELPHIA, PA 19130
MLS# PAPH2691490Listed by: COMPASS PENNSYLVANIA, LLC - Coming Soon
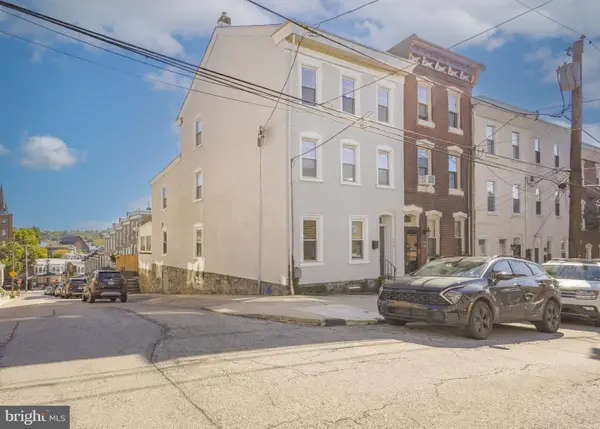 $499,000Coming Soon4 beds 3 baths2,520 sq. ft.
132 Ripka St, PHILADELPHIA, PA 19127
MLS# PAPH2691542Listed by: KURFISS SOTHEBY'S INTERNATIONAL REALTY - Coming Soon
 Coming Soon4 beds 3 baths1,688 sq. ft.
1325-27 Disston St, PHILADELPHIA, PA 19111
MLS# PAPH2691480Listed by: HOMESTARR REALTY


Protect your home and budget from life's surprises with an Assurant Home Warranty, backed by a partner that supports you through every step of homeownership. Explore Plans.
© 2023 - 2026 ERA Franchise Systems LLC. All rights reserved. ERA Franchise Systems LLC fully supports the principles of the Fair Housing Act and the Equal Opportunity Act. ERA, ERA Real Estate powered, and their respective logos are registered service marks of ERA Franchise Systems LLC. Each office is independently owned and operated.