
5911 N 5th St, Philadelphia, PA 19120
Local realty services provided by:ERA Central Realty Group
5911 N 5th St,Philadelphia, PA 19120
$230,000
- 2 Beds
- - Baths
- 1,754 sq. ft.
- Single family
- Coming Soon
Listed by: keith l burke
Office: mosaic brokerage group, llc.
MLS#:PAPH2677704
Source:BRIGHTMLS
Price summary
- Price:$230,000
- Price per sq. ft.:$131.13
About this home
This charming property, built in 1945, features a classic masonry design and offers a total of 1,754 sq. ft. of versatile living space. Nestled above storefronts, it provides easy access to local shops and eateries, making daily errands a breeze. The neighborhood boasts excellent public services, ensuring convenience and safety for all residents. Nearby parks invite outdoor activities, while well-regarded schools enhance the community's appeal. Enjoy the benefits of on-street parking and a full basement with both interior access and an outside entrance, perfect for additional storage or creative projects. With a lot size of 0.02 acres, this property is a rare find in a thriving area. Embrace the opportunity to be part of a welcoming community that values connection and accessibility. Don't miss your chance to invest in this promising location!
Contact an agent
Home facts
- Year built:1945
- Subdivision & Development:OLNEY
- Listing ID #:PAPH2677704
- Updated:October 08, 2026 at 01:37 PM
Rooms and interior
- Bedrooms:2
- Full bathrooms:2
- Basement:Yes
- Basement Description:Full, Interior Access, Outside Entrance
- Living area:1,754 sq. ft.
Heating and cooling
- Cooling:Ceiling Fan(s)
- Heating:Baseboard - Hot Water, Electric
Structure and exterior
- Year built:1945
- Building area:1,754 sq. ft.
- Lot area:0.02 Acres
- Construction Materials:Masonry
- Levels:2 Stories
Utilities
- Water:Public
- Sewer:Public Sewer
Finances and disclosures
- Price:$230,000
- Price per sq. ft.:$131.13
- Tax amount:$2,407 (2026)
Parking
- Parking description:On Street
New listings near 5911 N 5th St
- Coming SoonOpen Sat, 1 to 3pm
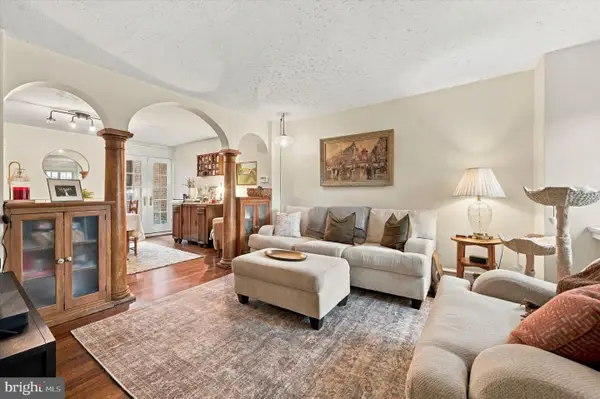 $389,000Coming Soon3 beds 1 baths1,232 sq. ft.
3420 W Queen Ln, PHILADELPHIA, PA 19129
MLS# PAPH2674564Listed by: COMPASS PENNSYLVANIA, LLC - Coming Soon
 $549,000Coming Soon3 beds 2 baths1,178 sq. ft.
8047 Winston Rd, PHILADELPHIA, PA 19118
MLS# PAPH2678650Listed by: COMPASS PENNSYLVANIA, LLC - Coming Soon
 $500,000Coming Soon4 beds -- baths2,400 sq. ft.
3643 Richmond St, PHILADELPHIA, PA 19134
MLS# PAPH2678848Listed by: HONEST REAL ESTATE - Coming SoonOpen Sat, 2 to 4pm
 $235,000Coming Soon3 beds 1 baths1,426 sq. ft.
5007 Rorer St, PHILADELPHIA, PA 19120
MLS# PAPH2676418Listed by: KW EMPOWER - Coming SoonOpen Sat, 11am to 1pm
 $770,000Coming Soon3 beds 3 baths2,540 sq. ft.
662 N 13th St, PHILADELPHIA, PA 19123
MLS# PAPH2678628Listed by: KW EMPOWER - Coming Soon
 $230,000Coming Soon3 beds 1 baths1,280 sq. ft.
4721 Sheffield Ave, PHILADELPHIA, PA 19136
MLS# PAPH2678834Listed by: EXP REALTY, LLC - Coming Soon
 $374,900Coming Soon3 beds 2 baths1,616 sq. ft.
609 Acorn St, PHILADELPHIA, PA 19128
MLS# PAPH2677674Listed by: COMPASS PENNSYLVANIA, LLC - Coming Soon
 $270,000Coming Soon3 beds 2 baths1,272 sq. ft.
232 E Fariston Dr, PHILADELPHIA, PA 19120
MLS# PAPH2678392Listed by: BRODE & BROOKS INC - Coming Soon
 $245,000Coming Soon3 beds 2 baths1,854 sq. ft.
7202 Charles St, PHILADELPHIA, PA 19135
MLS# PAPH2678830Listed by: HOME MAX REALTY - Coming SoonOpen Sun, 12 to 2pm
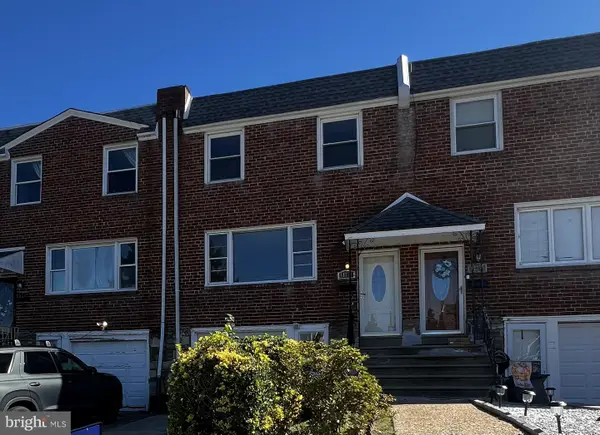 $265,000Coming Soon3 beds 2 baths1,380 sq. ft.
11731 Brandon Rd, PHILADELPHIA, PA 19154
MLS# PAPH2674014Listed by: COLDWELL BANKER HEARTHSIDE-DOYLESTOWN


Protect your home and budget from life's surprises with an Assurant Home Warranty, backed by a partner that supports you through every step of homeownership. Explore Plans.
© 2023 - 2026 ERA Franchise Systems LLC. All rights reserved. ERA Franchise Systems LLC fully supports the principles of the Fair Housing Act and the Equal Opportunity Act. ERA, ERA Real Estate powered, and their respective logos are registered service marks of ERA Franchise Systems LLC. Each office is independently owned and operated.