
604 N 4th St, Philadelphia, PA 19123
Local realty services provided by:ERA Byrne Realty
604 N 4th St,Philadelphia, PA 19123
$1,029,000
- 3 Beds
- 4 Baths
- 3,300 sq. ft.
- Townhouse
- Active
Listed by: colleen hadden
Office: compass pennsylvania, llc.
MLS#:PAPH2610322
Source:BRIGHTMLS
Price summary
- Price:$1,029,000
- Price per sq. ft.:$311.82
- Monthly HOA dues:$53.67
About this home
Welcome to 604 N. 4th Street, an exceptional four-story luxury townhome in a private gated community in the heart of Northern Liberties, with Ben Franklin Bridge views from its rooftop terrace. It offers a rare combination: a two-car attached garage behind a private gated drive, a dedicated storage room, a full-floor primary suite, and an expansive rooftop living space. The result is a level of comfort and convenience rarely available in the city.
Designed for both everyday living and effortless entertaining, the second-floor main living level is filled with natural light from oversized Andersen windows and centered on a striking stone gas fireplace with 5.1 surround sound. The kitchen was designed for serious cooking and gathering. It features a Viking 36" six-burner pro rangetop with pot filler, Miele convection and plumbed combi-steam ovens (the steam oven also sous vides and reheats without drying food out), a Bosch counter-depth refrigerator and quiet Bosch dishwasher, a built-in wine refrigerator, quartz countertops, Porcelanosa finishes and a hammered farmhouse sink. An island that seats four connects to the dining area and a custom built-in dry bar.
The finished lower level offers real flexibility. It's currently set up as a boutique home gym with mirrored walls, and it works just as well as a media room, guest space or office.
The third floor features two generously sized bedrooms, each with its own en-suite bath and walk-in closet, ideal for guests. The floor also has a spacious laundry room with side-by-side washer and dryer and abundant storage.
Occupying the entire fourth floor, the primary suite feels more like a private retreat than simply another bedroom. The custom walk-in closet is fully built out. The spa-inspired bath features heated floors, a towel warmer, mirror defogger, soaking tub, double vanity and an oversized frameless glass shower with rain showerhead. A private wet bar with sink and wine refrigerator is currently set up as a home office, a work-from-home space that doesn't take away from the living areas.
The rooftop terrace truly functions as a second living room. It has Ben Franklin Bridge and skyline views, a built-in gas line for grilling, an outdoor TV in a custom cabinet, TV and Ethernet wiring, integrated speakers, and generous space for dining and lounging. It's one of the home's most memorable features.
Luxury extends well beyond the finishes through a fully integrated Savant smart home system that controls Lutron lighting, motorized shades, three-zone HVAC, AV, the garage and security. With a tap in the Savant app or a Google or Alexa voice command, you can turn off every light, lower the shades, adjust the climate and secure the home before bed. Programmable Lutron buttons handle lights and shades with one touch, and motion-sensing stairwell lights guide you all the way up.
Outside your front door, enjoy everything that has made Northern Liberties one of Philadelphia's most sought-after neighborhoods. Walk to Café La Maude, North Third, Yards Brewing Company, Bourbon & Branch, neighborhood parks, boutiques, and local favorites, with easy access to I-95, I-676, Center City, and public transportation....
Contact an agent
Home facts
- Year built:2015
- Subdivision & Development:NORTHERN LIBERTIES
- Listing ID #:PAPH2610322
- Added:147 day(s) ago
- Updated:September 26, 2026 at 01:51 PM
Rooms and interior
- Bedrooms:3
- Total bathrooms:4
- Full bathrooms:3
- Half bathrooms:1
- Flooring:Tile/Brick, Wood
- Dining Description:Dining Area, Dining Room
- Bathrooms Description:Primary Bath(s)
- Kitchen Description:Butlers Pantry, Cooktop, Dishwasher, Disposal, Energy Efficient Appliances, Kitchen - Island, Oven - Wall
- Bedroom Description:Primary Bedroom
- Basement:Yes
- Basement Description:Full
- Living area:3,300 sq. ft.
Heating and cooling
- Cooling:Central A/C
- Heating:Forced Air, Natural Gas
Structure and exterior
- Roof:Flat
- Year built:2015
- Building area:3,300 sq. ft.
- Lot area:0.02 Acres
- Architectural Style:Straight Thru
- Construction Materials:Aluminum Siding, Brick, Wood Siding
- Exterior Features:Balcony, Roof
- Foundation Description:Concrete Perimeter
Utilities
- Water:Public
- Sewer:Public Sewer
Finances and disclosures
- Price:$1,029,000
- Price per sq. ft.:$311.82
- Tax amount:$11,289 (2025)
Features and amenities
- Amenities:200+ Amp Service
- Smart home:Yes
Parking
- Parking description:Attached Garage, Inside Access, Secure Parking
- Garage:Yes
- Garage spaces:2
New listings near 604 N 4th St
- Coming Soon
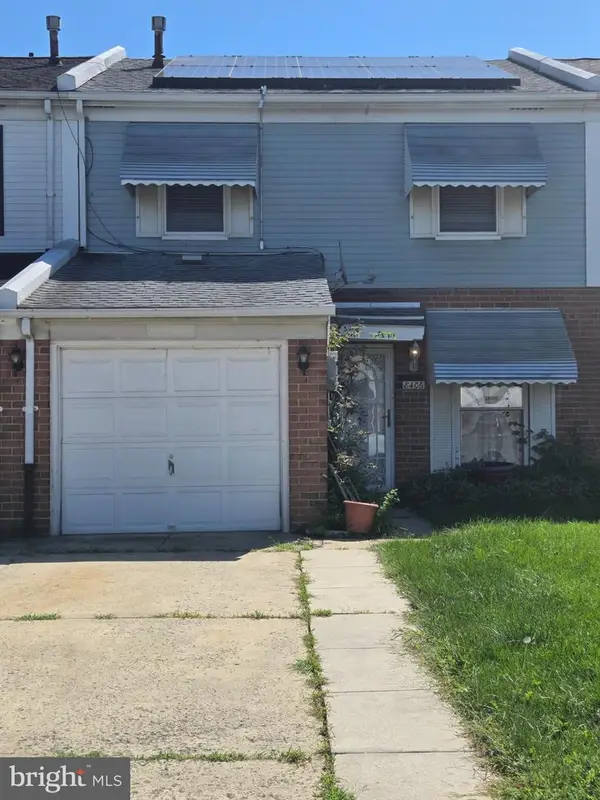 $265,000Coming Soon3 beds 2 baths1,488 sq. ft.
8406 Lyons Pl, PHILADELPHIA, PA 19153
MLS# PAPH2674648Listed by: WOLVERTON & COMPANY LLC - Coming Soon
 $145,000Coming Soon3 beds 1 baths1,362 sq. ft.
3326 W Cumberland St, PHILADELPHIA, PA 19132
MLS# PAPH2672294Listed by: LPT REALTY, LLC - Coming Soon
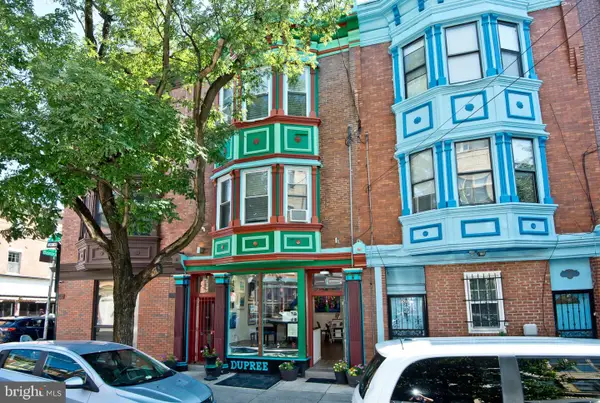 $990,000Coming Soon3 beds -- baths2,070 sq. ft.
703 S 6th St, PHILADELPHIA, PA 19147
MLS# PAPH2673410Listed by: RE/MAX PREFERRED - NEWTOWN SQUARE - Coming SoonOpen Sat, 12 to 2pm
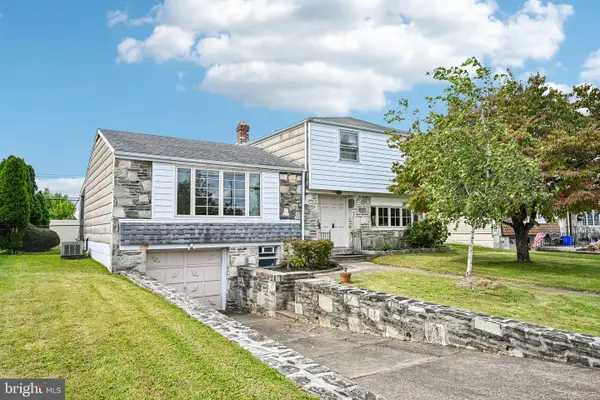 $400,000Coming Soon3 beds 3 baths1,829 sq. ft.
1008 Rennard St, PHILADELPHIA, PA 19116
MLS# PAPH2673974Listed by: KELLER WILLIAMS REAL ESTATE-MONTGOMERYVILLE - Coming SoonOpen Sun, 1 to 3pm
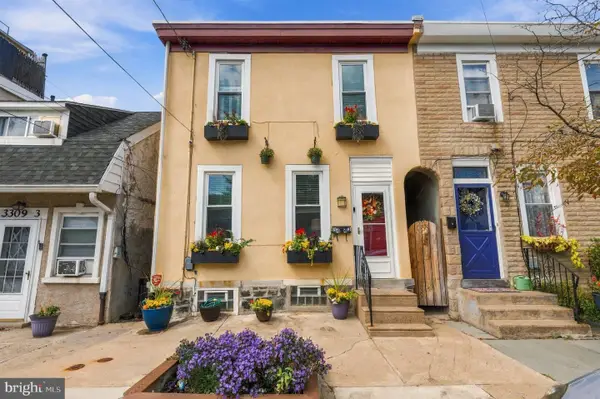 $323,000Coming Soon3 beds 2 baths1,384 sq. ft.
3443 Crawford St, PHILADELPHIA, PA 19129
MLS# PAPH2674588Listed by: BHHS FOX & ROACH THE HARPER AT RITTENHOUSE SQUARE - Coming Soon
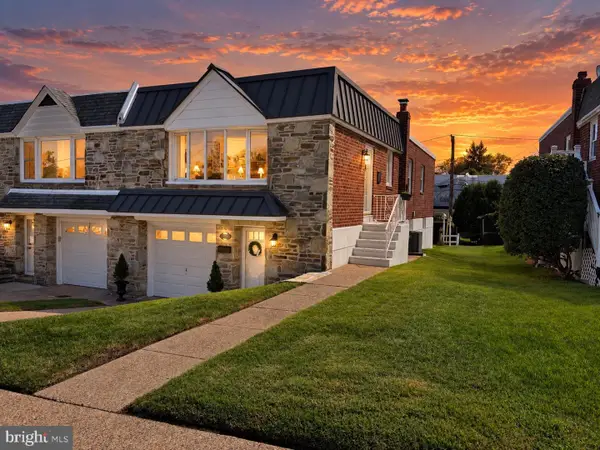 $449,900Coming Soon3 beds 2 baths1,111 sq. ft.
534 Domino Ln, PHILADELPHIA, PA 19128
MLS# PAPH2672732Listed by: HOMESTARR REALTY - Coming Soon
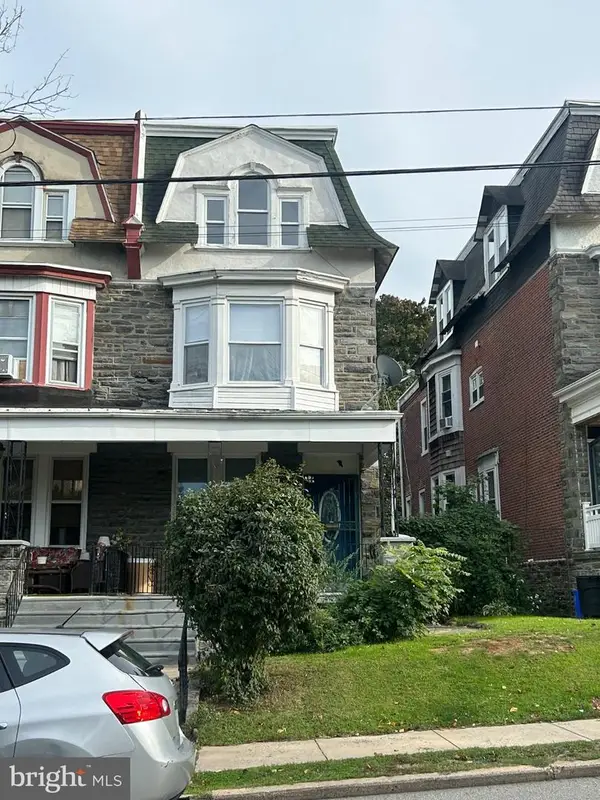 $515,000Coming Soon5 beds 2 baths2,310 sq. ft.
34 E Mount Pleasant Ave, PHILADELPHIA, PA 19119
MLS# PAPH2674480Listed by: KELLER WILLIAMS MAIN LINE - Coming Soon
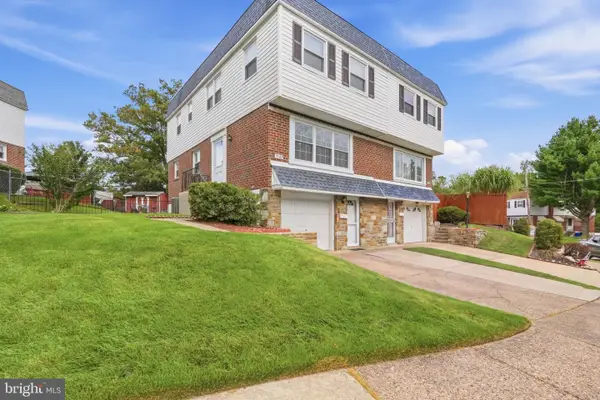 $375,000Coming Soon3 beds 3 baths1,406 sq. ft.
3167 Stanwood St, PHILADELPHIA, PA 19136
MLS# PAPH2669854Listed by: BETTER HOMES REALTY GROUP - Coming Soon
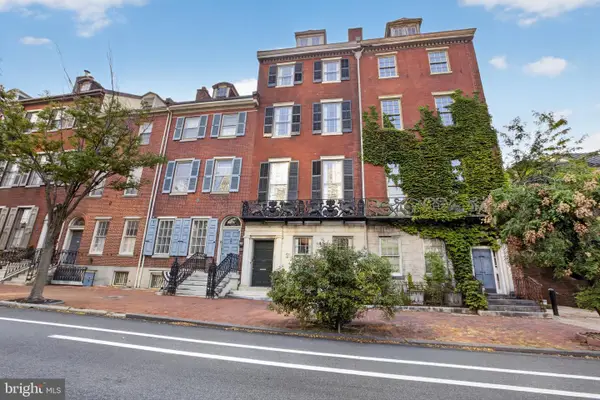 $2,450,000Coming Soon6 beds 5 baths6,700 sq. ft.
234 S 3rd St, PHILADELPHIA, PA 19106
MLS# PAPH2674000Listed by: KW EMPOWER - Coming Soon
 $89,900Coming Soon1 beds 1 baths998 sq. ft.
3900 Ford Rd #9m, PHILADELPHIA, PA 19131
MLS# PAPH2674424Listed by: INTEGRITY REAL ESTATE SERVICES


Protect your home and budget from life's surprises with an Assurant Home Warranty, backed by a partner that supports you through every step of homeownership. Explore Plans.
© 2023 - 2026 ERA Franchise Systems LLC. All rights reserved. ERA Franchise Systems LLC fully supports the principles of the Fair Housing Act and the Equal Opportunity Act. ERA, ERA Real Estate powered, and their respective logos are registered service marks of ERA Franchise Systems LLC. Each office is independently owned and operated.