
616-r N 5th St, Philadelphia, PA 19123
Local realty services provided by:ERA Central Realty Group
616-r N 5th St,Philadelphia, PA 19123
$950,000
- 3 Beds
- 3 Baths
- 3,039 sq. ft.
- Townhouse
- Active
Listed by: nancy matt
Office: keller williams real estate-blue bell
MLS#:PAPH2678782
Source:BRIGHTMLS
Price summary
- Price:$950,000
- Price per sq. ft.:$312.6
- Monthly HOA dues:$175
About this home
Welcome to Liberty Square, one of the most sought-after townhome communities in the heart of Northern Liberties. This exceptional six-level residence seamlessly combines sophisticated modern architecture, upscale finishes, and an extraordinary amount of thoughtfully designed living space. Designed by the renowned Atrium Design Group, this impressive 3-bedroom, 2.5-bath home (with a flex space that can be used a fourth bedroom) features a one-car garage, hardwood flooring throughout, several freshly painted rooms, abundant natural light, and three private balconies. The gourmet eat-in kitchen is both beautiful and functional, offering extensive cabinetry, stunning quartz countertops with seating, and premium appliances. A convenient balcony extends the space outdoors. Just beyond, the spacious, sun-filled family room provides the perfect setting for relaxing or entertaining. The entire owner's suite occupies its own dedicated level, creating a private retreat unlike any other. This expansive, west-facing bedroom is filled with natural light and features generous closet space with custom built shelving, a versatile sitting area or flex space, a beautifully appointed en-suite bath, and its own private balcony. One level below, you'll find two additional generously sized bedrooms, a full bathroom, and a conveniently located laundry area. The ground floor of the home includes the one-car garage, and for those working from home or needing additional flexibility, a separate flex room offers the perfect space for a home office or potential fourth bedroom. The spectacular rooftop level is truly a highlight, featuring two distinct outdoor entertaining areas. Enjoy morning sunshine and beautiful views from the east-facing terrace, or take in the city skyline and stunning western views from the second outdoor space. With two separate settings, this rooftop is ideal for entertaining, relaxing, and enjoying everything city living has to offer. The lower level adds even more versatility, with a spacious recreation or playroom and a separate room providing abundant storage. For ultimate privacy and peace of mind, Liberty Square is a securely gated community. Additional community features include a beautifully landscaped rain garden, adding a touch of greenery and charm to this distinctive development. Ideally situated in the heart of Northern Liberties, Liberty Square places you just moments from some of Philadelphia's finest restaurants, boutique shopping, and neighborhood destinations. Commuting is effortless with quick access to I-95, I-676, and the Ben Franklin Bridge, as well as nearby SEPTA transit lines to navigate the city with ease. This is a rare opportunity to enjoy the space, privacy, and amenities of an exceptional multi-level home in one of Philadelphia's most desirable neighborhoods....
Contact an agent
Home facts
- Year built:2018
- Subdivision & Development:NORTHERN LIBERTIES
- Listing ID #:PAPH2678782
- Added:1 day(s) ago
- Updated:November 11, 2026 at 03:11 PM
Rooms and interior
- Bedrooms:3
- Total bathrooms:3
- Full bathrooms:2
- Half bathrooms:1
- Flooring:Ceramic Tile, Wood
- Dining Description:Combination Kitchen/Dining, Dining Area, Dining Room
- Bathrooms Description:Full Bath, Half Bath, Primary Bath(s), Primary Bathroom
- Kitchen Description:Breakfast Area, Built-In Microwave, Built-Ins, Cooktop, Dishwasher, Disposal, Exhaust Fan, Kitchen - Eat-In, Kitchen - Gourmet, Kitchen - Island, Kitchen - Table Space, Microwave, Oven - Wall, Pantry, Range Hood, Recessed Lighting, Refrigerator, Stainless Steel Appliances, Water Heater - Tankless
- Bedroom Description:Primary Bedroom, Walk In Closet(s)
- Basement:Yes
- Basement Description:Fully Finished, Poured Concrete
- Living area:3,039 sq. ft.
Heating and cooling
- Cooling:Central A/C
- Heating:90% Forced Air, Natural Gas
Structure and exterior
- Roof:Flat
- Year built:2018
- Building area:3,039 sq. ft.
- Lot area:0.01 Acres
- Lot Features:Middle Of Block
- Architectural Style:Contemporary
- Construction Materials:Brick, Shake Siding
- Exterior Features:Balconies- Multiple, Roof
- Foundation Description:Concrete Perimeter
- Levels:5 Story
Schools
- High school:BENJAMIN FRANKLIN
Utilities
- Water:Public
- Sewer:Public Sewer
Finances and disclosures
- Price:$950,000
- Price per sq. ft.:$312.6
- Tax amount:$2,270 (2026)
Features and amenities
- Laundry features:Dryer, Dryer - Gas, Laundry, Washer
- Amenities:200+ Amp Service, Air Cleaner, Air Filter System, Built-Ins, Ceiling Fan(s), Recessed Lighting, Underground Utilities, Window Treatments
Parking
- Parking description:Attached Garage, Garage - Rear Entry, Inside Access, On Street
- Garage:Yes
- Garage spaces:1
New listings near 616-r N 5th St
- Coming Soon
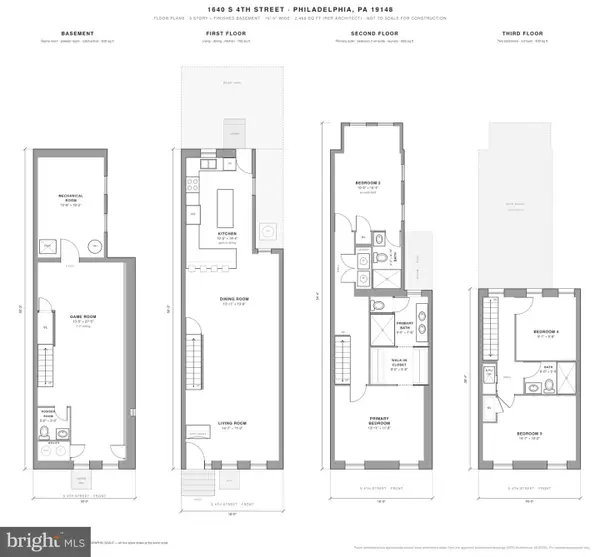 $689,000Coming Soon4 beds 4 baths2,468 sq. ft.
1640 S 4th St, PHILADELPHIA, PA 19148
MLS# PAPH2688970Listed by: RE/MAX ONE REALTY - Coming Soon
 $135,000Coming Soon0.03 Acres
116 E Sharpnack St, PHILADELPHIA, PA 19119
MLS# PAPH2689700Listed by: KELLER WILLIAMS MAIN LINE - Coming Soon
 $135,000Coming Soon0.03 Acres
118 E Sharpnack St, PHILADELPHIA, PA 19119
MLS# PAPH2689712Listed by: KELLER WILLIAMS MAIN LINE - Coming SoonOpen Sat, 12 to 2pm
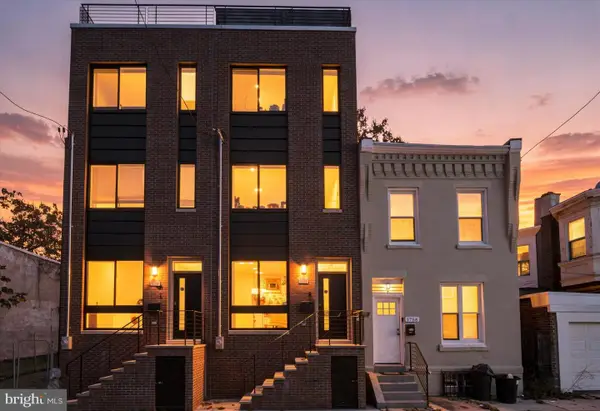 $460,000Coming Soon4 beds 3 baths2,251 sq. ft.
1754 N Bailey St, PHILADELPHIA, PA 19121
MLS# PAPH2686470Listed by: KELLER WILLIAMS REAL ESTATE-BLUE BELL - Coming Soon
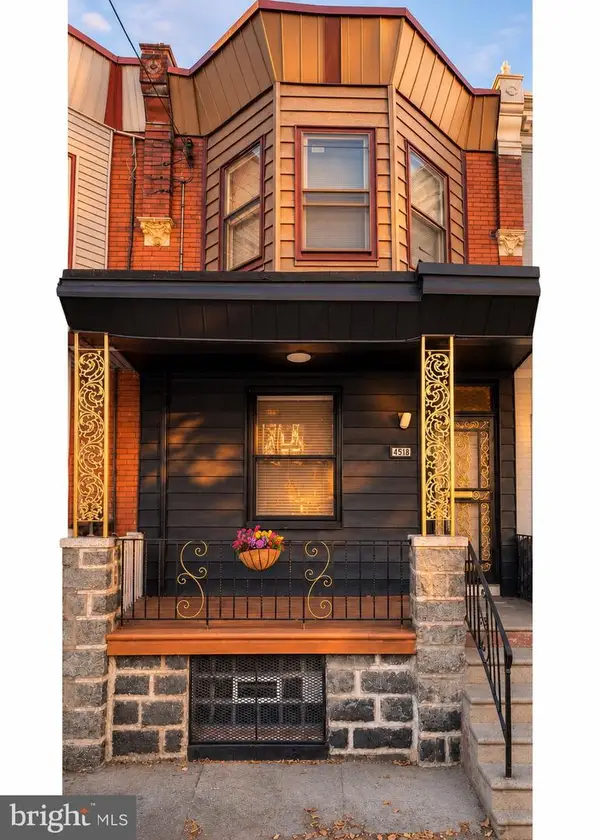 $214,499Coming Soon3 beds 1 baths1,224 sq. ft.
4518 N 15th St, PHILADELPHIA, PA 19140
MLS# PAPH2689674Listed by: KELLER WILLIAMS REAL ESTATE TRI-COUNTY - Coming Soon
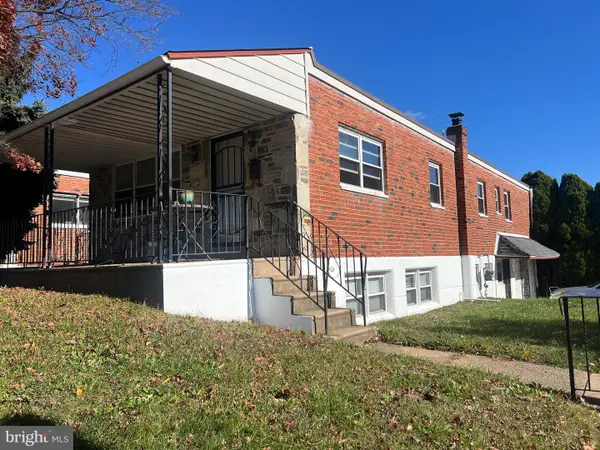 $329,900Coming Soon3 beds 3 baths1,907 sq. ft.
8801 E Roosevelt Blvd, PHILADELPHIA, PA 19152
MLS# PAPH2670762Listed by: CORCORAN SAWYER SMITH - Coming SoonOpen Sat, 12 to 1:30pm
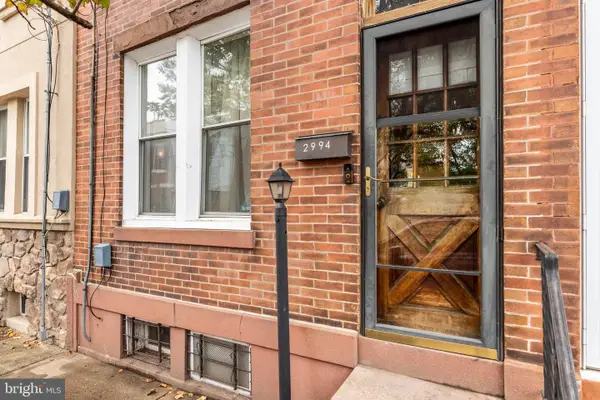 $325,000Coming Soon3 beds 1 baths1,182 sq. ft.
2994 Chatham St, PHILADELPHIA, PA 19134
MLS# PAPH2689554Listed by: COMPASS PENNSYLVANIA, LLC - Coming SoonOpen Sat, 12 to 2pm
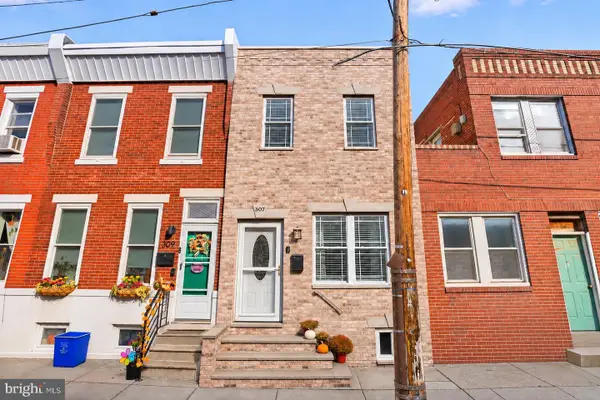 $339,000Coming Soon3 beds 2 baths1,108 sq. ft.
307 Daly St, PHILADELPHIA, PA 19148
MLS# PAPH2689576Listed by: BHHS FOX & ROACH-CENTER CITY WALNUT - Coming Soon
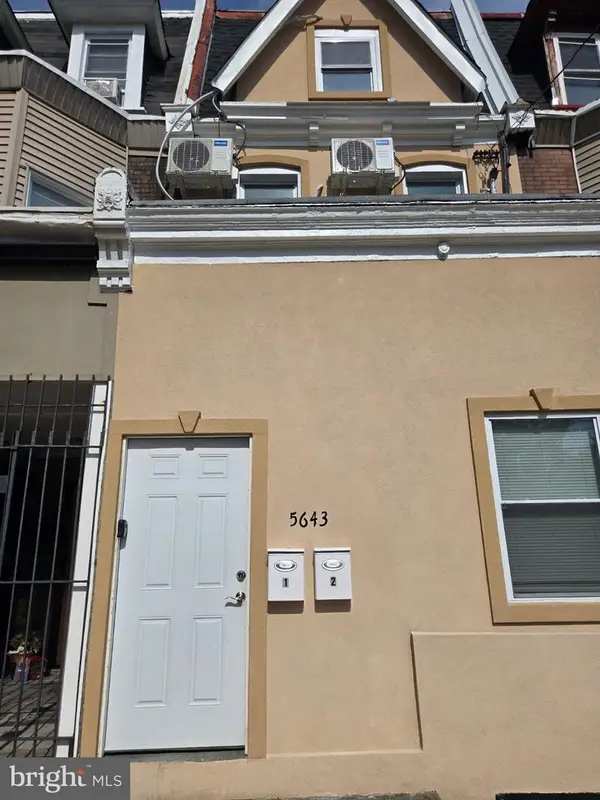 $309,000Coming Soon5 beds -- baths1,952 sq. ft.
5643 Chew Ave, PHILADELPHIA, PA 19138
MLS# PAPH2689596Listed by: ELITE LEVEL REALTY - Coming SoonOpen Sun, 11am to 1pm
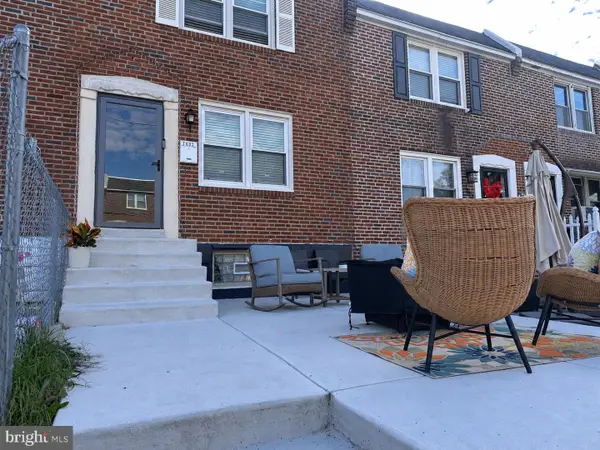 $260,000Coming Soon3 beds 1 baths1,380 sq. ft.
7602 Woodcrest Ave, PHILADELPHIA, PA 19151
MLS# PAPH2689628Listed by: KELLER WILLIAMS MAIN LINE


Protect your home and budget from life's surprises with an Assurant Home Warranty, backed by a partner that supports you through every step of homeownership. Explore Plans.
© 2023 - 2026 ERA Franchise Systems LLC. All rights reserved. ERA Franchise Systems LLC fully supports the principles of the Fair Housing Act and the Equal Opportunity Act. ERA, ERA Real Estate powered, and their respective logos are registered service marks of ERA Franchise Systems LLC. Each office is independently owned and operated.