
6406 Boyer St, Philadelphia, PA 19119
Local realty services provided by:ERA OakCrest Realty, Inc.
6406 Boyer St,Philadelphia, PA 19119
$314,000
- 3 Beds
- 3 Baths
- 1,118 sq. ft.
- Single family
- Active
Listed by: ryan bullock
Office: united real estate
MLS#:PAPH2659426
Source:BRIGHTMLS
Price summary
- Price:$314,000
- Price per sq. ft.:$280.86
About this home
Welcome to this beautifully renovated twin 3 bed 2.5 bathrooms in one of Northwest Philadelphia’s most charming neighborhoods. Set on a quiet, peaceful street, this move-in-ready home offers approximately 1,200 square feet of living space above grade, plus additional finished living space and a bonus room in the basement. Brand-new sliding door opening up to your beautiful quite yard.
Step inside to find a fresh, modern interior featuring a brand-new kitchen, new flooring, and new carpeting throughout. The thoughtfully updated layout provides comfortable living and entertaining spaces while maintaining the warmth and character that make Mount Airy such a desirable place to call home.
One of the home’s standout features is the finished basement, offering valuable flexible space that can be used as a home office, gym, playroom, media room, guest space, or whatever best fits your lifestyle. Outside, enjoy a huge backyard—an especially special feature for city living. An attached garage provides convenient off-street parking
Experience Everything Mount Airy Has to Offer. The location puts you close to the best of Mount Airy��s unique neighborhood lifestyle. Germantown Avenue serves as the heart of the community, with independent restaurants, cafés, shops, boutiques, and neighborhood gathering spots. Mount Airy is also known for its leafy streets, historic architecture, strong community spirit, and easy access to some of Philadelphia’s most beautiful natural spaces....
Contact an agent
Home facts
- Year built:1964
- Subdivision & Development:MT AIRY (EAST)
- Listing ID #:PAPH2659426
- Added:50 day(s) ago
- Updated:October 02, 2026 at 01:03 PM
Rooms and interior
- Bedrooms:3
- Total bathrooms:3
- Full bathrooms:2
- Half bathrooms:1
- Rooms Total:8
- Dining Description:Dining Room
- Kitchen Description:Kitchen - Eat-In
- Bedroom Description:Primary Bedroom
- Basement:Yes
- Basement Description:Full, Fully Finished
- Living area:1,118 sq. ft.
Heating and cooling
- Cooling:Central A/C
- Heating:Forced Air, Natural Gas
Structure and exterior
- Roof:Shingle
- Year built:1964
- Building area:1,118 sq. ft.
- Lot area:0.08 Acres
- Lot Features:SideYard(s)
- Architectural Style:AirLite
- Construction Materials:Stone
- Exterior Features:Patio(s), Sidewalks, Street Lights
- Foundation Description:Stone
- Levels:1 Story
Utilities
- Water:Public
- Sewer:Public Sewer
Finances and disclosures
- Price:$314,000
- Price per sq. ft.:$280.86
- Tax amount:$2,039 (2004)
Features and amenities
- Amenities:100 Amp Service, Security System
Parking
- Parking description:Attached Garage, Built In
- Garage:Yes
- Garage spaces:1
New listings near 6406 Boyer St
- Coming Soon
 $225,000Coming Soon3 beds 2 baths1,208 sq. ft.
2304 Nicholas St, PHILADELPHIA, PA 19121
MLS# PAPH2674700Listed by: RE/MAX MAIN LINE-WEST CHESTER - Coming Soon
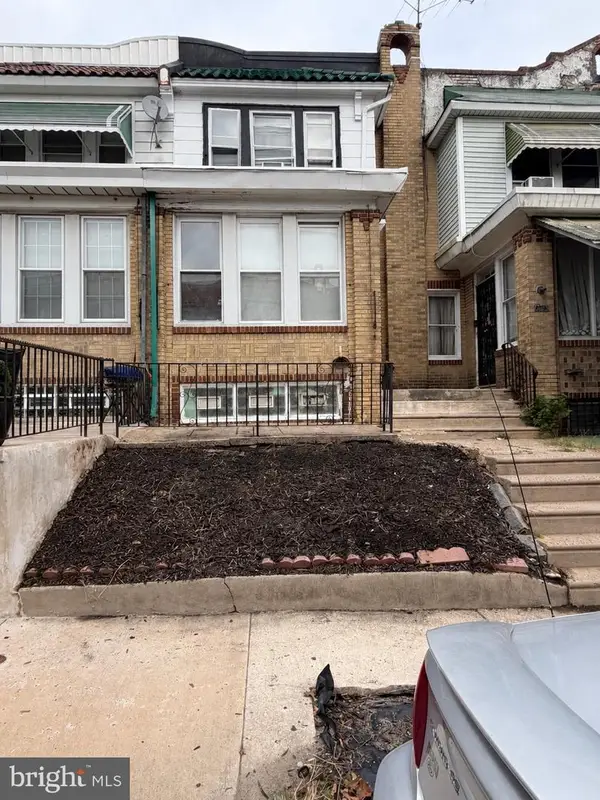 $179,900Coming Soon2 beds -- baths1,298 sq. ft.
2105 Melvin St, PHILADELPHIA, PA 19131
MLS# PAPH2675458Listed by: RE/MAX MAIN LINE-WEST CHESTER - Coming SoonOpen Sun, 1 to 3pm
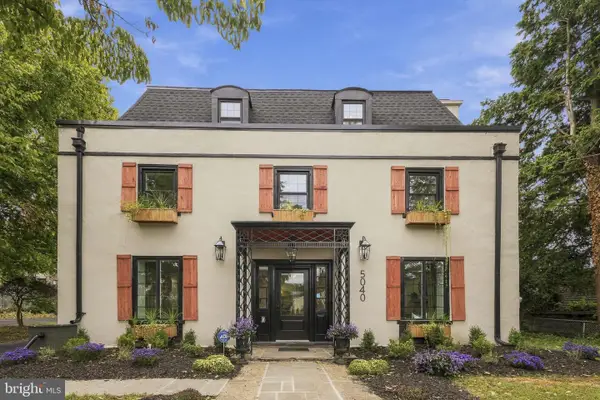 $950,000Coming Soon6 beds 6 baths4,588 sq. ft.
5040 Overbrook Ave, PHILADELPHIA, PA 19131
MLS# PAPH2676478Listed by: DOMAIN REAL ESTATE GROUP, LLC - Coming Soon
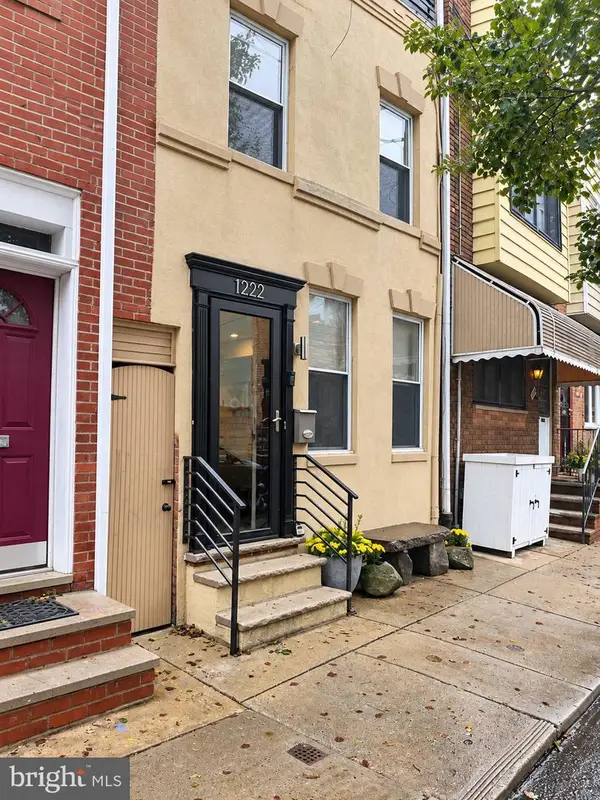 $599,900Coming Soon3 beds 2 baths1,533 sq. ft.
1222 S Alder St, PHILADELPHIA, PA 19147
MLS# PAPH2676678Listed by: KELLER WILLIAMS REAL ESTATE-BLUE BELL - Coming Soon
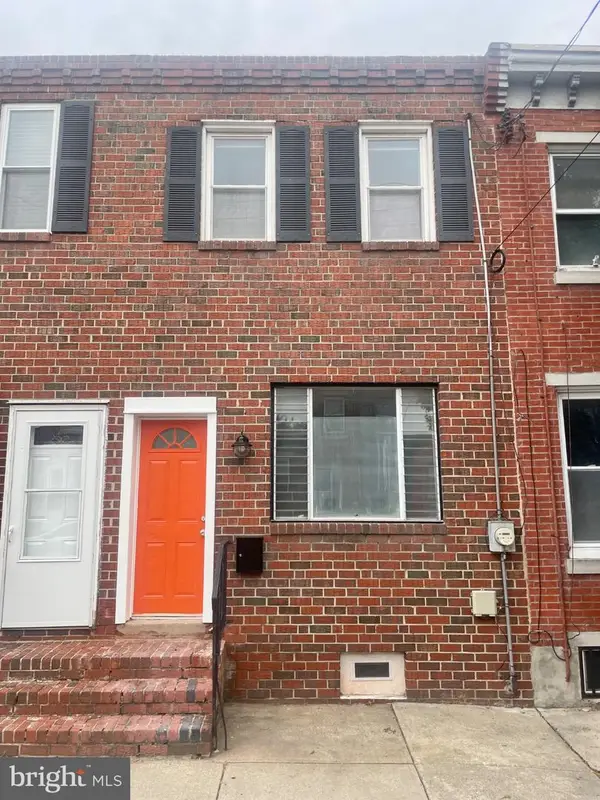 $280,000Coming Soon2 beds 2 baths856 sq. ft.
2324 Almond St, PHILADELPHIA, PA 19125
MLS# PAPH2676650Listed by: COLDWELL BANKER REALTY - Coming Soon
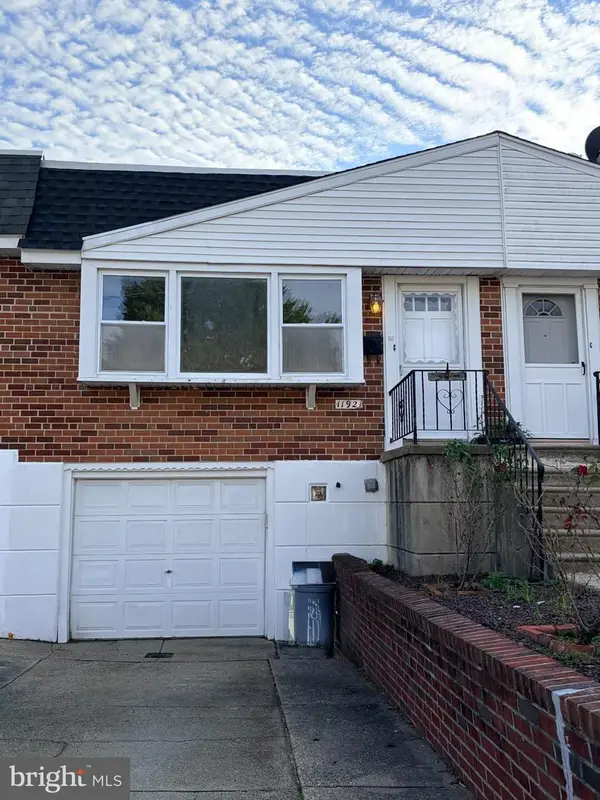 $295,000Coming Soon2 beds 2 baths920 sq. ft.
11921 Covert Rd, PHILADELPHIA, PA 19154
MLS# PAPH2645020Listed by: BHHS FOX & ROACH-BLUE BELL - Coming Soon
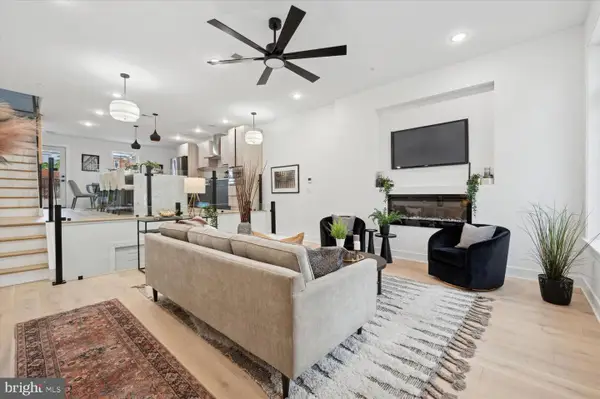 $600,000Coming Soon3 beds 4 baths2,681 sq. ft.
128 E Sharpnack St, PHILADELPHIA, PA 19119
MLS# PAPH2675270Listed by: KELLER WILLIAMS MAIN LINE - Coming SoonOpen Sat, 12 to 2pm
 $405,000Coming Soon3 beds 4 baths1,600 sq. ft.
13043 Worthington Rd, PHILADELPHIA, PA 19116
MLS# PAPH2676648Listed by: HONEST REAL ESTATE - Coming Soon
 $688,000Coming Soon5 beds 3 baths2,714 sq. ft.
216 Sumac St, PHILADELPHIA, PA 19128
MLS# PAPH2660046Listed by: RE/MAX PREFERRED - NEWTOWN SQUARE - Coming SoonOpen Sat, 11am to 1pm
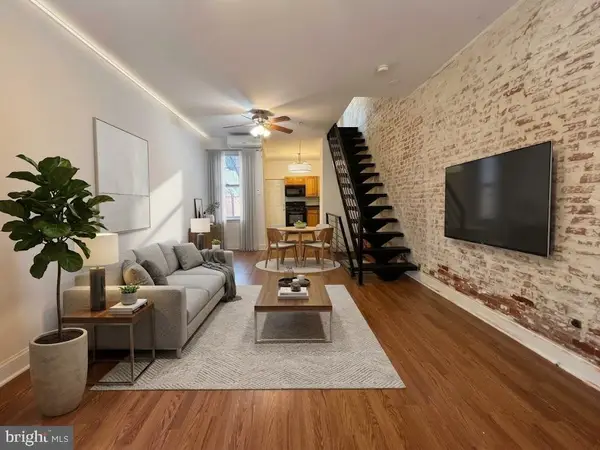 $279,000Coming Soon3 beds 1 baths1,200 sq. ft.
2304 E Albert St, PHILADELPHIA, PA 19125
MLS# PAPH2676628Listed by: KELLER WILLIAMS REAL ESTATE-LANGHORNE


Protect your home and budget from life's surprises with an Assurant Home Warranty, backed by a partner that supports you through every step of homeownership. Explore Plans.
© 2023 - 2026 ERA Franchise Systems LLC. All rights reserved. ERA Franchise Systems LLC fully supports the principles of the Fair Housing Act and the Equal Opportunity Act. ERA, ERA Real Estate powered, and their respective logos are registered service marks of ERA Franchise Systems LLC. Each office is independently owned and operated.