
6553 N 18th St, Philadelphia, PA 19126
Local realty services provided by:O'BRIEN REALTY ERA POWERED
6553 N 18th St,Philadelphia, PA 19126
$255,000
- 3 Beds
- 2 Baths
- 1,312 sq. ft.
- Townhouse
- Coming Soon
Listed by: selina may-harris
Office: re/max preferred - cherry hill
MLS#:PAPH2667974
Source:BRIGHTMLS
Price summary
- Price:$255,000
- Price per sq. ft.:$194.36
About this home
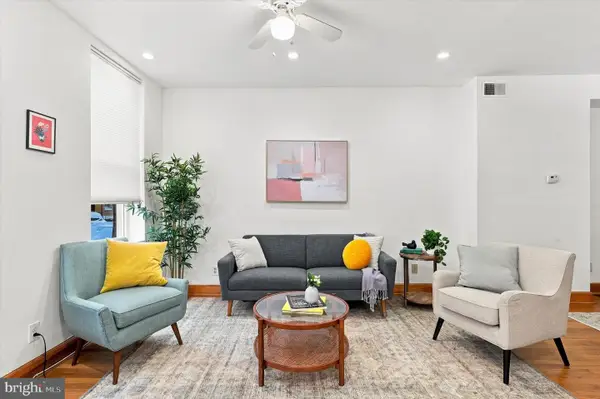
Great opportunity for this spacious, updated home. Open floor on the main level includes natural color luxury vinyl plank flooring. Neutral colors throughout the living and dining areas. Modern kitchen with updated tile backsplash. 2nd level includes three good-sized bedrooms with carpeting, bathroom with separate shower and whirlpool-style tub. Full finished basement with full bathroom. Close to local shopping, schools and transportation.
Contact an agent
Home facts
- Year built:1925
- Subdivision & Development:WEST OAK LANE
- Listing ID #:PAPH2667974
- Updated:September 07, 2026 at 10:51 PM
Rooms and interior
- Bedrooms:3
- Total bathrooms:2
- Full bathrooms:2
- Basement:Yes
- Basement Description:Full, Fully Finished
- Living area:1,312 sq. ft.
Heating and cooling
- Heating:Electric, Hot Water
Structure and exterior
- Year built:1925
- Building area:1,312 sq. ft.
- Lot area:0.03 Acres
- Architectural Style:Straight Thru
- Construction Materials:Masonry
- Foundation Description:Brick/Mortar
- Levels:2 Stories
Utilities
- Water:Public
- Sewer:Public Sewer
Finances and disclosures
- Price:$255,000
- Price per sq. ft.:$194.36
- Tax amount:$3,974 (2026)
Parking
- Parking description:On Street
New listings near 6553 N 18th St
- Coming SoonOpen Fri, 4:30 to 6:30pm
 $615,000Coming Soon5 beds 4 baths2,446 sq. ft.
1333 S 10th St, PHILADELPHIA, PA 19147
MLS# PAPH2663486Listed by: COMPASS PENNSYLVANIA, LLC - Coming Soon
 $569,000Coming Soon2 beds 1 baths1,614 sq. ft.
37 E Mermaid Ln, PHILADELPHIA, PA 19118
MLS# PAPH2666116Listed by: COMPASS PENNSYLVANIA, LLC - Coming SoonOpen Sat, 12 to 2pm
 $495,000Coming Soon4 beds 3 baths1,935 sq. ft.
229 Roxborough Ave, PHILADELPHIA, PA 19128
MLS# PAPH2666888Listed by: EXP REALTY, LLC - Coming Soon
 $230,000Coming Soon4 beds 3 baths1,800 sq. ft.
138 W Luray St, PHILADELPHIA, PA 19140
MLS# PAPH2667968Listed by: REALTY MARK CITYSCAPE-HUNTINGDON VALLEY - Coming Soon
 $339,000Coming Soon3 beds 3 baths1,426 sq. ft.
1133 Knorr St, PHILADELPHIA, PA 19111
MLS# PAPH2668004Listed by: REALTY MARK ASSOCIATES - Coming SoonOpen Sat, 10am to 12pm
 $565,000Coming Soon2 beds 2 baths1,184 sq. ft.
750 N Taylor St, PHILADELPHIA, PA 19130
MLS# PAPH2658868Listed by: COMPASS PENNSYLVANIA, LLC - Coming Soon
 $575,000Coming Soon3 beds 3 baths1,700 sq. ft.
423 E Flora St, PHILADELPHIA, PA 19125
MLS# PAPH2666972Listed by: KW EMPOWER - Coming Soon
 $575,000Coming Soon2 beds 2 baths1,140 sq. ft.
329 Fitzwater St, PHILADELPHIA, PA 19147
MLS# PAPH2666962Listed by: KW EMPOWER - Coming Soon
 $330,000Coming Soon3 beds 2 baths1,478 sq. ft.
2484 N 77th Ave, PHILADELPHIA, PA 19150
MLS# PAPH2667622Listed by: COMPASS PENNSYLVANIA, LLC


Protect your home and budget from life's surprises with an Assurant Home Warranty, backed by a partner that supports you through every step of homeownership. Explore Plans.
© 2023 - 2026 ERA Franchise Systems LLC. All rights reserved. ERA Franchise Systems LLC fully supports the principles of the Fair Housing Act and the Equal Opportunity Act. ERA, ERA Real Estate powered, and their respective logos are registered service marks of ERA Franchise Systems LLC. Each office is independently owned and operated.