
6625 Lincoln Dr, Philadelphia, PA 19119
Local realty services provided by:ERA OakCrest Realty, Inc.
6625 Lincoln Dr,Philadelphia, PA 19119
$2,499,999
- 6 Beds
- 7 Baths
- 8,073 sq. ft.
- Single family
- Active
Upcoming open houses
- Fri, Oct 0204:00 pm - 07:00 pm
Listed by: ryan p quinn
Office: space & company
MLS#:PAPH2672900
Source:BRIGHTMLS
Price summary
- Price:$2,499,999
- Price per sq. ft.:$309.67
About this home
Welcome to High Acres, the historic Nichols Goehring House at 6625 Lincoln Drive, where life feels removed from the pace of the city while remaining distinctly connected to Philadelphia. Set high above Lincoln Drive on approximately one acre of mature, park-like grounds, this remarkable Colonial Revival residence offers a rare sense of privacy, presence and arrival. Pass between the stone gateposts, follow the gently curving drive and watch the home gradually reveal itself beyond the landscape. It feels less like pulling up to a property and more like arriving at a private estate.
Originally conceived in 1902 and substantially expanded in 1921, the home carries more than a century of Philadelphia history. Its architecture combines the formality of a grand residence with the warmth of a home that evolved over time. Flemish bond red brick, a broad cornice, distinctive dormers, multi-pane windows, shutters and an entrance framed by sidelights and an elliptical fanlight create an exterior with enduring character. The residence is recognized on the Philadelphia Register of Historic Places as a significant example of Colonial Revival architecture.
The experience begins outdoors. Elevated terraces and mature plantings create a green buffer from the road, giving the property a quiet, sheltered quality throughout the seasons. Begin the morning with coffee overlooking the grounds, spend the afternoon gardening or reading in the shade, and gather for dinner on the brick patio. The expansive setting offers room to entertain while retaining a sense of intimacy. In autumn, the changing canopy frames the red brick facade. In winter, the architecture takes center stage. During spring and summer, the grounds become a private green retreat.
Inside, the home’s scale and historic composition support many ways of living. A center hall creates a graceful sense of arrival and a natural progression between rooms. Generous windows bring daylight inside and provide changing views of the landscape. A projecting bay window adds depth and character, while the extended porch wing, with abundant multi-lite windows and two rooms, creates an appealing connection between indoors and out. Envision a sun-filled sitting room, quiet library, inspiring studio or a place for long dinners surrounded by views of the grounds. These are rooms meant not only to be admired, but to become part of everyday life.
The home’s layered history gives it an authenticity that cannot be replicated by new construction. The original 1902 residence was enlarged through subsequent additions, including a major 1921 expansion that helped create its present form. The result is an architecturally distinctive home with both formal and relaxed spaces, equally suited to quiet evenings, holidays and larger celebrations.
A detached Colonial Revival garage and shop complement the residence and echo its patterned brickwork, providing useful space with architectural integrity. Iron gates, garden walls, established trees and period details reinforce the feeling of a complete estate in which the home, grounds and accessory building share one story.
Living at 6625 Lincoln Drive means enjoying one of Northwest Philadelphia’s memorable historic homes along with the beauty and character of Mt. Airy and Germantown. Lincoln Drive provides a scenic connection to the city, while nearby green spaces and the rich architectural landscape make the setting feel both established and alive.
High Acres is more than an address. It is the experience of arriving through your own gates, waking to mature greenery, hosting friends in rooms with genuine history and becoming the next steward of a Philadelphia landmark. For the buyer who values architecture, privacy, landscape and a strong sense of place, 6625 Lincoln Drive presents an increasingly rare opportunity....
Contact an agent
Home facts
- Year built:1902
- Subdivision & Development:MT AIRY (WEST)
- Listing ID #:PAPH2672900
- Added:1 day(s) ago
- Updated:October 02, 2026 at 02:16 PM
Rooms and interior
- Bedrooms:6
- Total bathrooms:7
- Full bathrooms:6
- Half bathrooms:1
- Dining Description:Dining Area, Formal/Separate Dining Room
- Bathrooms Description:Primary Bath(s)
- Kitchen Description:2nd Kitchen, Breakfast Area, Built-In Microwave, Built-In Range, Built-Ins, Butlers Pantry, Cedar Closet(s), Cooktop - Down Draft, Crown Moldings, Dishwasher, Disposal, Kitchen - Eat-In, Kitchen - Gourmet, Kitchen - Island, Pantry, Recessed Lighting
- Bedroom Description:Cedar Closet(s), Walk In Closet(s)
- Basement:Yes
- Basement Description:Full, Fully Finished, Heated, Improved, Interior Access, Poured Concrete, Sump Pump
- Living area:8,073 sq. ft.
Heating and cooling
- Cooling:Central A/C
- Heating:Convector, Forced Air, Natural Gas
Structure and exterior
- Year built:1902
- Building area:8,073 sq. ft.
- Lot area:0.51 Acres
- Architectural Style:Colonial
- Construction Materials:Masonry
- Exterior Features:Breezeway, Brick, Bump-outs, Deck(s), Exterior Lighting, Gutter System, Patio(s), Sidewalks, Stone Retaining Walls
- Foundation Description:Brick/Mortar, Concrete Perimeter, Slab
- Levels:3 Story
Utilities
- Water:Public
- Sewer:Public Sewer
Finances and disclosures
- Price:$2,499,999
- Price per sq. ft.:$309.67
- Tax amount:$13,523 (2026)
Features and amenities
- Laundry features:Hookup
- Amenities:Built-Ins, Cedar Closet(s), Chair Railings, Crown Moldings, Curved Staircase, Recessed Lighting
Parking
- Parking description:Additional Storage Area, Asphalt Driveway, Detached Garage, Garage - Front Entry, Garage - Side Entry, Garage Door Opener, Off Street, Oversized, Private, Surface
- Garage:Yes
- Garage spaces:4
New listings near 6625 Lincoln Dr
- Coming Soon
 $225,000Coming Soon3 beds 2 baths1,208 sq. ft.
2304 Nicholas St, PHILADELPHIA, PA 19121
MLS# PAPH2674700Listed by: RE/MAX MAIN LINE-WEST CHESTER - Coming Soon
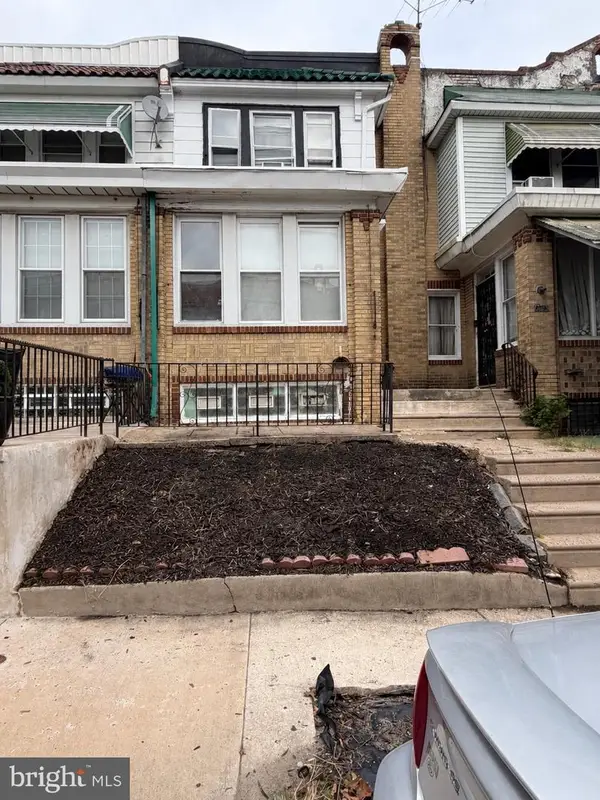 $179,900Coming Soon2 beds -- baths1,298 sq. ft.
2105 Melvin St, PHILADELPHIA, PA 19131
MLS# PAPH2675458Listed by: RE/MAX MAIN LINE-WEST CHESTER - Coming SoonOpen Sun, 1 to 3pm
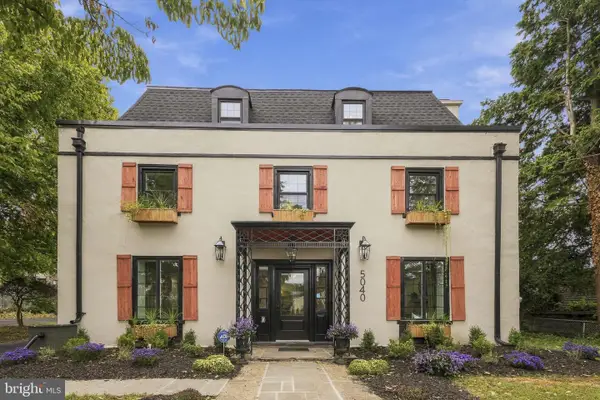 $950,000Coming Soon6 beds 6 baths4,588 sq. ft.
5040 Overbrook Ave, PHILADELPHIA, PA 19131
MLS# PAPH2676478Listed by: DOMAIN REAL ESTATE GROUP, LLC - Coming Soon
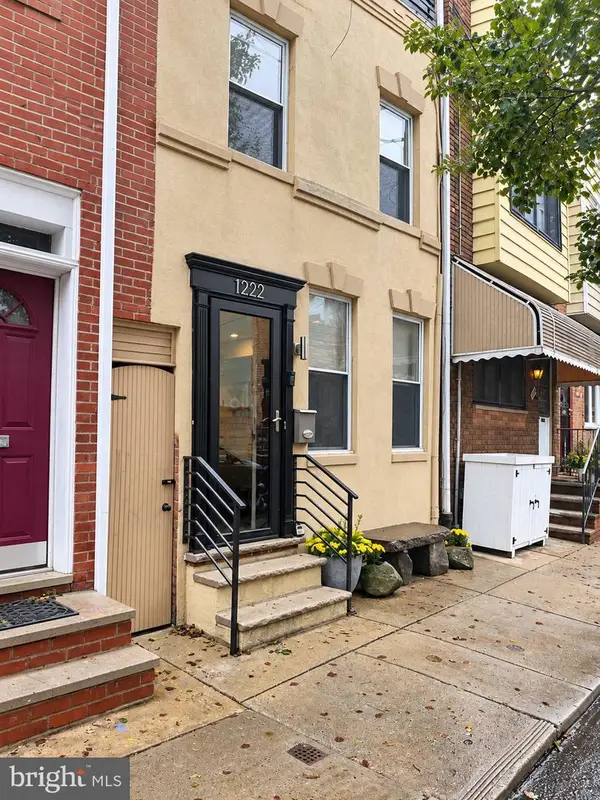 $599,900Coming Soon3 beds 2 baths1,533 sq. ft.
1222 S Alder St, PHILADELPHIA, PA 19147
MLS# PAPH2676678Listed by: KELLER WILLIAMS REAL ESTATE-BLUE BELL - Coming Soon
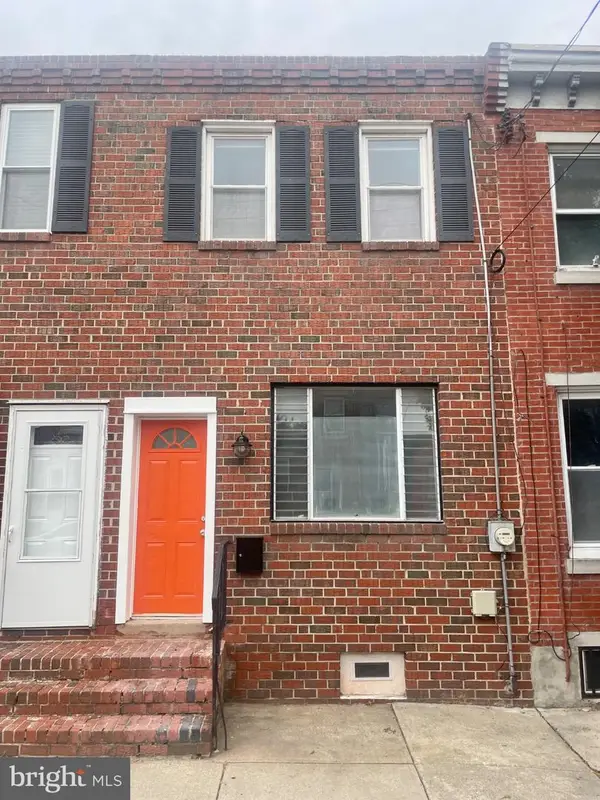 $280,000Coming Soon2 beds 2 baths856 sq. ft.
2324 Almond St, PHILADELPHIA, PA 19125
MLS# PAPH2676650Listed by: COLDWELL BANKER REALTY - Coming Soon
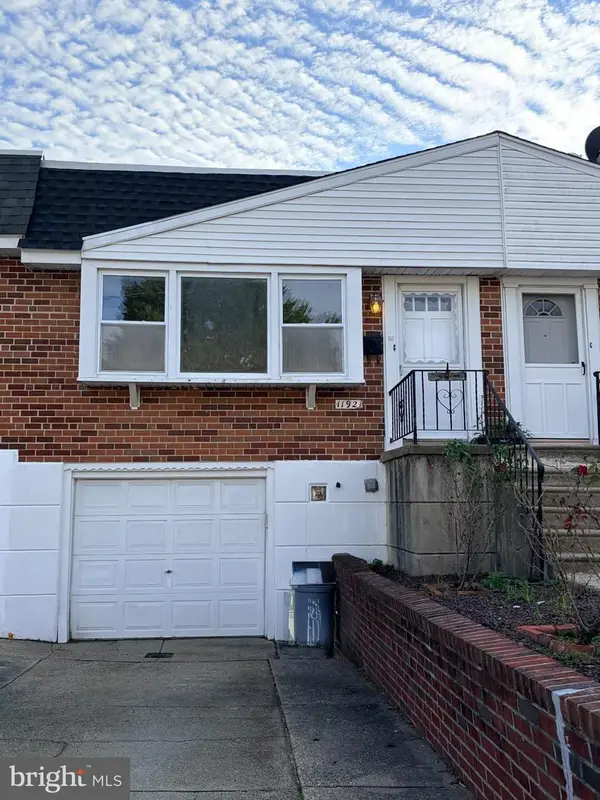 $295,000Coming Soon2 beds 2 baths920 sq. ft.
11921 Covert Rd, PHILADELPHIA, PA 19154
MLS# PAPH2645020Listed by: BHHS FOX & ROACH-BLUE BELL - Coming Soon
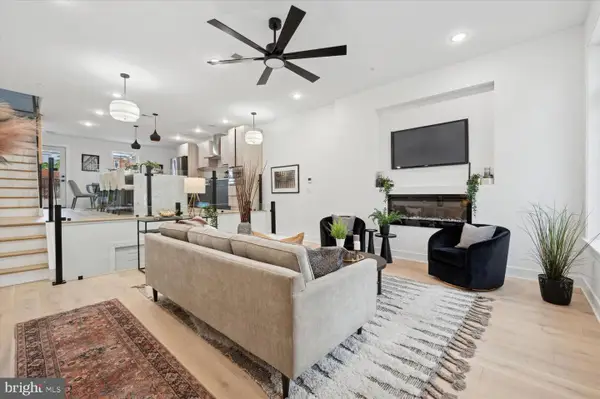 $600,000Coming Soon3 beds 4 baths2,681 sq. ft.
128 E Sharpnack St, PHILADELPHIA, PA 19119
MLS# PAPH2675270Listed by: KELLER WILLIAMS MAIN LINE - Coming SoonOpen Sat, 12 to 2pm
 $405,000Coming Soon3 beds 4 baths1,600 sq. ft.
13043 Worthington Rd, PHILADELPHIA, PA 19116
MLS# PAPH2676648Listed by: HONEST REAL ESTATE - Coming Soon
 $688,000Coming Soon5 beds 3 baths2,714 sq. ft.
216 Sumac St, PHILADELPHIA, PA 19128
MLS# PAPH2660046Listed by: RE/MAX PREFERRED - NEWTOWN SQUARE - Coming SoonOpen Sat, 11am to 1pm
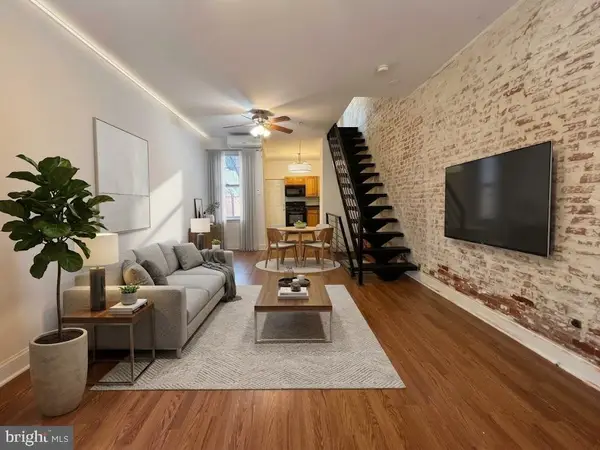 $279,000Coming Soon3 beds 1 baths1,200 sq. ft.
2304 E Albert St, PHILADELPHIA, PA 19125
MLS# PAPH2676628Listed by: KELLER WILLIAMS REAL ESTATE-LANGHORNE


Protect your home and budget from life's surprises with an Assurant Home Warranty, backed by a partner that supports you through every step of homeownership. Explore Plans.
© 2023 - 2026 ERA Franchise Systems LLC. All rights reserved. ERA Franchise Systems LLC fully supports the principles of the Fair Housing Act and the Equal Opportunity Act. ERA, ERA Real Estate powered, and their respective logos are registered service marks of ERA Franchise Systems LLC. Each office is independently owned and operated.