
7922 Frontenac St, Philadelphia, PA 19111
Local realty services provided by:ERA Martin Associates
7922 Frontenac St,Philadelphia, PA 19111
$325,000
- 2 Beds
- 2 Baths
- 1,623 sq. ft.
- Single family
- Active
Listed by: christina i bennett
Office: coldwell banker realty
MLS#:PAPH2676224
Source:BRIGHTMLS
Price summary
- Price:$325,000
- Price per sq. ft.:$200.25
About this home
Nestled in Philadelphia's Northeast neighborhood, this Cape Cod style home exudes warmth from the moment you walk through the door. Built in 1950, the property showcases a perfect blend of classic charm and modern comforts. Step inside to discover a thoughtfully designed interior featuring a formal dining room, perfect for hosting intimate gatherings. The eat-in kitchen invites culinary creativity, adorned with recessed lighting that enhances the inviting atmosphere. Rich wood floors flow throughout, complemented by carpeting in the bedrooms, ensuring comfort at every turn. The home boasts two spacious bedrooms, including a first floor option. The first floor bathroom offers a tub/ shower combination with glass door, while the upstairs bathroom boasts a stall shower. Additional features such as a walk in cedar closet in the study and expansive back porch and garden add to the home's charm and functionality. The partially finished basement presents endless possibilities. Outside, enjoy the convenience of a detached garage and driveway parking, ensuring ease of access. With its excellent condition and traditional floor plan, this residence is not just a house. It is a place to create lasting memories....
Contact an agent
Home facts
- Year built:1950
- Subdivision & Development:PHILADELPHIA (NORTHEAST)
- Listing ID #:PAPH2676224
- Added:1 day(s) ago
- Updated:October 02, 2026 at 02:16 PM
Rooms and interior
- Bedrooms:2
- Total bathrooms:2
- Full bathrooms:2
- Rooms Total:8
- Dining Description:Dining Room, Formal/Separate Dining Room
- Kitchen Description:Carpet, Cedar Closet(s), Kitchen - Eat-In, Recessed Lighting
- Bedroom Description:Carpet, Cedar Closet(s), Entry Level Bedroom, Walk In Closet(s)
- Basement:Yes
- Basement Description:Partially Finished
- Living area:1,623 sq. ft.
Heating and cooling
- Heating:Baseboard - Electric, Baseboard - Hot Water, Electric, Natural Gas
Structure and exterior
- Roof:Asphalt
- Year built:1950
- Building area:1,623 sq. ft.
- Lot area:0.08 Acres
- Architectural Style:Cape Cod
- Construction Materials:Vinyl Siding
- Foundation Description:Block
- Levels:2 Stories
Utilities
- Water:Public
- Sewer:Public Sewer
Finances and disclosures
- Price:$325,000
- Price per sq. ft.:$200.25
- Tax amount:$4,799 (2026)
Features and amenities
- Amenities:Carpet, Cedar Closet(s), Ceiling Fan(s), Recessed Lighting
Parking
- Parking description:Detached Garage, Garage - Front Entry, On Street
- Garage:Yes
- Garage spaces:1
New listings near 7922 Frontenac St
- Coming Soon
 $225,000Coming Soon3 beds 2 baths1,208 sq. ft.
2304 Nicholas St, PHILADELPHIA, PA 19121
MLS# PAPH2674700Listed by: RE/MAX MAIN LINE-WEST CHESTER - Coming Soon
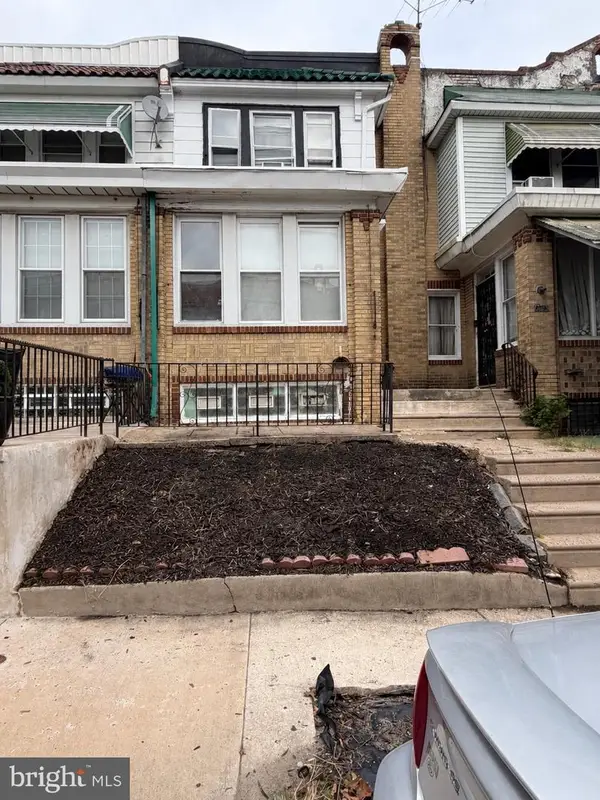 $179,900Coming Soon2 beds -- baths1,298 sq. ft.
2105 Melvin St, PHILADELPHIA, PA 19131
MLS# PAPH2675458Listed by: RE/MAX MAIN LINE-WEST CHESTER - Coming SoonOpen Sun, 1 to 3pm
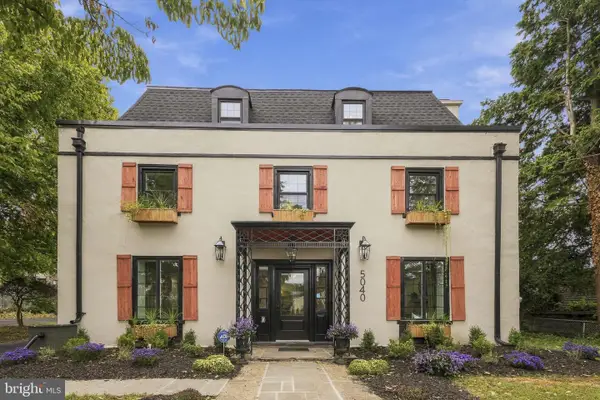 $950,000Coming Soon6 beds 6 baths4,588 sq. ft.
5040 Overbrook Ave, PHILADELPHIA, PA 19131
MLS# PAPH2676478Listed by: DOMAIN REAL ESTATE GROUP, LLC - Coming Soon
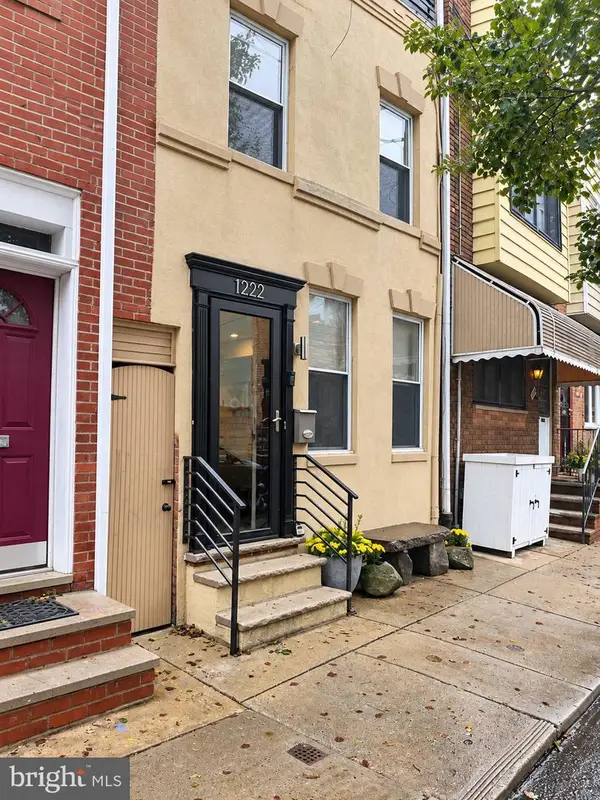 $599,900Coming Soon3 beds 2 baths1,533 sq. ft.
1222 S Alder St, PHILADELPHIA, PA 19147
MLS# PAPH2676678Listed by: KELLER WILLIAMS REAL ESTATE-BLUE BELL - Coming Soon
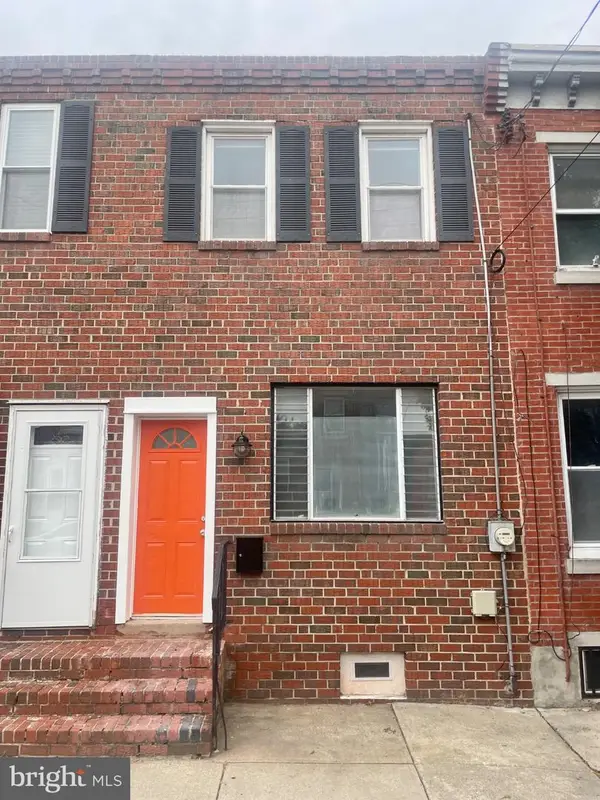 $280,000Coming Soon2 beds 2 baths856 sq. ft.
2324 Almond St, PHILADELPHIA, PA 19125
MLS# PAPH2676650Listed by: COLDWELL BANKER REALTY - Coming Soon
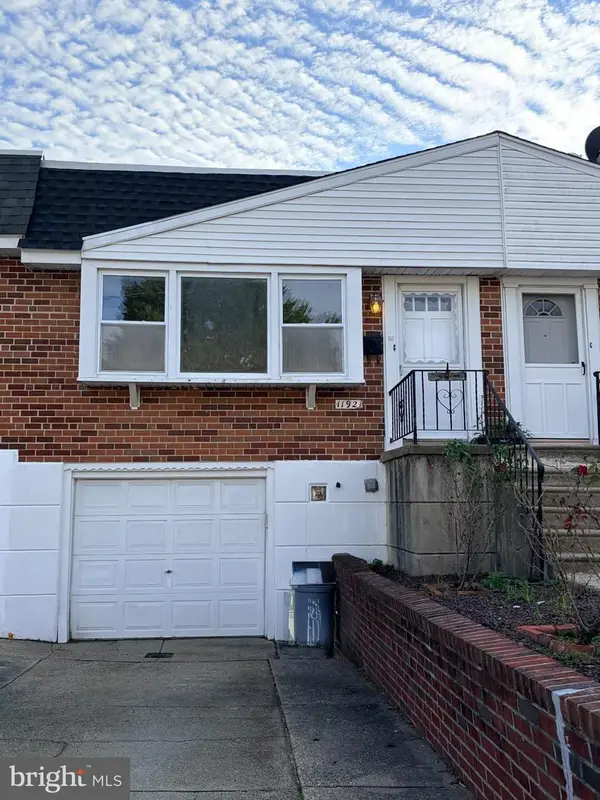 $295,000Coming Soon2 beds 2 baths920 sq. ft.
11921 Covert Rd, PHILADELPHIA, PA 19154
MLS# PAPH2645020Listed by: BHHS FOX & ROACH-BLUE BELL - Coming Soon
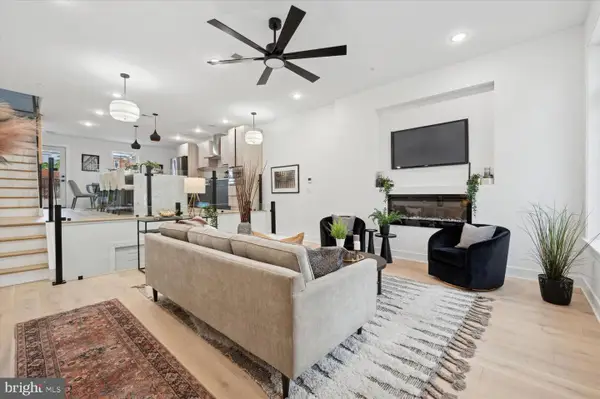 $600,000Coming Soon3 beds 4 baths2,681 sq. ft.
128 E Sharpnack St, PHILADELPHIA, PA 19119
MLS# PAPH2675270Listed by: KELLER WILLIAMS MAIN LINE - Coming SoonOpen Sat, 12 to 2pm
 $405,000Coming Soon3 beds 4 baths1,600 sq. ft.
13043 Worthington Rd, PHILADELPHIA, PA 19116
MLS# PAPH2676648Listed by: HONEST REAL ESTATE - Coming Soon
 $688,000Coming Soon5 beds 3 baths2,714 sq. ft.
216 Sumac St, PHILADELPHIA, PA 19128
MLS# PAPH2660046Listed by: RE/MAX PREFERRED - NEWTOWN SQUARE - Coming SoonOpen Sat, 11am to 1pm
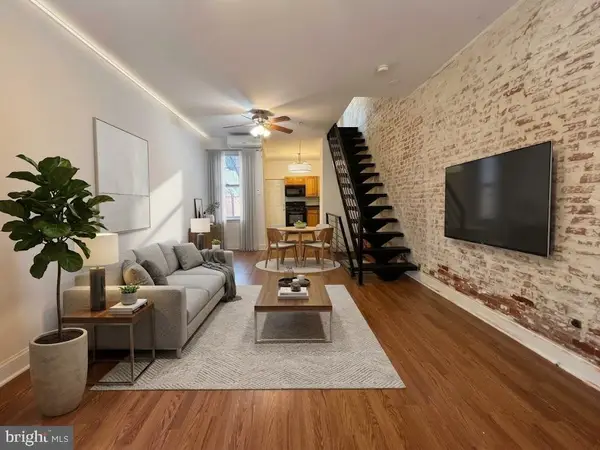 $279,000Coming Soon3 beds 1 baths1,200 sq. ft.
2304 E Albert St, PHILADELPHIA, PA 19125
MLS# PAPH2676628Listed by: KELLER WILLIAMS REAL ESTATE-LANGHORNE


Protect your home and budget from life's surprises with an Assurant Home Warranty, backed by a partner that supports you through every step of homeownership. Explore Plans.
© 2023 - 2026 ERA Franchise Systems LLC. All rights reserved. ERA Franchise Systems LLC fully supports the principles of the Fair Housing Act and the Equal Opportunity Act. ERA, ERA Real Estate powered, and their respective logos are registered service marks of ERA Franchise Systems LLC. Each office is independently owned and operated.