
850 Bridge St, Philadelphia, PA 19124
Local realty services provided by:ERA Martin Associates
850 Bridge St,Philadelphia, PA 19124
$165,000
- 3 Beds
- 1 Baths
- 964 sq. ft.
- Townhouse
- Pending
Listed by: kyra l. brinson
Office: exp realty, llc.
MLS#:PAPH2659000
Source:BRIGHTMLS
Price summary
- Price:$165,000
- Price per sq. ft.:$171.16
About this home
Welcome home to this affordable 3-bedroom home located in the Lawncrest section of Northeast Philadelphia. This property is a great opportunity for a first-time homebuyer looking for a home that needs minimal work to make it move-in ready, or an investor looking to add another rental property to their portfolio.
Conveniently located near plenty of shopping, parks, schools, major highways, public transportation, and everyday necessities. With a great location, comfortable layout, and plenty of potential, this home is ready for its next owner. Schedule your showing today!
Contact an agent
Home facts
- Year built:1926
- Subdivision & Development:OXFORD CIRCLE
- Listing ID #:PAPH2659000
- Added:30 day(s) ago
- Updated:October 01, 2026 at 09:04 AM
Rooms and interior
- Bedrooms:3
- Total bathrooms:1
- Full bathrooms:1
- Rooms Total:6
- Dining Description:Dining Room
- Bedroom Description:Primary Bedroom
- Basement:Yes
- Basement Description:Full
- Living area:964 sq. ft.
Heating and cooling
- Heating:Forced Air, Natural Gas
Structure and exterior
- Year built:1926
- Building area:964 sq. ft.
- Lot area:0.02 Acres
- Architectural Style:Straight Thru
- Construction Materials:Brick
- Exterior Features:Porch(es)
- Foundation Description:Stone
- Levels:2 Stories
Utilities
- Water:Public
- Sewer:Public Sewer
Finances and disclosures
- Price:$165,000
- Price per sq. ft.:$171.16
- Tax amount:$2,176 (2026)
Parking
- Parking description:On Street
New listings near 850 Bridge St
- Coming Soon
 $199,000Coming Soon4 beds 3 baths1,352 sq. ft.
925 Susquehanna Ave, PHILADELPHIA, PA 19122
MLS# PAPH2672450Listed by: REAL OF PENNSYLVANIA - Coming Soon
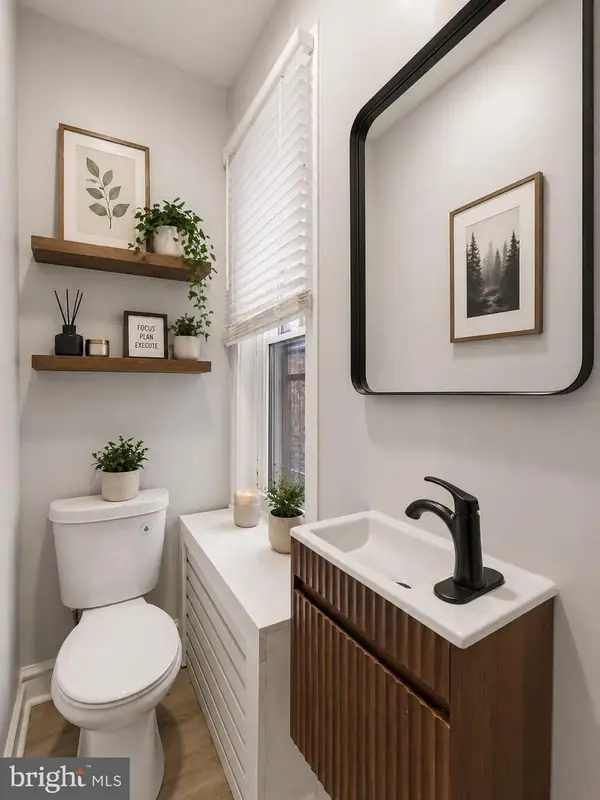 $199,900Coming Soon4 beds 2 baths1,000 sq. ft.
2009 E Birch St, PHILADELPHIA, PA 19134
MLS# PAPH2676098Listed by: LONG & FOSTER REAL ESTATE, INC. - Coming Soon
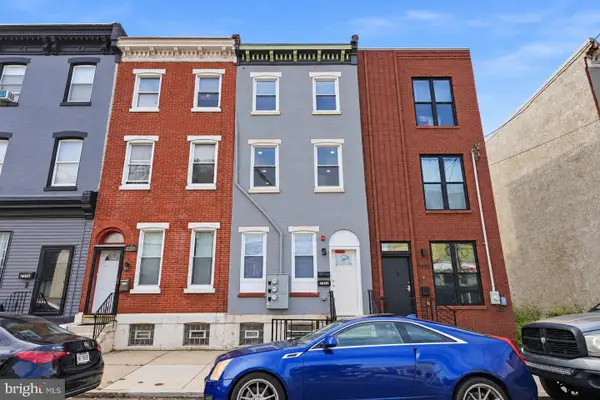 $339,000Coming Soon5 beds -- baths1,380 sq. ft.
2532 Cecil B Moore Ave, PHILADELPHIA, PA 19121
MLS# PAPH2675820Listed by: KELLER WILLIAMS REAL ESTATE-DOYLESTOWN - Coming Soon
 $320,000Coming Soon3 beds 3 baths1,201 sq. ft.
1214 Fenwick Rd, PHILADELPHIA, PA 19115
MLS# PAPH2675862Listed by: RE/MAX 2000 - Coming Soon
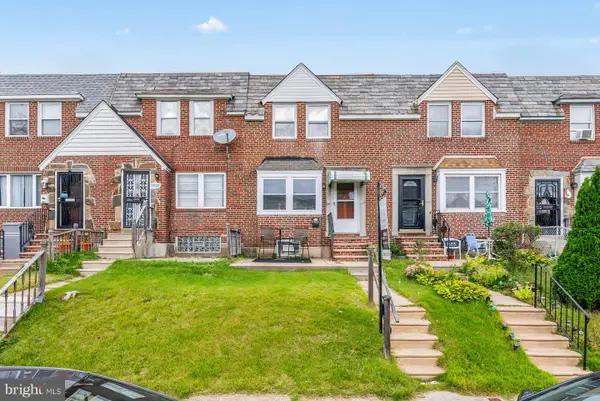 $270,000Coming Soon3 beds 2 baths1,184 sq. ft.
7835 Gilbert St, PHILADELPHIA, PA 19150
MLS# PAPH2672700Listed by: KELLER WILLIAMS MAIN LINE - Coming SoonOpen Sat, 11am to 1pm
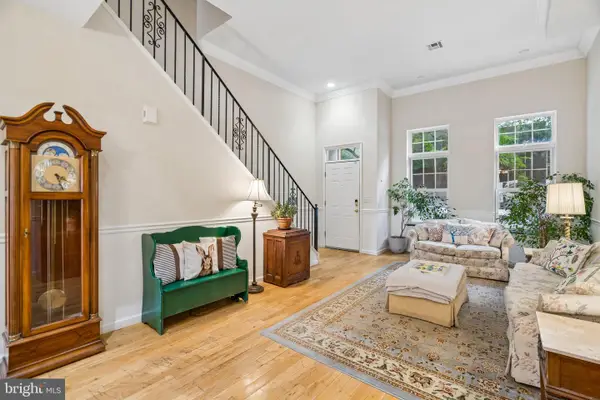 $725,000Coming Soon5 beds 4 baths3,180 sq. ft.
1231 N Howard St, PHILADELPHIA, PA 19122
MLS# PAPH2673756Listed by: KW EMPOWER - Coming Soon
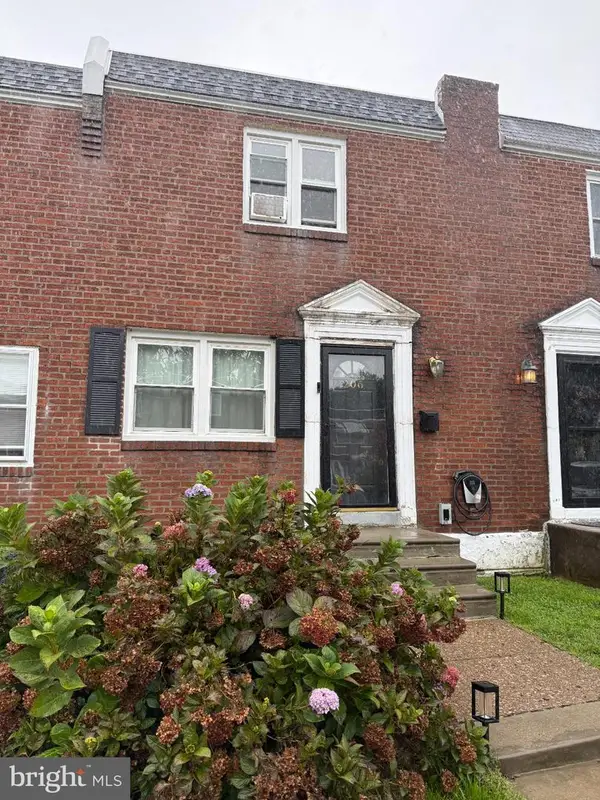 $279,000Coming Soon2 beds 2 baths896 sq. ft.
206 Overlook Rd, PHILADELPHIA, PA 19128
MLS# PAPH2675236Listed by: KELLER WILLIAMS REAL ESTATE-LANGHORNE - Coming Soon
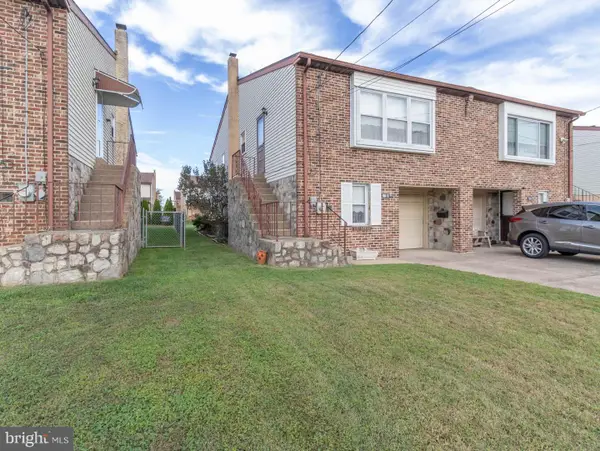 $339,900Coming Soon2 beds 3 baths1,080 sq. ft.
7914 Brous Ave, PHILADELPHIA, PA 19152
MLS# PAPH2675664Listed by: RE/MAX 2000 - Coming Soon
 $239,000Coming Soon3 beds 1 baths1,350 sq. ft.
2713 Alresford St, PHILADELPHIA, PA 19137
MLS# PAPH2675976Listed by: KELLER WILLIAMS REAL ESTATE-LANGHORNE - Coming Soon
 $999,900Coming Soon8 beds -- baths3,945 sq. ft.
1945 N 7th St, PHILADELPHIA, PA 19122
MLS# PAPH2675982Listed by: KELLER WILLIAMS MAIN LINE


Protect your home and budget from life's surprises with an Assurant Home Warranty, backed by a partner that supports you through every step of homeownership. Explore Plans.
© 2023 - 2026 ERA Franchise Systems LLC. All rights reserved. ERA Franchise Systems LLC fully supports the principles of the Fair Housing Act and the Equal Opportunity Act. ERA, ERA Real Estate powered, and their respective logos are registered service marks of ERA Franchise Systems LLC. Each office is independently owned and operated.