
960 N 6th St, Philadelphia, PA 19123
Local realty services provided by:ERA Byrne Realty
960 N 6th St,Philadelphia, PA 19123
$1,067,450
- 3 Beds
- 5 Baths
- 3,000 sq. ft.
- Townhouse
- Active
Upcoming open houses
- Sun, Sep 2710:30 am - 12:00 pm
Listed by: james f roche jr., marco a di gabriele
Office: kw empower
MLS#:PAPH2673112
Source:BRIGHTMLS
Price summary
- Price:$1,067,450
- Price per sq. ft.:$355.82
- Monthly HOA dues:$100
About this home
Only two fully upgraded interior units remain at Wendle Place Phase 4, and this is one of them. Welcome to 960 N 6th Street, a brand-new townhome in one of Philadelphia's most sought-after new construction communities, finished in the top upgraded interior package. Phase 4 offers four finish packages across the community, and photos shown include one of the four available packages. Spanning approximately 3,000 square feet over four levels plus a fully finished lower level, this home follows the same premium layout as Phases 1 and 2. The main living area is a dramatic split-level space with soaring ceiling heights, oversized windows, wide-plank wood floors, and a gas fireplace as the focal point. The open kitchen is built for both everyday living and entertaining, with a large island, eat-in dining area, upgraded countertops, stainless steel appliances including a six-burner range, built-in microwave, and a wet bar. A powder room on the main level keeps guests comfortable. Upstairs, the first bedroom level offers two bedrooms and two full baths, giving guests or family their own private space. The next level is dedicated to a single bedroom suite with a walk-in closet, primary bath with stall shower, and an additional half bath. Laundry is located on an upper floor for convenience, and the washer and dryer are included. Outdoor space is a standout, with multiple balconies and a private rooftop deck with a green roof. A rear-entry 2-car attached garage with inside access means covered, off-street parking in one of the city's most walkable neighborhoods. Every home includes the full 10-Year Tax Abatement and a 1-Year Builder's Warranty. Developed by Catalyst City Development and designed by Gnome Architects, Wendle Place pairs modern design with a curated palette of premium materials and careful craftsmanship throughout. Set on tree-lined 6th Street in the heart of Northern Liberties, Wendle Place is steps from Bardot Café, Café La Maude, and Liberties Walk, with easy access to dining, shopping, bike trails, and public transit. With only two upgraded units left, this one will not last. Schedule your private showing and ask about financing options with our preferred lender.*...
Contact an agent
Home facts
- Year built:2025
- Subdivision & Development:NORTHERN LIBERTIES
- Listing ID #:PAPH2673112
- Added:2 day(s) ago
- Updated:September 26, 2026 at 10:50 AM
Rooms and interior
- Bedrooms:3
- Total bathrooms:5
- Full bathrooms:3
- Half bathrooms:2
- Dining Description:Combination Kitchen/Dining, Dining Area
- Bathrooms Description:Primary Bath(s)
- Kitchen Description:Built-In Microwave, Built-Ins, Dishwasher, Kitchen - Eat-In, Kitchen - Island, Oven/Range - Electric, Recessed Lighting, Refrigerator, Six Burner Stove, Stainless Steel Appliances, Stove, Upgraded Countertops, Wet/Dry Bar
- Bedroom Description:Walk In Closet(s)
- Basement:Yes
- Basement Description:Fully Finished
- Living area:3,000 sq. ft.
Heating and cooling
- Cooling:Central A/C
- Heating:Central, Natural Gas
Structure and exterior
- Year built:2025
- Building area:3,000 sq. ft.
- Exterior Features:Balconies- Multiple, Deck(s), Exterior Lighting, Roof
- Levels:4 Story
Utilities
- Water:Public
- Sewer:Public Sewer
Finances and disclosures
- Price:$1,067,450
- Price per sq. ft.:$355.82
Features and amenities
- Laundry features:Dryer In Unit, Washer In Unit
- Amenities:Built-Ins, Recessed Lighting, Wet/Dry Bar
Parking
- Parking description:Attached Garage, Covered Parking, Garage - Rear Entry, Inside Access
- Garage:Yes
- Garage spaces:2
New listings near 960 N 6th St
- Coming Soon
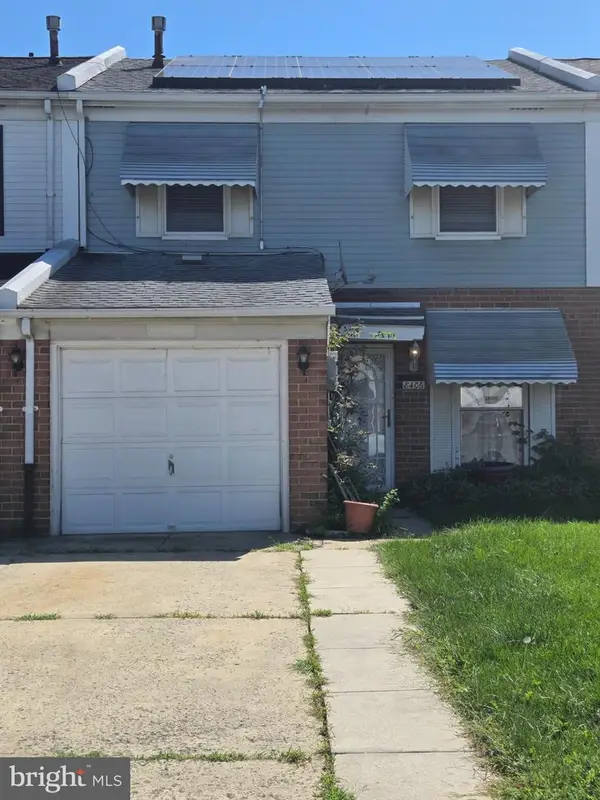 $265,000Coming Soon3 beds 2 baths1,488 sq. ft.
8406 Lyons Pl, PHILADELPHIA, PA 19153
MLS# PAPH2674648Listed by: WOLVERTON & COMPANY LLC - Coming Soon
 $145,000Coming Soon3 beds 1 baths1,362 sq. ft.
3326 W Cumberland St, PHILADELPHIA, PA 19132
MLS# PAPH2672294Listed by: LPT REALTY, LLC - Coming SoonOpen Sat, 12 to 2pm
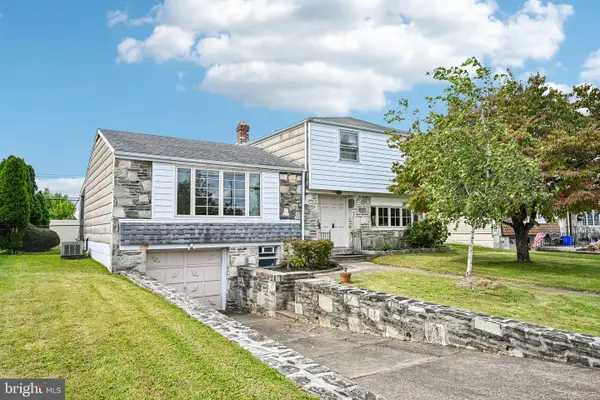 $400,000Coming Soon3 beds 3 baths1,829 sq. ft.
1008 Rennard St, PHILADELPHIA, PA 19116
MLS# PAPH2673974Listed by: KELLER WILLIAMS REAL ESTATE-MONTGOMERYVILLE - Coming SoonOpen Sun, 1 to 3pm
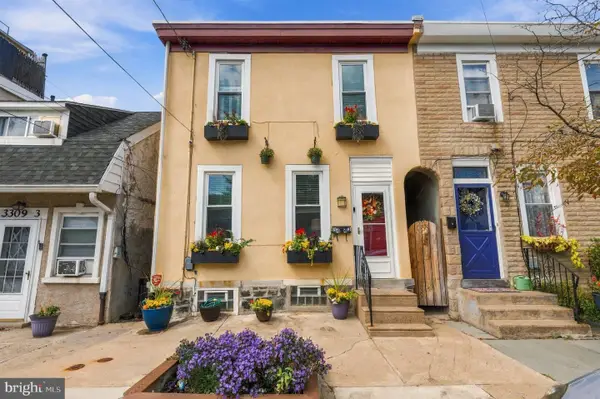 $323,000Coming Soon3 beds 2 baths1,384 sq. ft.
3443 Crawford St, PHILADELPHIA, PA 19129
MLS# PAPH2674588Listed by: BHHS FOX & ROACH THE HARPER AT RITTENHOUSE SQUARE - Coming Soon
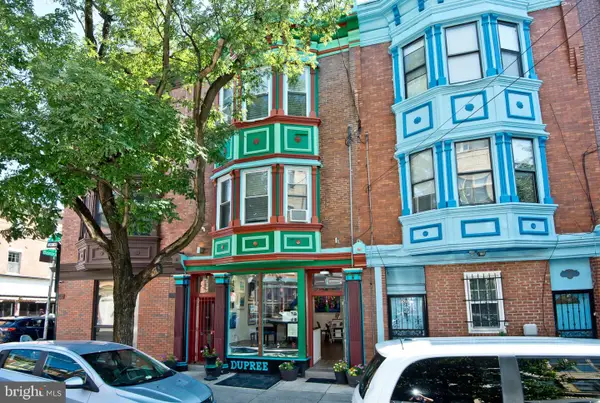 $990,000Coming Soon3 beds 3 baths2,070 sq. ft.
703 S 6th St, PHILADELPHIA, PA 19147
MLS# PAPH2674620Listed by: RE/MAX PREFERRED - NEWTOWN SQUARE - Coming Soon
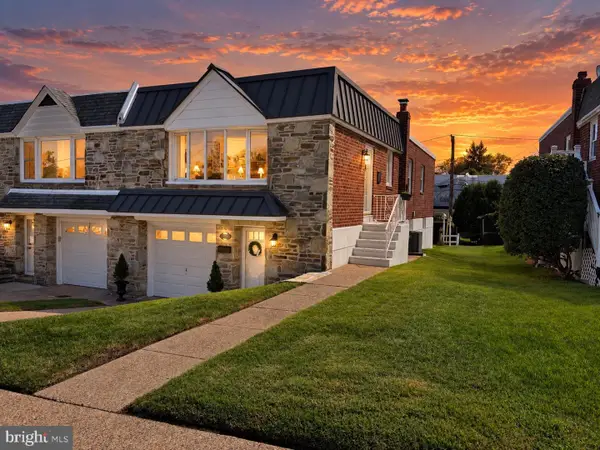 $449,900Coming Soon3 beds 2 baths1,111 sq. ft.
534 Domino Ln, PHILADELPHIA, PA 19128
MLS# PAPH2672732Listed by: HOMESTARR REALTY - Coming Soon
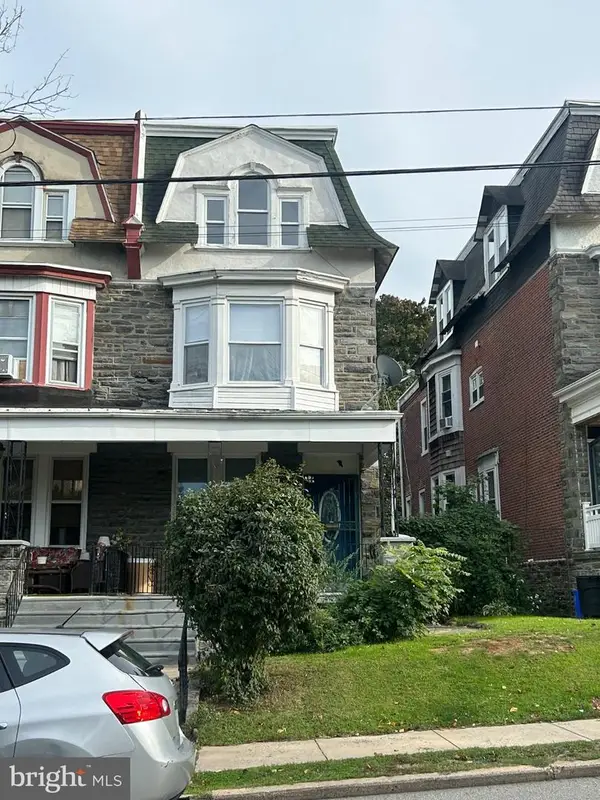 $515,000Coming Soon5 beds 2 baths2,310 sq. ft.
34 E Mount Pleasant Ave, PHILADELPHIA, PA 19119
MLS# PAPH2674480Listed by: KELLER WILLIAMS MAIN LINE - Coming Soon
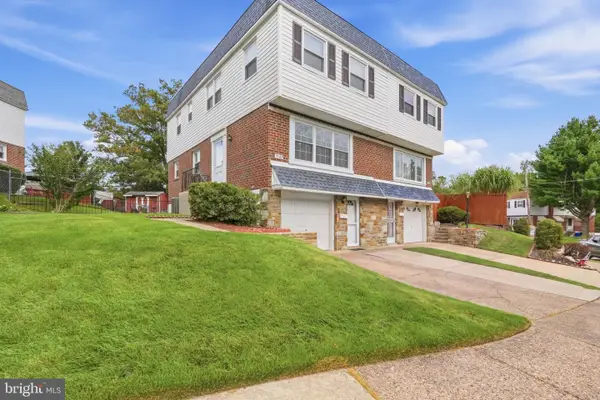 $375,000Coming Soon3 beds 3 baths1,406 sq. ft.
3167 Stanwood St, PHILADELPHIA, PA 19136
MLS# PAPH2669854Listed by: BETTER HOMES REALTY GROUP - Coming Soon
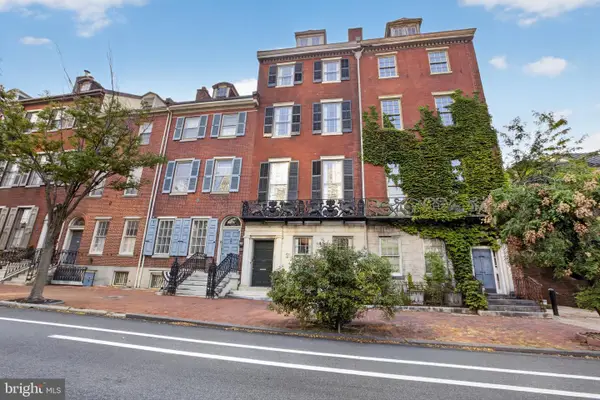 $2,450,000Coming Soon6 beds 5 baths6,700 sq. ft.
234 S 3rd St, PHILADELPHIA, PA 19106
MLS# PAPH2674000Listed by: KW EMPOWER - Coming Soon
 $89,900Coming Soon1 beds 1 baths998 sq. ft.
3900 Ford Rd #9m, PHILADELPHIA, PA 19131
MLS# PAPH2674424Listed by: INTEGRITY REAL ESTATE SERVICES


Protect your home and budget from life's surprises with an Assurant Home Warranty, backed by a partner that supports you through every step of homeownership. Explore Plans.
© 2023 - 2026 ERA Franchise Systems LLC. All rights reserved. ERA Franchise Systems LLC fully supports the principles of the Fair Housing Act and the Equal Opportunity Act. ERA, ERA Real Estate powered, and their respective logos are registered service marks of ERA Franchise Systems LLC. Each office is independently owned and operated.