
966 N 6th St, Philadelphia, PA 19123
Local realty services provided by:O'BRIEN REALTY ERA POWERED
966 N 6th St,Philadelphia, PA 19123
$1,300,000
- 3 Beds
- 5 Baths
- 3,000 sq. ft.
- Townhouse
- Active
Upcoming open houses
- Sun, Sep 2710:30 am - 12:00 pm
Listed by: james f roche jr., marco a di gabriele
Office: kw empower
MLS#:PAPH2647672
Source:BRIGHTMLS
Price summary
- Price:$1,300,000
- Price per sq. ft.:$433.33
- Monthly HOA dues:$100
About this home
Welcome to Wendle Place Phase 4!! This unit offers a rare opportunity to own the **only available corner unit in this phase** in one of Philadelphia's most sought-after new construction communities. This exceptional home offers enhanced natural light, added privacy, and a premium corner location, making it one of the most desirable opportunities in the neighborhood. Designed with premium-level finishes throughout, this residence includes EVERY AVAILABLE UPGRADE already built into the list price, eliminating the need for add-ons while delivering a luxury new construction experience. Backed by an experienced development team and a carefully curated palette of high-end materials, every residence is crafted with exceptional attention to detail and timeless design. Phase 4 residences offer the same premium layout as Phases 1 & 2, featuring a dramatic split-level living area with soaring ceiling heights, 3 bedrooms, 3 full baths, 2 half baths, 2-car garage parking, multiple outdoor spaces, and a private rooftop deck with green roof. Every home includes the full 10-Year Tax Abatement and a 1-Year Builder's Warranty. Nestled along the beautifully tree-lined 6th Street in the heart of Northern Liberties, Wendle Place sits just steps from some of the neighborhood's most iconic destinations—Bardot Café, Café La Maude, and Liberties Walk—offering unmatched access to dining, shopping, bike trails, and public transit. Developed by Catalyst City Development and designed by Gnome Architects, the project seamlessly blends modern design with timeless craftsmanship. *Ask about our financing options with preferred lender.*...
Contact an agent
Home facts
- Year built:2025
- Subdivision & Development:NORTHERN LIBERTIES
- Listing ID #:PAPH2647672
- Added:69 day(s) ago
- Updated:September 23, 2026 at 01:57 PM
Rooms and interior
- Bedrooms:3
- Total bathrooms:5
- Full bathrooms:3
- Half bathrooms:2
- Dining Description:Combination Kitchen/Dining, Dining Area
- Bathrooms Description:Primary Bath(s)
- Kitchen Description:Built-In Microwave, Built-Ins, Dishwasher, Kitchen - Eat-In, Kitchen - Island, Oven/Range - Electric, Recessed Lighting, Refrigerator, Six Burner Stove, Stainless Steel Appliances, Stove, Upgraded Countertops, Wet/Dry Bar
- Bedroom Description:Walk In Closet(s)
- Basement:Yes
- Basement Description:Fully Finished
- Living area:3,000 sq. ft.
Heating and cooling
- Cooling:Central A/C
- Heating:Central, Natural Gas
Structure and exterior
- Year built:2025
- Building area:3,000 sq. ft.
- Exterior Features:Balconies- Multiple, Deck(s), Exterior Lighting, Roof
- Levels:4 Story
Utilities
- Water:Public
- Sewer:Public Sewer
Finances and disclosures
- Price:$1,300,000
- Price per sq. ft.:$433.33
Features and amenities
- Laundry features:Dryer In Unit, Washer In Unit
- Amenities:Built-Ins, Recessed Lighting, Wet/Dry Bar
Parking
- Parking description:Attached Garage, Covered Parking, Garage - Rear Entry, Inside Access
- Garage:Yes
- Garage spaces:2
New listings near 966 N 6th St
- Coming SoonOpen Sat, 12 to 2pm
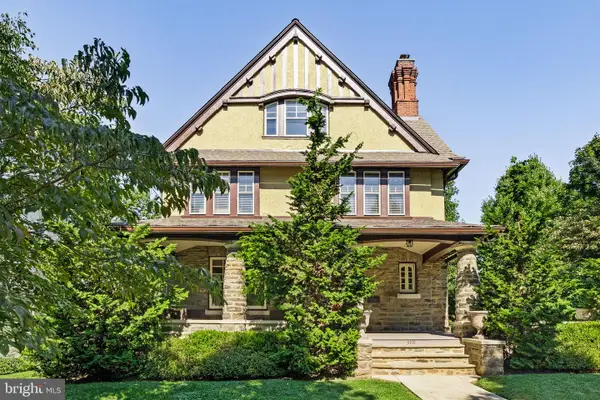 $1,200,000Coming Soon6 beds 4 baths4,197 sq. ft.
3101 Midvale Ave, PHILADELPHIA, PA 19129
MLS# PAPH2670298Listed by: COMPASS PENNSYLVANIA, LLC - Coming Soon
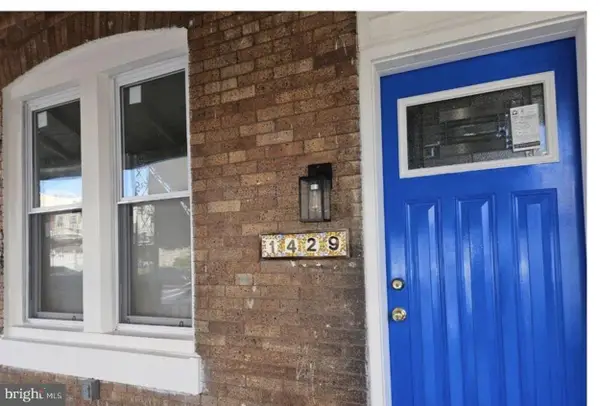 $269,999Coming Soon3 beds 3 baths1,360 sq. ft.
1429 N 57th St, PHILADELPHIA, PA 19131
MLS# PAPH2671198Listed by: EXP REALTY, LLC - Coming Soon
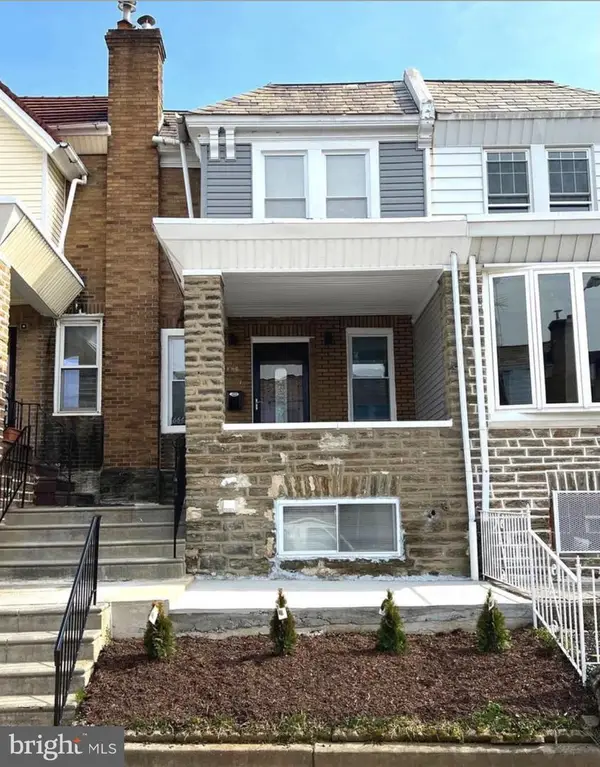 $325,000Coming Soon4 beds 3 baths1,662 sq. ft.
6647 N Bouvier St, PHILADELPHIA, PA 19126
MLS# PAPH2672960Listed by: EXP REALTY, LLC - Coming Soon
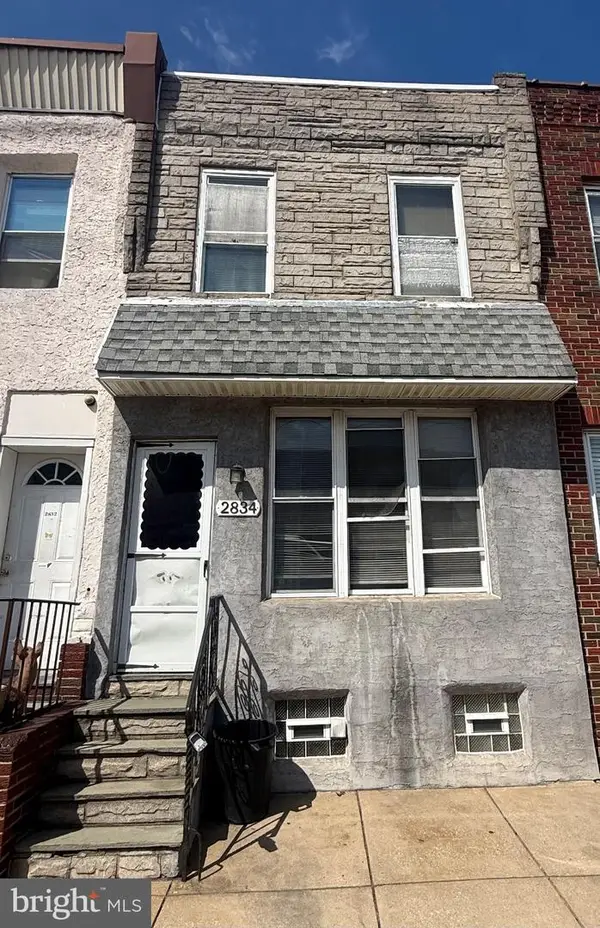 $185,000Coming Soon3 beds 1 baths1,048 sq. ft.
2834 Memphis St, PHILADELPHIA, PA 19134
MLS# PAPH2673468Listed by: KELLER WILLIAMS REAL ESTATE TRI-COUNTY - Coming Soon
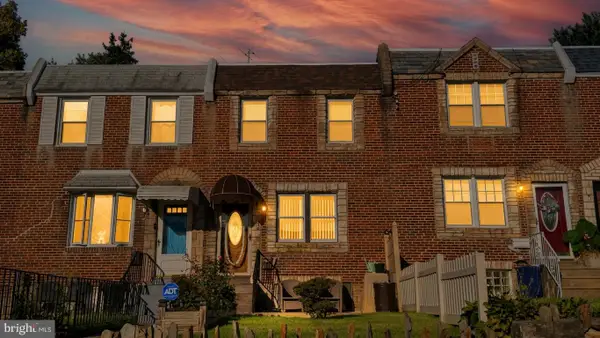 $250,000Coming Soon3 beds 2 baths1,144 sq. ft.
205 Devereaux Ave, PHILADELPHIA, PA 19111
MLS# PAPH2673470Listed by: REALTY MARK ASSOCIATES - Coming Soon
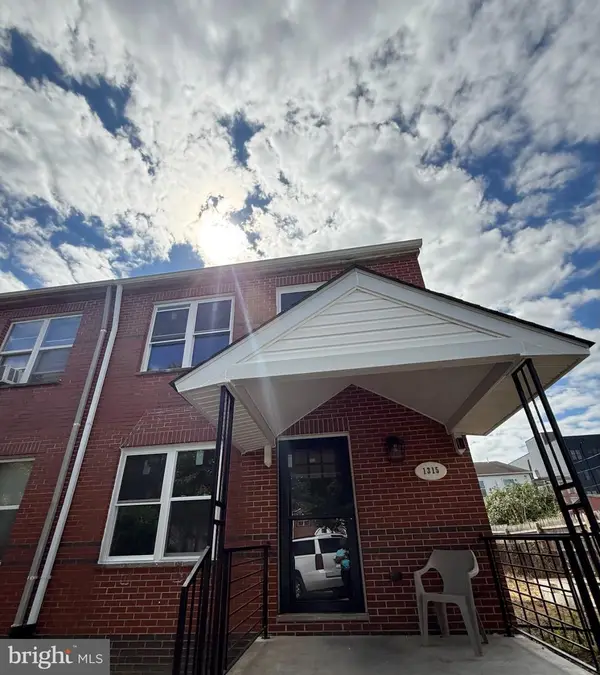 $469,000Coming Soon3 beds 2 baths1,760 sq. ft.
1315 Ogden Ct, PHILADELPHIA, PA 19123
MLS# PAPH2669432Listed by: LYL REALTY GROUP - Coming SoonOpen Sun, 12 to 1:30pm
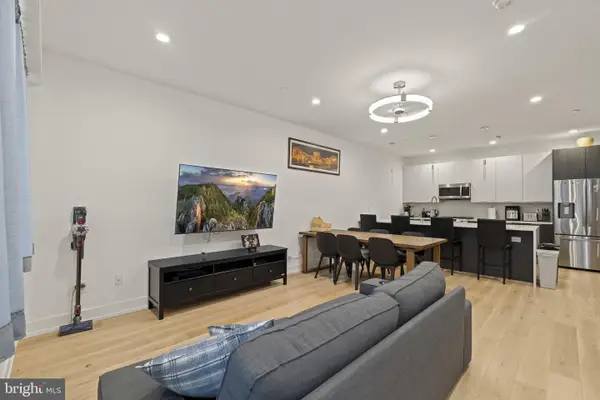 $780,000Coming Soon4 beds 4 baths3,018 sq. ft.
119 Greenwich St #8, PHILADELPHIA, PA 19147
MLS# PAPH2673168Listed by: KW EMPOWER - Coming Soon
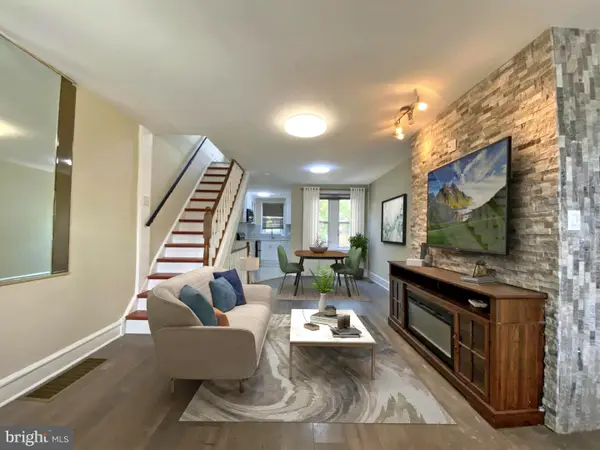 $179,900Coming Soon2 beds 1 baths1,106 sq. ft.
6128 Walker St, PHILADELPHIA, PA 19135
MLS# PAPH2673444Listed by: HOME LINE REALTY CORP - Coming Soon
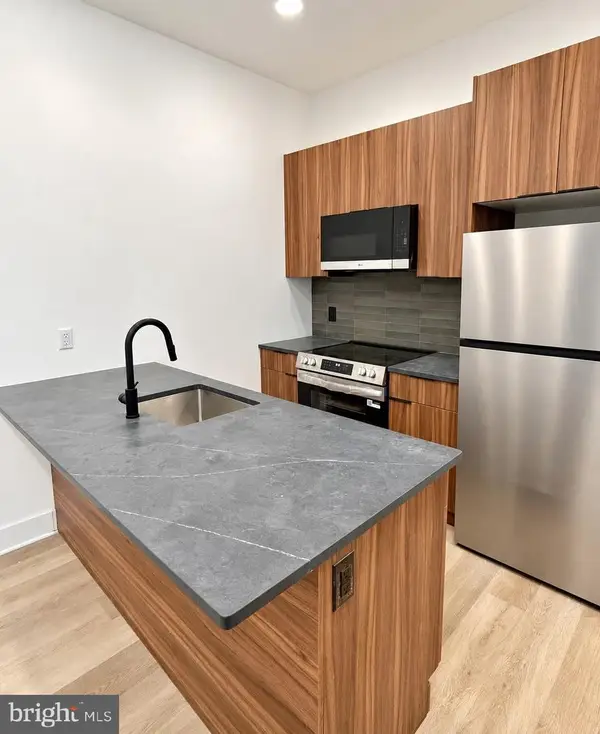 $369,900Coming Soon5 beds -- baths1,860 sq. ft.
5633 Sansom St, PHILADELPHIA, PA 19139
MLS# PAPH2672930Listed by: KW EMPOWER - Coming Soon
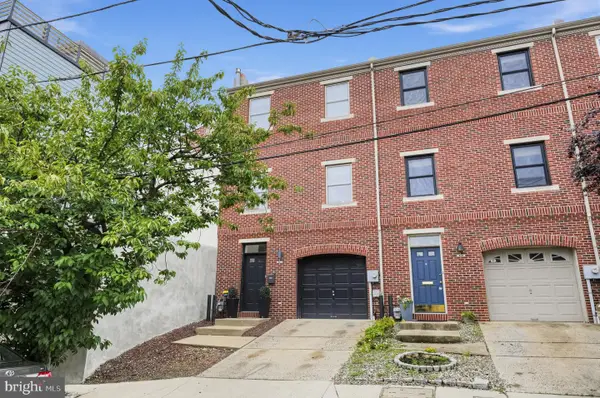 $835,000Coming Soon3 beds 5 baths2,800 sq. ft.
921 N Hancock St, PHILADELPHIA, PA 19123
MLS# PAPH2673040Listed by: UNITED REAL ESTATE


Protect your home and budget from life's surprises with an Assurant Home Warranty, backed by a partner that supports you through every step of homeownership. Explore Plans.
© 2023 - 2026 ERA Franchise Systems LLC. All rights reserved. ERA Franchise Systems LLC fully supports the principles of the Fair Housing Act and the Equal Opportunity Act. ERA, ERA Real Estate powered, and their respective logos are registered service marks of ERA Franchise Systems LLC. Each office is independently owned and operated.