
109 Jeffords Ct #905, Phoenixville, PA 19460
Local realty services provided by:ERA OakCrest Realty, Inc.
109 Jeffords Ct #905,Phoenixville, PA 19460
$429,990
- 3 Beds
- 2 Baths
- 1,605 sq. ft.
- Condominium
- Pending
Listed by: lisa m evcic-amicone
Office: coldwell banker hearthside realtors-collegeville
MLS#:PACT2130680
Source:BRIGHTMLS
Price summary
- Price:$429,990
- Price per sq. ft.:$267.91
About this home
Welcome home to this beautifully renovated second floor condo in the highly sought-after Charlestown Hunt community in Great Valley. Freshly completed, every detail has been thoughtfully updated, making this truly move-in ready home one you won't want to miss.
Surrounded by lush landscaping, this charming end unit makes a wonderful first impression. Step inside to discover brand-new luxury vinyl tile flooring, new carpeting and railing on the stairs, and fresh neutral paint throughout. Upstairs, gorgeous wood-look LVP flooring flows seamlessly through the main living areas, creating a warm and modern feel.
The kitchen is sure to impress, featuring white cabinetry, granite countertops, newer stainless steel appliances, an under-mount sink, a five-burner gas range, stylish new backsplash, updated lighting, and a sunny breakfast area.
The spacious living/dining room combo is a stunner, showcasing soaring cathedral ceilings, a cozy gas fireplace with mantel, seven oversized windows that fill the space with natural light, and French doors leading to your private balcony overlooking a peaceful wooded backdrop with a privacy wall—an ideal setting for morning coffee or evening relaxation.
Tucked away at the end of the hallway, the primary suite offers a true retreat. The bedroom features cathedral ceilings, brand-new carpeting, and fresh paint, while the completely redesigned en-suite bath delivers a luxurious, spa-inspired experience. Enjoy a natural wood-look double vanity with quartz countertops, elegant gold-tone fixtures, sleek black-framed mirrors, beautiful tile flooring, a freestanding soaking tub, a tiled walk-in shower with frameless glass enclosure and wall niche, and a bidet-equipped smart toilet with remote control. A skylight fills the space with abundant daylight and creates a tranquil atmosphere after sunset. The en-suite also includes a spacious walk-in closet with a custom California Closets organization system.
Two additional bedrooms offer new carpeting, generous closets, and flexible space for guests, relatives or a home office. A second full bath features tile flooring and a tub/shower combination, while a convenient laundry and utility room with brand new washer and dryer, linen closet, and additional storage/pantry closet complete the home's thoughtful layout.
No detail was overlooked during the renovation. Updates include new furnace, all-new lighting fixtures, new upgraded baseboards, ceiling fans, window shades and blinds, door hardware, light switches, luxury flooring, tile, carpeting, and fresh neutral paint throughout.
Beyond the home itself, Charlestown Hunt offers an exceptional lifestyle with outstanding community amenities including a clubhouse, fitness center, swimming pool, tennis courts, walking trails, playgrounds, and beautifully maintained grounds.
Conveniently located just minutes from downtown Phoenixville, Malvern, Valley Forge National Historical Park, and King of Prussia, you'll enjoy easy access to shopping, dining, recreation, and major commuting routes.
This is the one you've been waiting for. Schedule your private tour today and experience everything this exceptional home has to offer....
Contact an agent
Home facts
- Year built:1997
- Subdivision & Development:CHARLESTOWN HUNT
- Listing ID #:PACT2130680
- Added:45 day(s) ago
- Updated:August 30, 2026 at 07:59 AM
Rooms and interior
- Bedrooms:3
- Total bathrooms:2
- Full bathrooms:2
- Dining Description:Combination Dining/Living
- Bathrooms Description:Full Bath, Primary Bath(s), Primary Bathroom
- Kitchen Description:Breakfast Area, Built-In Microwave, Built-In Range, Carpet, Dishwasher, Disposal, Kitchen - Eat-In, Kitchen - Table Space, Oven/Range - Gas, Recessed Lighting, Refrigerator, Stainless Steel Appliances, Upgraded Countertops, Water Heater
- Bedroom Description:Carpet, Primary Bedroom, Walk In Closet(s)
- Living area:1,605 sq. ft.
Heating and cooling
- Cooling:Central A/C
- Heating:Baseboard - Electric, Forced Air, Natural Gas
Structure and exterior
- Year built:1997
- Building area:1,605 sq. ft.
- Architectural Style:Colonial
- Construction Materials:Vinyl Siding
- Exterior Features:Balcony
- Levels:2 Stories
Schools
- High school:GREAT VALLEY
Utilities
- Water:Public
- Sewer:Public Sewer
Finances and disclosures
- Price:$429,990
- Price per sq. ft.:$267.91
- Tax amount:$4,340 (2026)
Features and amenities
- Laundry features:Dryer, Dryer In Unit, Laundry, Washer, Washer In Unit
- Amenities:Carpet, Ceiling Fan(s), Recessed Lighting, Security System, Skylight(s)
Parking
- Parking description:Asphalt Driveway, Attached Garage, Electric Vehicle Charging Station(s), Garage - Front Entry, Garage Door Opener, Inside Access, Parking Lot
- Garage:Yes
- Garage spaces:1
New listings near 109 Jeffords Ct #905
- Coming Soon
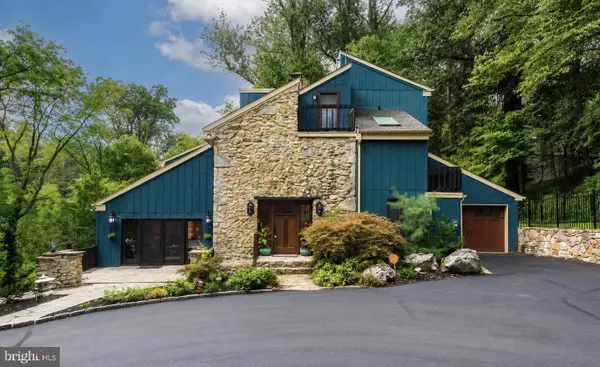 $1,350,000Coming Soon5 beds 4 baths5,200 sq. ft.
116 Oakwood Ln, PHOENIXVILLE, PA 19460
MLS# PACT2134392Listed by: KELLER WILLIAMS REAL ESTATE -EXTON - Coming Soon
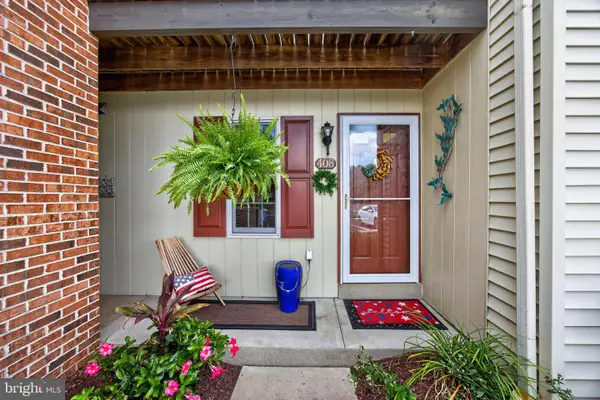 $350,000Coming Soon2 beds 2 baths928 sq. ft.
408 Westridge Dr #181, PHOENIXVILLE, PA 19460
MLS# PACT2134190Listed by: SPRINGER REALTY GROUP - Coming Soon
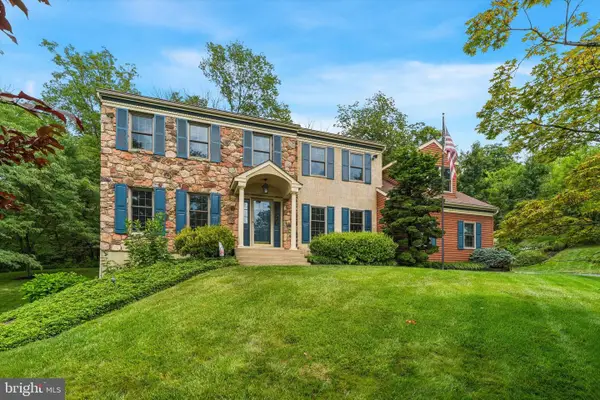 $900,000Coming Soon4 beds 3 baths3,461 sq. ft.
120 Summit Dr, PHOENIXVILLE, PA 19460
MLS# PAMC2191896Listed by: COMPASS PENNSYLVANIA, LLC - Coming Soon
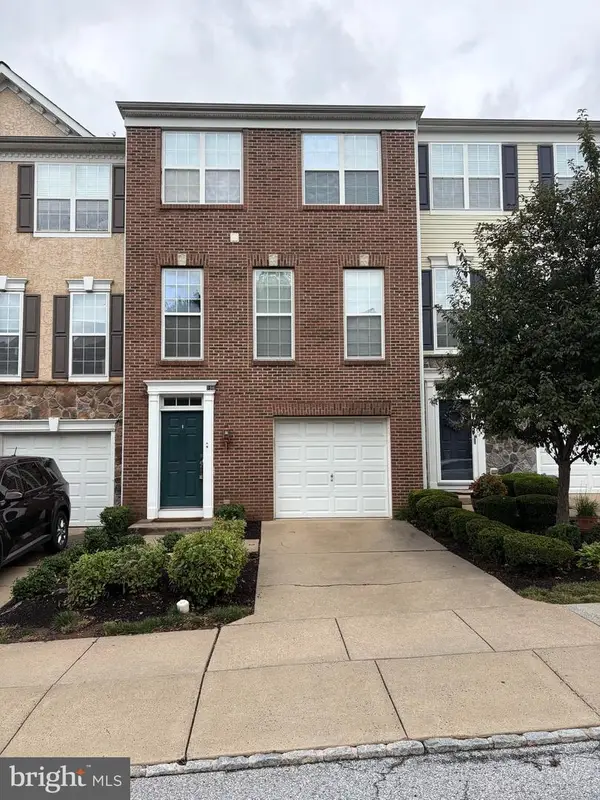 $495,000Coming Soon3 beds 4 baths1,900 sq. ft.
196 Hudson Dr, PHOENIXVILLE, PA 19460
MLS# PAMC2191244Listed by: PREMIER PROPERTY MANAGEMENT & REALTY LLC - Open Sun, 1 to 4pmNew
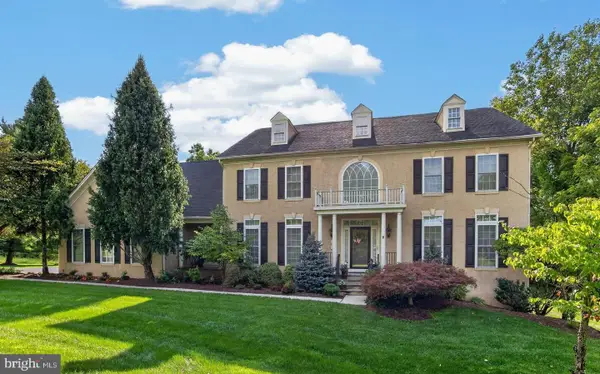 $1,200,000Active4 beds 4 baths4,582 sq. ft.
16 Schofield Rd, PHOENIXVILLE, PA 19460
MLS# PACT2134378Listed by: RE/MAX PROFESSIONAL REALTY - New
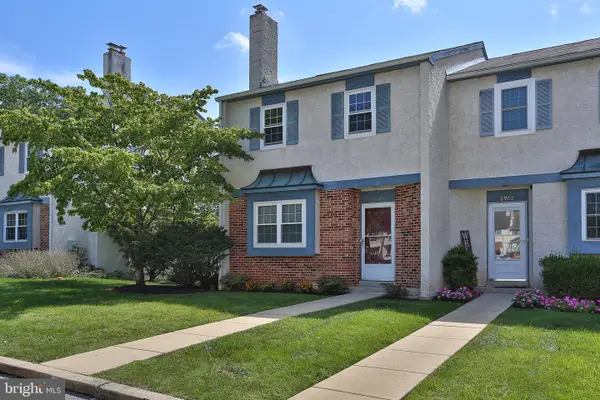 $399,900Active3 beds 3 baths2,008 sq. ft.
2901 Doris Ct, PHOENIXVILLE, PA 19460
MLS# PACT2134278Listed by: LONG & FOSTER REAL ESTATE, INC. - New
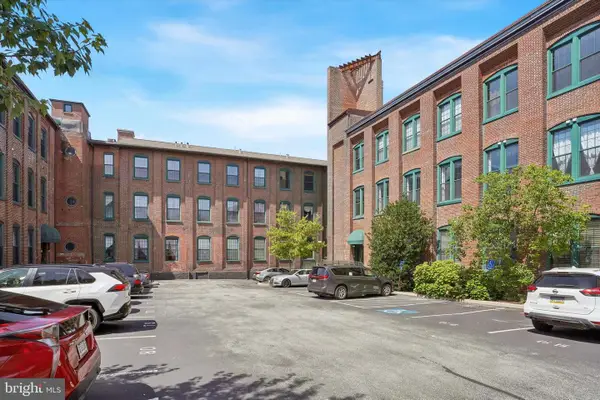 $285,000Active1 beds 1 baths726 sq. ft.
200 Lincoln Ave #111, PHOENIXVILLE, PA 19460
MLS# PACT2133774Listed by: COLDWELL BANKER REALTY - Open Sun, 12 to 2pmNew
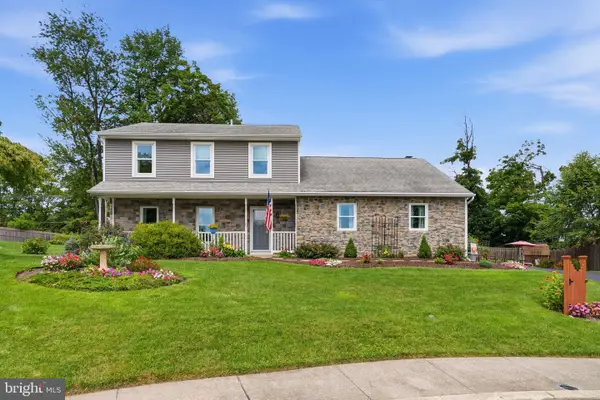 $648,995Active3 beds 3 baths2,360 sq. ft.
114 Ivory Rd, PHOENIXVILLE, PA 19460
MLS# PACT2132840Listed by: REALTY ONE GROUP RESTORE - COLLEGEVILLE - New
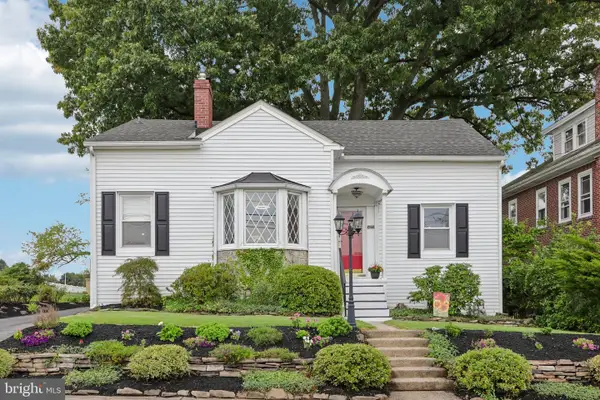 $424,900Active3 beds 2 baths1,864 sq. ft.
427 Franklin Ave, PHOENIXVILLE, PA 19460
MLS# PACT2132622Listed by: KELLER WILLIAMS REALTY GROUP - New
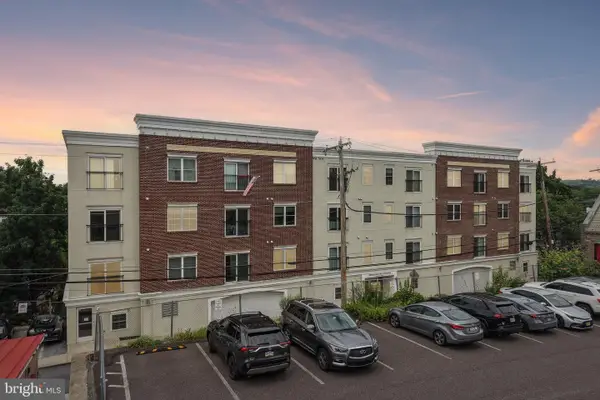 $259,000Active1 beds 1 baths624 sq. ft.
133 Prospect St #207, PHOENIXVILLE, PA 19460
MLS# PACT2133588Listed by: KELLER WILLIAMS REALTY GROUP


Protect your home and budget from life's surprises with an Assurant Home Warranty, backed by a partner that supports you through every step of homeownership. Explore Plans.
© 2023 - 2026 ERA Franchise Systems LLC. All rights reserved. ERA Franchise Systems LLC fully supports the principles of the Fair Housing Act and the Equal Opportunity Act. ERA, ERA Real Estate powered, and their respective logos are registered service marks of ERA Franchise Systems LLC. Each office is independently owned and operated.