
33 Vaux Ln, Phoenixville, PA 19460
Local realty services provided by:ERA Liberty Realty
33 Vaux Ln,Phoenixville, PA 19460
$551,000
- 3 Beds
- 3 Baths
- - sq. ft.
- Single family
- Sold
Listed by: mary ellen freilich
Office: howard hanna real estate services
MLS#:PAMC2187200
Source:BRIGHTMLS
Sorry, we are unable to map this address
Price summary
- Price:$551,000
About this home
Rare opportunity in Lower Providence Township! Nestled in a quiet residential community bordering Valley Forge National Park, this solidly built 1961 ranch home blends timeless character, pride of ownership, and an unbeatable location. Featuring an efficient single-story floor plan, this 3-bedroom, 2.5-bathroom property is designed for comfortable living. The centerpiece of the home is an expansive rear living room offering scenic parkland views, a cozy wood-burning fireplace, and direct access to a relaxing enclosed sunroom. This main living area flows seamlessly into a spacious eat-in kitchen, making daily living and entertaining a breeze. The primary bedroom features its own private ensuite bathroom, while two additional bedrooms share a full hallway bath.
Need more space? The basement is functionally maximized to include a large family room perfect for movie nights, a dedicated office/bonus room, a convenient powder room, a laundry area, and abundant space for tools, mechanicals, and storage. Car enthusiasts and hobbyists will love the oversized 2-car garage, which offers ample space for a workshop and storage. Move right in with absolute peace of mind knowing major capital upgrades have already been completed: a new water treatment system (July 2026), a new roof (2021), a poured concrete driveway (2018), and the house is serviced by Public Sewer (2004), a 200-AMP electrical panel and has Central Air Conditioning. Located within the top-rated Methacton School District, this home offers a quick commute to King of Prussia, Phoenixville, and the Main Line and beyond. Bring your personal decorating ideas and make 33 Vaux Lane your forever home! Buyer is responsible for all Lower Providence Use & Occupancy requirements as well as ordering the U&O. Buyer to verify any square footage measurements as they are estimated, and calculated via a software program...
Contact an agent
Home facts
- Year built:1961
- Subdivision & Development:PHOENIXVILLE
- Listing ID #:PAMC2187200
- Added:29 day(s) ago
- Updated:August 15, 2026 at 05:56 AM
Rooms and interior
- Bedrooms:3
- Total bathrooms:3
- Full bathrooms:2
- Half bathrooms:1
- Dining Description:Dining Room
- Bathrooms Description:Bathroom 2, Primary Bath(s), Primary Bathroom
- Kitchen Description:Built-In Range, Dishwasher, Kitchen - Eat-In, Oven - Self Cleaning
- Bedroom Description:Primary Bedroom
- Basement:Yes
- Basement Description:Full, Partially Finished
Heating and cooling
- Cooling:Central A/C
- Heating:Hot Water, Oil
Structure and exterior
- Year built:1961
- Lot Features:Backs - Parkland, Front Yard, Level, Rear Yard, SideYard(s)
- Architectural Style:Ranch/Rambler
- Construction Materials:Brick, Wood Siding
- Exterior Features:Patio(s)
- Foundation Description:Block, Permanent
- Levels:1 Story
Schools
- High school:METHACTON
Utilities
- Water:Well
- Sewer:Public Sewer
Finances and disclosures
- Price:$551,000
- Tax amount:$5,679 (2026)
Features and amenities
- Amenities:Ceiling Fan(s), Water Treat System
Parking
- Parking description:Attached Garage, Concrete Driveway, Garage Door Opener
- Garage:Yes
- Garage spaces:2
New listings near 33 Vaux Ln
- Coming SoonOpen Sun, 1 to 3pm
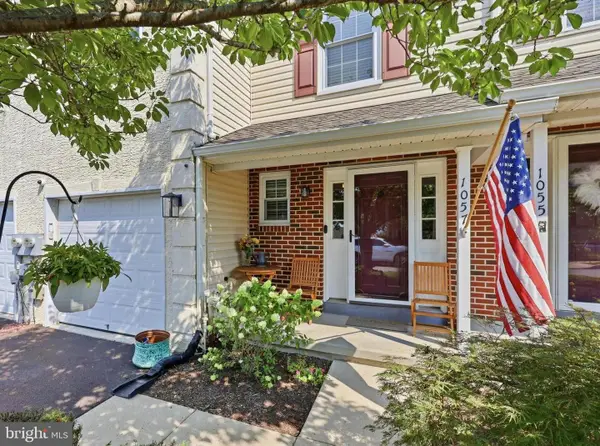 $479,900Coming Soon3 beds 4 baths
1057 Almond Dr, PHOENIXVILLE, PA 19460
MLS# PACT2133300Listed by: KELLER WILLIAMS MAIN LINE - New
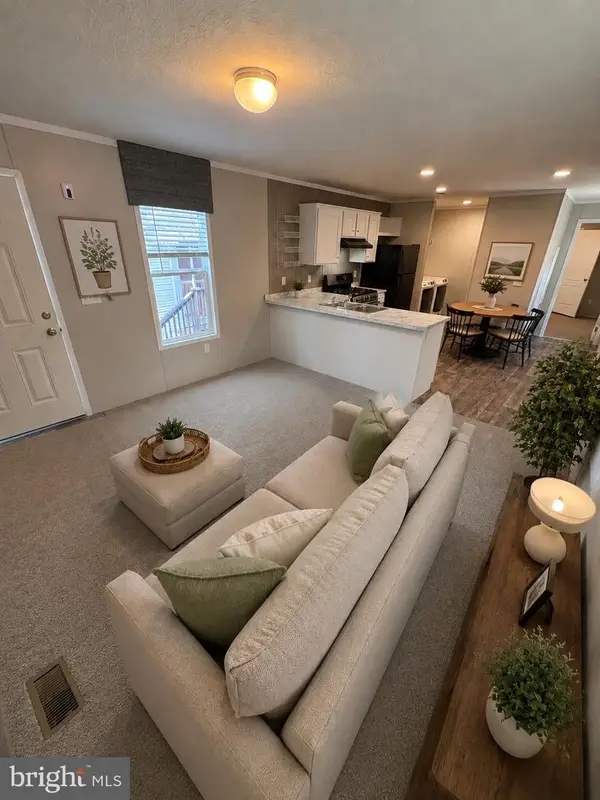 $108,000Active3 beds 2 baths880 sq. ft.
68 Ashwood Ln, PHOENIXVILLE, PA 19460
MLS# PACT2133158Listed by: CENTURY 21 NORRIS-VALLEY FORGE - Open Sat, 12 to 2pmNew
 $360,000Active3 beds 1 baths1,290 sq. ft.
321 4th Ave, PHOENIXVILLE, PA 19460
MLS# PACT2133308Listed by: KELLER WILLIAMS MAIN LINE - New
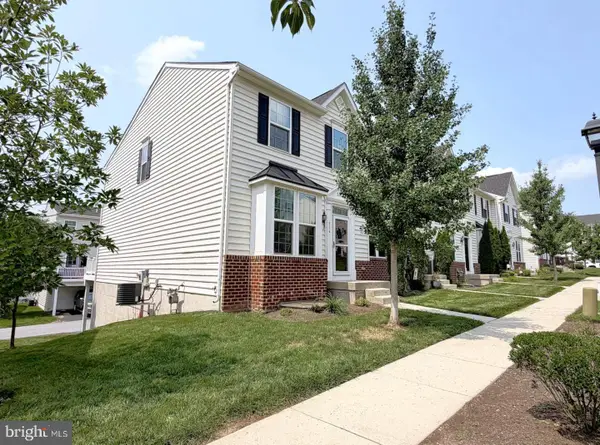 $474,900Active3 beds 3 baths2,032 sq. ft.
516 Groat Aly, PHOENIXVILLE, PA 19460
MLS# PACT2133330Listed by: RE/MAX KEYSTONE - New
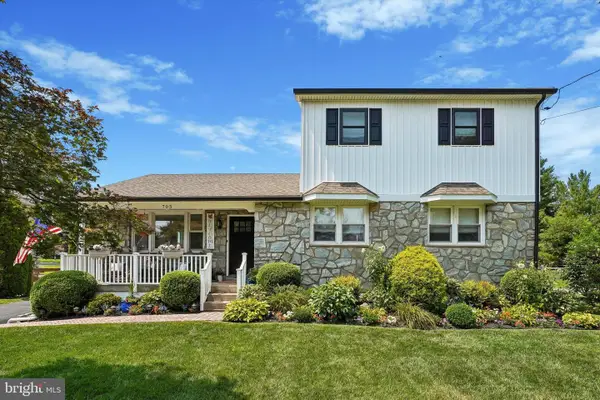 $590,000Active4 beds 2 baths2,150 sq. ft.
705 Hollow Rd, PHOENIXVILLE, PA 19460
MLS# PAMC2190764Listed by: COMPASS PENNSYLVANIA, LLC - Coming Soon
 $499,750Coming Soon3 beds 2 baths
69 Cromby Rd, PHOENIXVILLE, PA 19460
MLS# PACT2127440Listed by: COMPASS PENNSYLVANIA, LLC - New
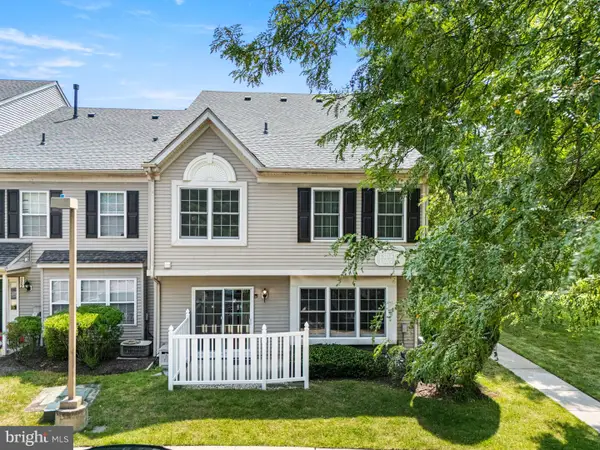 $369,900Active3 beds 3 baths1,678 sq. ft.
1303 Black Walnut Dr #1303, PHOENIXVILLE, PA 19460
MLS# PACT2129584Listed by: FOUR OAKS REAL ESTATE LLC - Open Sun, 1 to 3pmNew
 $695,000Active3 beds 4 baths2,470 sq. ft.
521 Rhoades St, PHOENIXVILLE, PA 19460
MLS# PACT2132714Listed by: KW GREATER WEST CHESTER - Open Sat, 11am to 1pmNew
 $799,900Active5 beds 4 baths4,120 sq. ft.
103 Valley View Cir, PHOENIXVILLE, PA 19460
MLS# PACT2132994Listed by: REALTY ONE GROUP RESTORE - COLLEGEVILLE - Open Sat, 10am to 5pmNew
 $389,850Active2 beds 3 baths1,237 sq. ft.
12 Zinc Ln, PHOENIXVILLE, PA 19460
MLS# PACT2133040Listed by: FUSION PHL REALTY, LLC


Protect your home and budget from life's surprises with an Assurant Home Warranty, backed by a partner that supports you through every step of homeownership. Explore Plans.
© 2023 - 2026 ERA Franchise Systems LLC. All rights reserved. ERA Franchise Systems LLC fully supports the principles of the Fair Housing Act and the Equal Opportunity Act. ERA, ERA Real Estate powered, and their respective logos are registered service marks of ERA Franchise Systems LLC. Each office is independently owned and operated.