
579 Brighton Way, Phoenixville, PA 19460
Local realty services provided by:ERA Liberty Realty
Listed by: dennis martin, eric t. neith
Office: exp realty, llc.
MLS#:PACT2133078
Source:BRIGHTMLS
Price summary
- Price:$1,275,000
- Price per sq. ft.:$226.67
- Monthly HOA dues:$37.5
About this home
This impressive 5-bedroom, 4.5-bath home offers 5,625 square feet of beautifully updated living space. At the heart of the home is a spacious, open-concept renovated kitchen flowing into a sunroom with soaring vaulted ceilings. The kitchen features new quartz countertops, an extended island, refaced cabinetry, heated floors, a new Bosch dishwasher, Thor oven, sink, and faucet.
Thoughtful improvements continue throughout, including new ceiling fans and light fixtures, LED lighting in the main living area, kitchen, and upper landing, and a beautifully refinished fireplace. The kitchen, sunroom, primary bedroom, and basement have all been freshly painted.
The finished basement is designed for entertaining, with a newly added bar, shiplap accent wall and ceiling, and updated LED lighting. Outside, a walkout leads to a redone stone patio and a two-year-old saltwater hot tub, creating an inviting space to relax or host guests.
Additional highlights include heated kitchen and sunroom floors, a water heater replaced in 2019, and a new upper-level Zone 2 HVAC system. With generous proportions, extensive upgrades, and exceptional indoor-outdoor living, this move-in-ready home offers space, comfort, and style throughout. Showings begin at the open house Saturday 08/29/26 11am-2pm....
Contact an agent
Home facts
- Year built:1995
- Subdivision & Development:VALLEY FORGE WOODS
- Listing ID #:PACT2133078
- Added:3 day(s) ago
- Updated:August 30, 2026 at 09:45 PM
Rooms and interior
- Bedrooms:5
- Total bathrooms:5
- Full bathrooms:4
- Half bathrooms:1
- Basement:Yes
- Basement Description:Full, Fully Finished, Interior Access, Outside Entrance, Poured Concrete, Walkout Stairs
- Living area:5,625 sq. ft.
Heating and cooling
- Cooling:Central A/C
- Heating:Forced Air, Natural Gas
Structure and exterior
- Year built:1995
- Building area:5,625 sq. ft.
- Lot area:0.72 Acres
- Architectural Style:Traditional
- Construction Materials:Stucco
- Foundation Description:Concrete Perimeter
- Levels:2 Stories
Utilities
- Water:Public
- Sewer:Public Sewer
Finances and disclosures
- Price:$1,275,000
- Price per sq. ft.:$226.67
- Tax amount:$16,531 (2026)
Parking
- Parking description:Attached Garage, Garage - Side Entry, Garage Door Opener, Inside Access, Oversized
- Garage:Yes
- Garage spaces:3
New listings near 579 Brighton Way
- Coming Soon
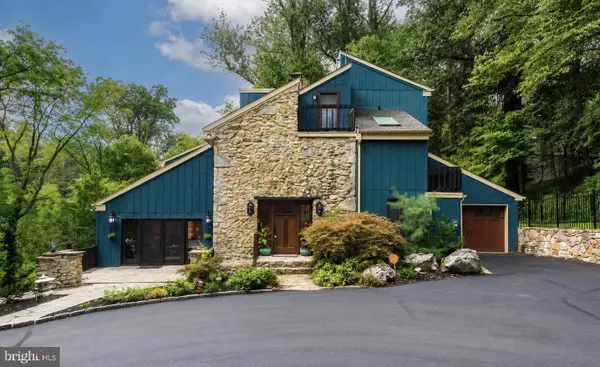 $1,350,000Coming Soon5 beds 4 baths5,200 sq. ft.
116 Oakwood Ln, PHOENIXVILLE, PA 19460
MLS# PACT2134392Listed by: KELLER WILLIAMS REAL ESTATE -EXTON - Coming Soon
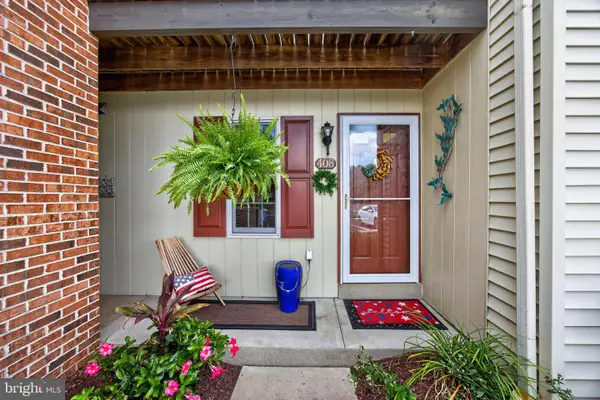 $350,000Coming Soon2 beds 2 baths928 sq. ft.
408 Westridge Dr #181, PHOENIXVILLE, PA 19460
MLS# PACT2134190Listed by: SPRINGER REALTY GROUP - Coming Soon
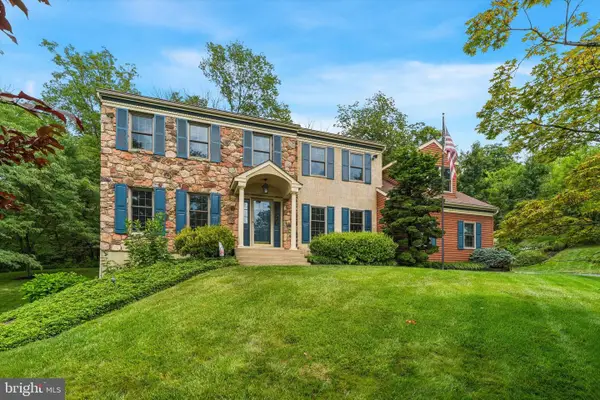 $900,000Coming Soon4 beds 3 baths3,461 sq. ft.
120 Summit Dr, PHOENIXVILLE, PA 19460
MLS# PAMC2191896Listed by: COMPASS PENNSYLVANIA, LLC - Coming Soon
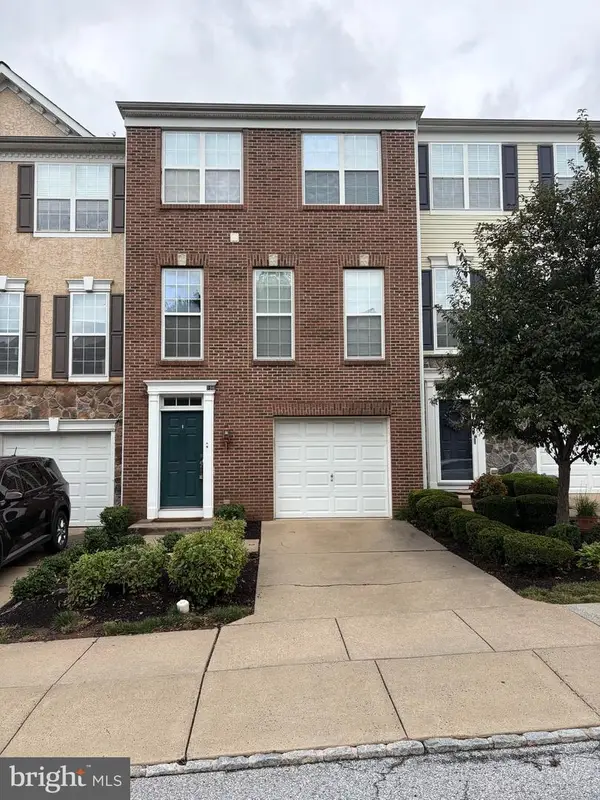 $495,000Coming Soon3 beds 4 baths1,900 sq. ft.
196 Hudson Dr, PHOENIXVILLE, PA 19460
MLS# PAMC2191244Listed by: PREMIER PROPERTY MANAGEMENT & REALTY LLC - Open Sun, 1 to 4pmNew
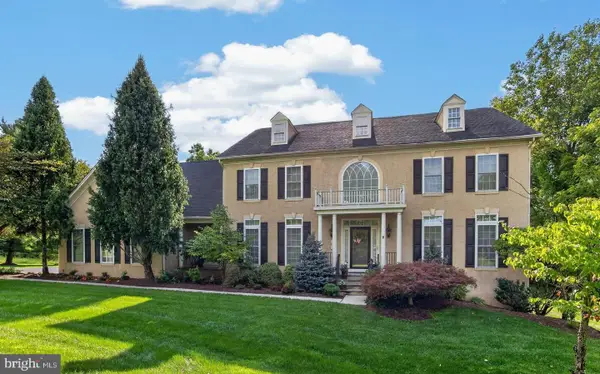 $1,200,000Active4 beds 4 baths4,582 sq. ft.
16 Schofield Rd, PHOENIXVILLE, PA 19460
MLS# PACT2134378Listed by: RE/MAX PROFESSIONAL REALTY - New
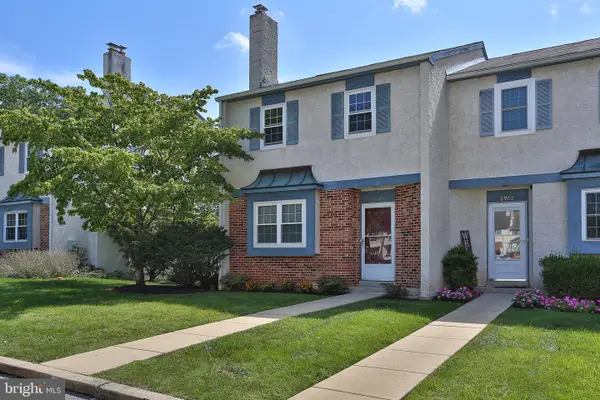 $399,900Active3 beds 3 baths2,008 sq. ft.
2901 Doris Ct, PHOENIXVILLE, PA 19460
MLS# PACT2134278Listed by: LONG & FOSTER REAL ESTATE, INC. - New
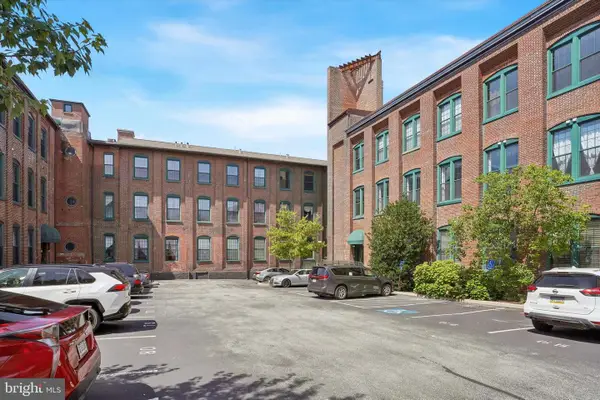 $285,000Active1 beds 1 baths726 sq. ft.
200 Lincoln Ave #111, PHOENIXVILLE, PA 19460
MLS# PACT2133774Listed by: COLDWELL BANKER REALTY - Open Sun, 12 to 2pmNew
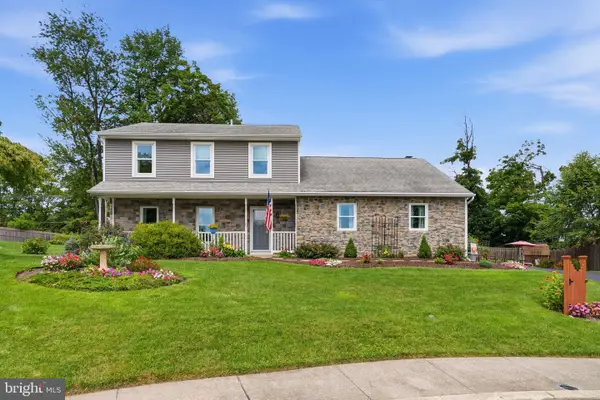 $648,995Active3 beds 3 baths2,360 sq. ft.
114 Ivory Rd, PHOENIXVILLE, PA 19460
MLS# PACT2132840Listed by: REALTY ONE GROUP RESTORE - COLLEGEVILLE - New
 $424,900Active3 beds 2 baths1,864 sq. ft.
427 Franklin Ave, PHOENIXVILLE, PA 19460
MLS# PACT2132622Listed by: KELLER WILLIAMS REALTY GROUP


Protect your home and budget from life's surprises with an Assurant Home Warranty, backed by a partner that supports you through every step of homeownership. Explore Plans.
© 2023 - 2026 ERA Franchise Systems LLC. All rights reserved. ERA Franchise Systems LLC fully supports the principles of the Fair Housing Act and the Equal Opportunity Act. ERA, ERA Real Estate powered, and their respective logos are registered service marks of ERA Franchise Systems LLC. Each office is independently owned and operated.