
726 Reading Cir, Phoenixville, PA 19460
Local realty services provided by:ERA Martin Associates
Listed by: l. robert frame jr.
Office: coldwell banker realty
MLS#:PACT2137654
Source:BRIGHTMLS
Price summary
- Price:$725,000
- Price per sq. ft.:$296.52
- Monthly HOA dues:$385
About this home
Looking for a 55+ Community that has a beautiful home for sale at a competitive price? Get Ready! 726 Reading Circle in the Highly Desirable Regency at Kimberton Glen in Phoenixville is on the market! This 2 Bedroom, 2 Bath Detached Rancher has a 2,379 ft. Open Floor Plan, a Dedicated Office and is in Mint Condition. Luxury Vinyl Plank Flooring throughout makes this single floor, low maintenance living. The Welcoming Foyer has 10’ Tray Ceiling, Baseboard Molding and Archway into the Main Living Area. Guest Bedroom on the Right w/ Tiled Bathroom. The Laundry Room w/ Tile Floor includes Washer, Dryer and Utility Sink with direct Garage access is functional and organized. Just beyond the Arched Entrance is the Dining Area to the left, a Dedicated Office w/ Double Door Entry, Large Picture Window and 4 Recessed High Hats. The Living Room Boasts a Gas Fireplace w/ Marble Surround, Ceiling Fan and Access to a Screened-In Porch (currently being used as the Hot Tub Room!) The Expanded Gourmet Kitchen includes a Sun Drenched, Breakfast Nook, Large Granite Topped Island w/ Sink, Three Pendant Lights, 42” Cabinetry, Gas Cook Stove, Microwave above Oven, a Coffee Nook and everything you need to Entertain Friends and Family! The Master Bedroom has 4 Windows, Ceiling Fan and Large Walk-In Closet. Master Bathroom includes a Double Sink, Huge Seamless Glass Shower w/ 2 Benches and Floor to Ceiling Tile Work. An Oversize Two Car Garage w/ Openers and Two Car Driveway, completes the perfect home. The Regency at Kimberton Glen Community includes a Large In-Ground Community Pool and Gorgeous Clubhouse for Your Larger Parties and Celebrations! Conveniently located near Local Shopping, Grocery Stores, Restaurants and a few minutes from Downtown Phoenixville and Major Highways....
Contact an agent
Home facts
- Year built:2019
- Subdivision & Development:REGENCY AT KIMBER GL
- Listing ID #:PACT2137654
- Updated:October 20, 2026 at 01:38 PM
Rooms and interior
- Bedrooms:2
- Total bathrooms:2
- Full bathrooms:2
- Rooms Total:6
- Dining Description:Dining Area
- Bathrooms Description:Primary Bath(s)
- Kitchen Description:Breakfast Area, Built-In Microwave, Built-In Range, Cooktop, Crown Moldings, Dishwasher, Disposal, Kitchen - Island, Kitchen - Table Space, Oven - Self Cleaning, Oven - Wall, Oven/Range - Gas, Recessed Lighting, Stainless Steel Appliances
- Bedroom Description:Entry Level Bedroom, Walk In Closet(s)
- Living area:2,445 sq. ft.
Heating and cooling
- Cooling:Ceiling Fan(s), Central A/C
- Heating:Forced Air, Natural Gas
Structure and exterior
- Roof:Pitched, Shingle
- Year built:2019
- Building area:2,445 sq. ft.
- Lot area:0.25 Acres
- Lot Features:Corner
- Architectural Style:Ranch/Rambler
- Construction Materials:Brick
- Foundation Description:Slab
- Levels:1 Story
Schools
- High school:PHOENIXVILLE AREA
Utilities
- Water:Public
- Sewer:Public Septic
Finances and disclosures
- Price:$725,000
- Price per sq. ft.:$296.52
- Tax amount:$9,653 (2026)
Features and amenities
- Laundry features:Dryer - Electric, Dryer In Unit, Washer, Washer In Unit
- Amenities:200+ Amp Service, Bay/Bow Windows, Ceiling Fan(s), Chair Railings, Crown Moldings, Recessed Lighting, Window Treatments
Parking
- Parking description:Attached Garage, Garage - Front Entry, Garage Door Opener, Inside Access, Oversized
- Garage:Yes
- Garage spaces:2
New listings near 726 Reading Cir
- Coming Soon
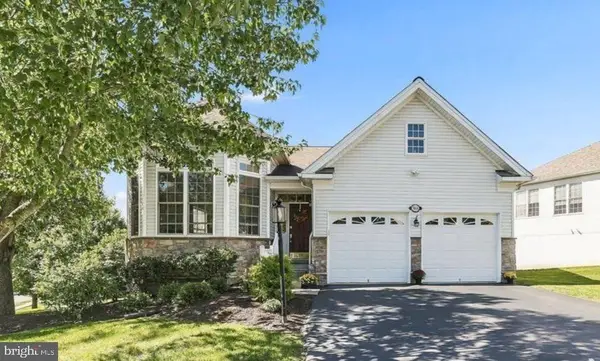 $822,000Coming Soon3 beds 3 baths3,058 sq. ft.
164 Sloan Rd, PHOENIXVILLE, PA 19460
MLS# PAMC2197652Listed by: ENGEL & VOLKERS - Coming SoonOpen Fri, 5 to 7pm
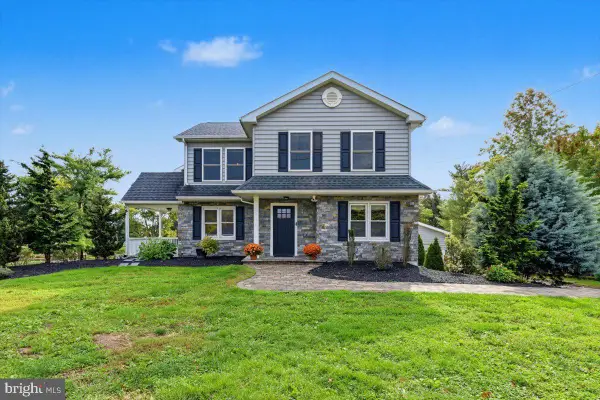 $699,000Coming Soon4 beds 4 baths3,128 sq. ft.
1216 Township Rd, PHOENIXVILLE, PA 19460
MLS# PACT2137998Listed by: RE/MAX MAIN LINE-KIMBERTON - Coming SoonOpen Thu, 2 to 4pm
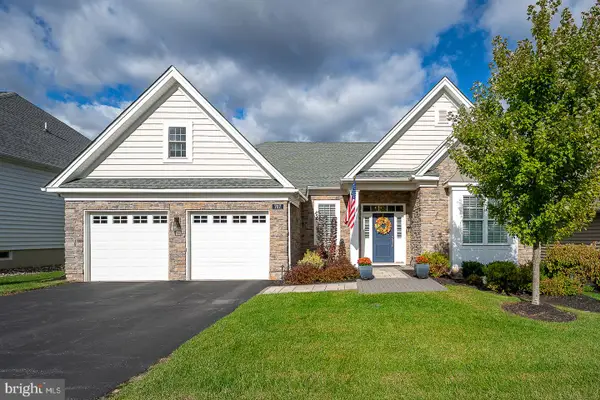 $748,000Coming Soon2 beds 2 baths2,069 sq. ft.
707 Reading Cir, PHOENIXVILLE, PA 19460
MLS# PACT2137484Listed by: BHHS FOX & ROACH WAYNE-DEVON - Coming Soon
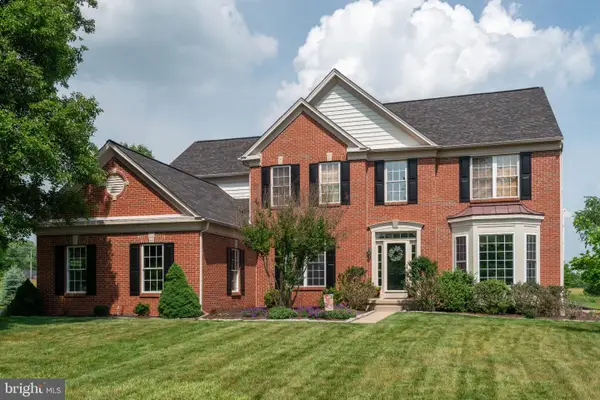 $1,200,000Coming Soon4 beds 5 baths3,876 sq. ft.
37 Saddlebrook Ln, PHOENIXVILLE, PA 19460
MLS# PACT2137974Listed by: ENGEL & VOLKERS - Coming Soon
 $474,900Coming Soon3 beds 2 baths1,500 sq. ft.
324 High St, PHOENIXVILLE, PA 19460
MLS# PACT2137710Listed by: HOWARD HANNA REAL ESTATE SERVICES - Coming Soon
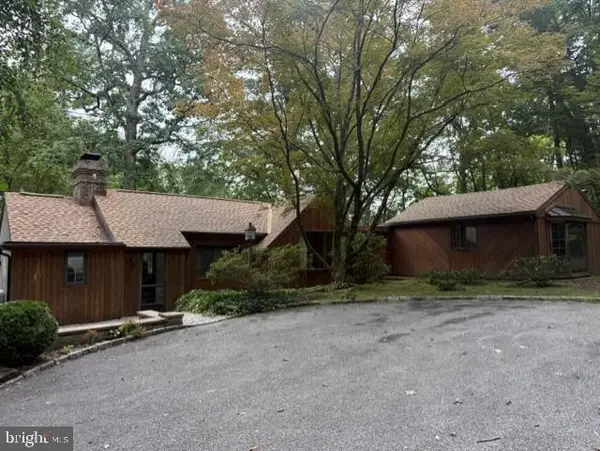 $450,000Coming Soon2 beds 2 baths1,869 sq. ft.
302 Frog Hollow Rd, PHOENIXVILLE, PA 19460
MLS# PACT2137534Listed by: KELLER WILLIAMS REAL ESTATE -EXTON - Open Fri, 11am to 4pmNew
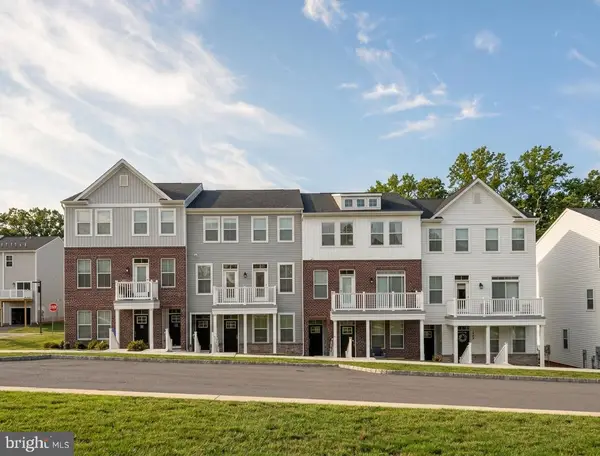 $359,216Active2 beds 3 baths1,237 sq. ft.
16 Zinc Ln, PHOENIXVILLE, PA 19460
MLS# PACT2138262Listed by: FUSION PHL REALTY, LLC - New
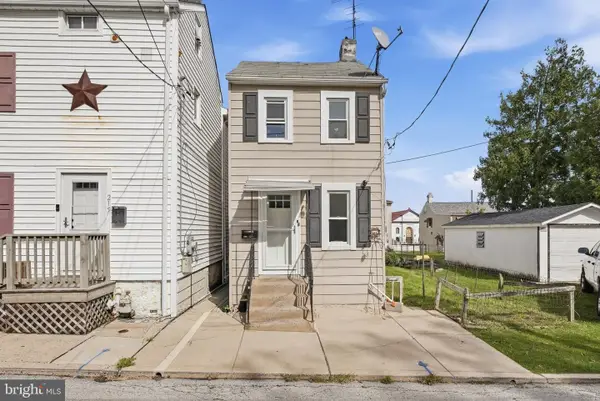 $215,000Active2 beds 2 baths852 sq. ft.
213 Airy St, PHOENIXVILLE, PA 19460
MLS# PACT2138210Listed by: HOMESMART REALTY ADVISORS - New
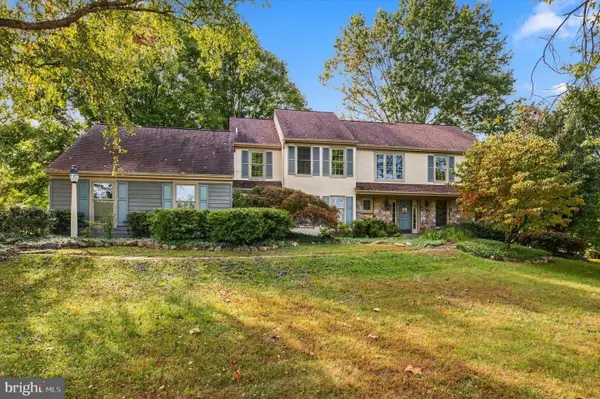 $1,250,000Active4 beds 4 baths4,602 sq. ft.
10 Manor Ln, PHOENIXVILLE, PA 19460
MLS# PACT2135098Listed by: KELLER WILLIAMS REALTY DEVON-WAYNE


Protect your home and budget from life's surprises with an Assurant Home Warranty, backed by a partner that supports you through every step of homeownership. Explore Plans.
© 2023 - 2026 ERA Franchise Systems LLC. All rights reserved. ERA Franchise Systems LLC fully supports the principles of the Fair Housing Act and the Equal Opportunity Act. ERA, ERA Real Estate powered, and their respective logos are registered service marks of ERA Franchise Systems LLC. Each office is independently owned and operated.