
2614 Terraced Hill Ct #, Pottstown, PA 19464
Local realty services provided by:Mountain Realty ERA Powered
2614 Terraced Hill Ct #,Pottstown, PA 19464
$324,900
- 3 Beds
- 3 Baths
- 1,418 sq. ft.
- Townhouse
- Active
Upcoming open houses
- Sun, Nov 2201:30 pm - 03:00 pm
Listed by: dan j zecher
Office: keller williams elite
MLS#:PAMC2198662
Source:BRIGHTMLS
Price summary
- Price:$324,900
- Price per sq. ft.:$229.13
About this home
5.99% 30-YEAR FIXED FINANCING AVAILABLE* — potentially save hundreds per month compared with current market-rate financing! Or choose up to $10,000 seller assist. Ask agent for details.
Welcome to 2614 Terraced Hill Ct.! (More photos to upload 11/19.) This beautifully updated, move-in-ready split-level home offers 3 bedrooms, 2.5 bathrooms, and a fresh, modern feel throughout. Step inside to a bright, open-concept main living area featuring gorgeous new luxury vinyl plank flooring, seamlessly connecting the living room, dining area, and fully renovated kitchen. The inviting living room is highlighted by a cozy fireplace, while the dining area features sliding glass doors that lead to the rear patio and yard, bringing in plenty of natural light and creating the perfect space for indoor-outdoor entertaining. The stunning, fully renovated kitchen boasts stylish two-tone cabinetry, upgraded quartz countertops, brand-new appliances, and beautiful new flooring. A convenient half bathroom is also located near the front entry. Upstairs, you'll find three comfortable bedrooms, all featuring brand-new plush carpeting, along with a beautifully updated primary bathroom showcasing designer tile flooring, a new vanity, and a tub/shower combination. A second fully updated hall bathroom serves the remaining bedrooms. The unfinished lower-level basement offers excellent potential for additional living space, a recreation area, or ample storage and provides convenient access to the attached one-car garage. Ideally situated in the desirable Sanatoga area, this home offers easy access to major routes, highways, shopping, and everyday conveniences. With its stylish updates, functional layout, and move-in-ready appeal, this home is ready for its next owner to enjoy!...
Contact an agent
Home facts
- Year built:1980
- Subdivision & Development:LIBERTY HILL
- Listing ID #:PAMC2198662
- Updated:November 20, 2026 at 12:50 AM
Rooms and interior
- Bedrooms:3
- Total bathrooms:3
- Full bathrooms:2
- Half bathrooms:1
- Flooring:Carpet, Luxury Vinyl Plank, Luxury Vinyl Tile, Tile/Brick
- Dining Description:Dining Area
- Bathrooms Description:Primary Bath(s)
- Kitchen Description:Built-In Microwave, Carpet, Dishwasher, Kitchen - Gourmet, Oven/Range - Electric, Upgraded Countertops
- Bedroom Description:Carpet
- Basement:Yes
- Basement Description:Unfinished
- Living area:1,418 sq. ft.
Heating and cooling
- Cooling:Central A/C
- Heating:Electric, Heat Pump(s)
Structure and exterior
- Roof:Architectural Shingle
- Year built:1980
- Building area:1,418 sq. ft.
- Lot area:0.05 Acres
- Lot Features:Rear Yard
- Architectural Style:Split Level
- Construction Materials:Vinyl Siding
- Foundation Description:Block
- Levels:2 Stories
Utilities
- Water:Public
- Sewer:Public Sewer
Finances and disclosures
- Price:$324,900
- Price per sq. ft.:$229.13
- Tax amount:$5,221 (2026)
Features and amenities
- Laundry features:Hookup
- Amenities:200+ Amp Service, Carpet
Parking
- Parking description:Attached Garage, Basement Garage, Inside Access, Paved Driveway
- Garage:Yes
- Garage spaces:1
New listings near 2614 Terraced Hill Ct #
- Coming Soon
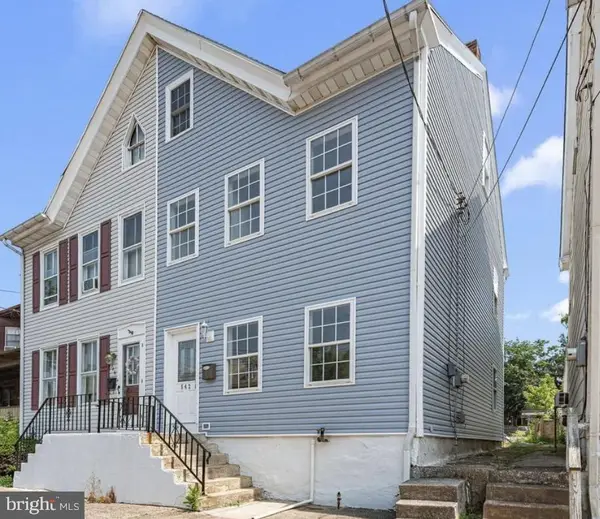 $269,000Coming Soon4 beds 2 baths1,708 sq. ft.
542 Spruce St, POTTSTOWN, PA 19464
MLS# PAMC2196436Listed by: SPRINGER REALTY GROUP - Coming Soon
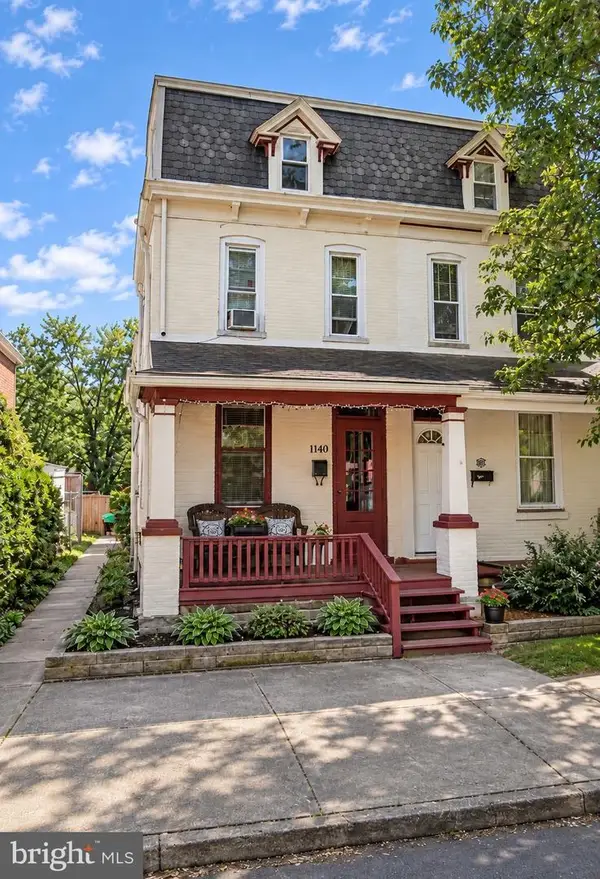 $190,000Coming Soon3 beds 2 baths1,724 sq. ft.
1140 Queen St, POTTSTOWN, PA 19464
MLS# PAMC2200524Listed by: THE REAL ESTATE PROFESSIONALS-POTTSTOWN - Coming Soon
 $250,000Coming Soon4 beds 1 baths1,881 sq. ft.
424 West St, POTTSTOWN, PA 19464
MLS# PAMC2189404Listed by: REAL OF PENNSYLVANIA - Coming Soon
 $235,000Coming Soon4 beds 1 baths1,578 sq. ft.
1045 N Warren St #, POTTSTOWN, PA 19464
MLS# PAMC2197050Listed by: RE/MAX MAIN LINE-KIMBERTON - Coming Soon
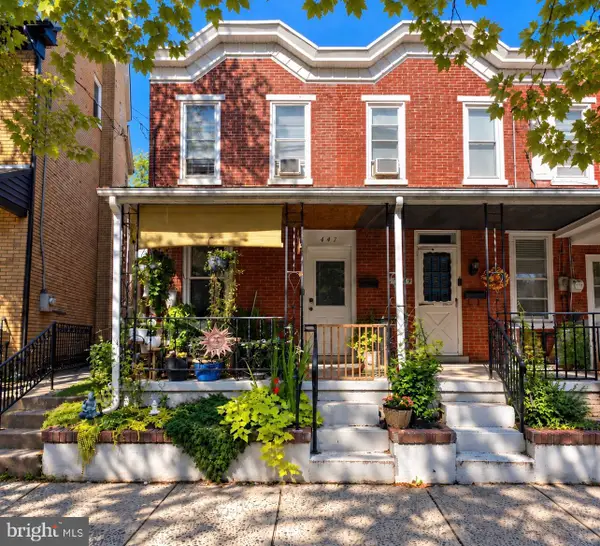 $190,000Coming Soon2 beds 1 baths888 sq. ft.
447 Cherry St, POTTSTOWN, PA 19464
MLS# PAMC2196690Listed by: SPRINGER REALTY GROUP - Coming Soon
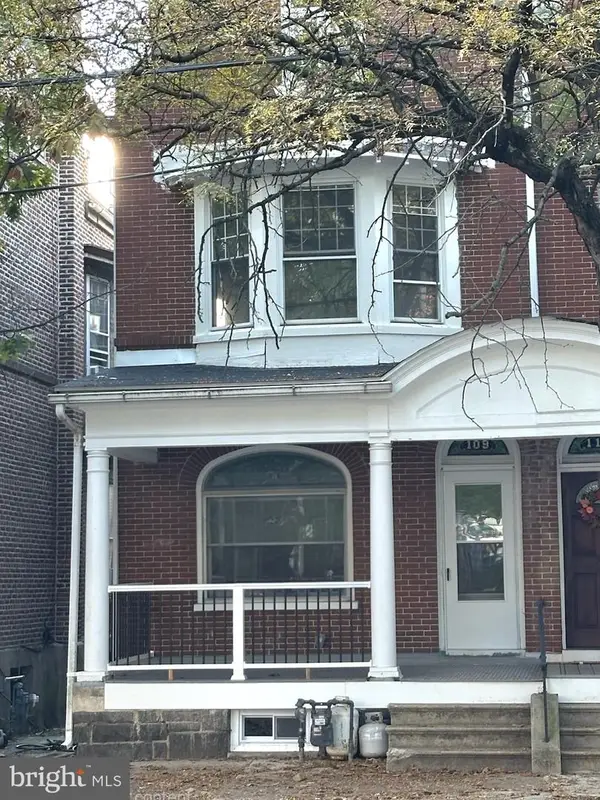 $200,000Coming Soon4 beds 1 baths1,596 sq. ft.
109 N Hanover St #, POTTSTOWN, PA 19464
MLS# PAMC2196522Listed by: SPRINGER REALTY GROUP - New
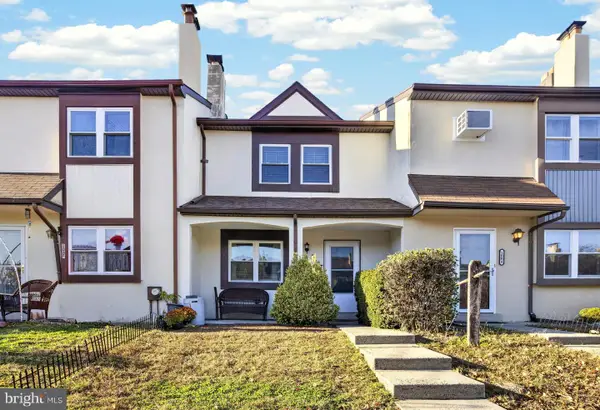 $259,900Active3 beds 2 baths1,368 sq. ft.
1003 Walnut Ridge Ests #, POTTSTOWN, PA 19464
MLS# PAMC2200034Listed by: CROWN HOMES REAL ESTATE - New
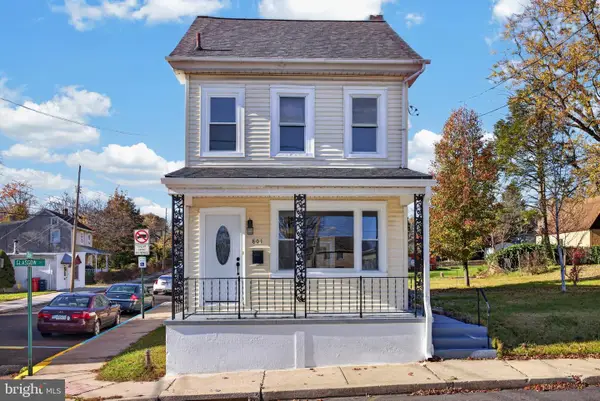 $335,000Active3 beds 2 baths1,613 sq. ft.
801 Glasgow St, POTTSTOWN, PA 19464
MLS# PAMC2200502Listed by: REAL OF PENNSYLVANIA - New
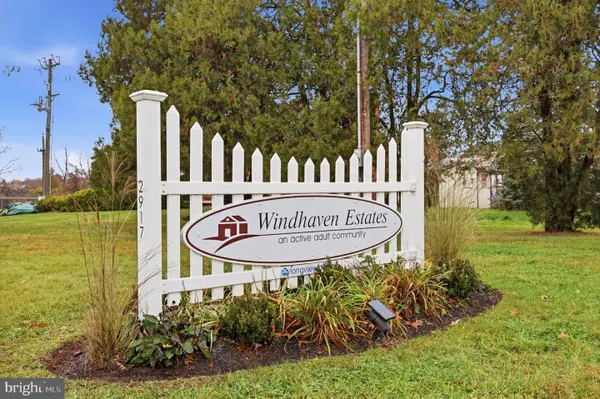 $95,000Active2 beds 1 baths840 sq. ft.
2917 E High St #17, POTTSTOWN, PA 19464
MLS# PAMC2200452Listed by: KELLER WILLIAMS REALTY GROUP - New
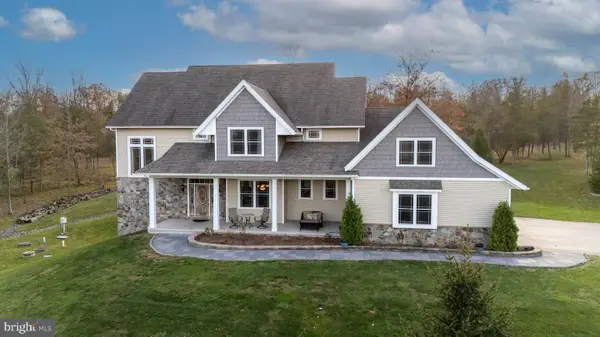 $975,000Active5 beds 5 baths4,305 sq. ft.
308 E Moyer Rd, POTTSTOWN, PA 19464
MLS# PAMC2200084Listed by: RE/MAX MAIN LINE-KIMBERTON


Protect your home and budget from life's surprises with an Assurant Home Warranty, backed by a partner that supports you through every step of homeownership. Explore Plans.
© 2023 - 2026 ERA Franchise Systems LLC. All rights reserved. ERA Franchise Systems LLC fully supports the principles of the Fair Housing Act and the Equal Opportunity Act. ERA, ERA Real Estate powered, and their respective logos are registered service marks of ERA Franchise Systems LLC. Each office is independently owned and operated.