
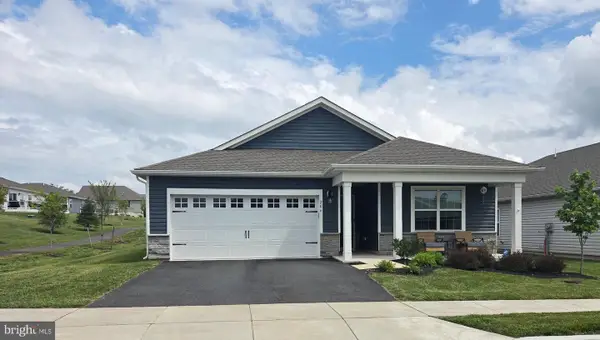
265 Haven Dr, Pottstown, PA 19464
Local realty services provided by:Pagoda Realty ERA Powered
Listed by: dawn m gilley
Office: re/max centre realtors
MLS#:PAMC2187804
Source:BRIGHTMLS
Price summary
- Price:$547,975
- Price per sq. ft.:$209.71
- Monthly HOA dues:$307
About this home
Welcome to 265 Haven Drive, located in the highly sought-after **Pottsgrove Hunt**, a premier **D.R. Horton 55+ active adult community** offering luxury, low-maintenance living. This beautifully maintained 4-bedroom, 3-full-bath home combines elegant design with everyday comfort, featuring a bright open-concept floor plan filled with natural light and thoughtfully designed spaces for both relaxing and entertaining. The spacious kitchen offers abundant cabinetry, generous counter space, and a large center island that flows seamlessly into the living and dining areas. The private primary suite provides a peaceful retreat with a walk-in closet and well-appointed en-suite bath, while additional bedrooms offer flexibility for guests, a home office, or hobby space. The expansive finished lower level adds exceptional living space, perfect for a media room, recreation area, fitness studio, or overnight visitors. Outside, enjoy attractive curb appeal, professional landscaping, and a welcoming front porch. Residents of Pottsgrove Hunt enjoy a beautifully appointed clubhouse with gathering spaces and community amenities designed to support an active, social lifestyle, all within a professionally maintained neighborhood. Conveniently located near shopping, dining, healthcare, recreation, and major commuter routes, this move-in-ready home offers the perfect blend of luxury, convenience, and carefree living. Schedule your private tour today and discover everything this exceptional home and community have to offer. The Seller will pay $5,500.00 towards the buyer's closing cost!...
Contact an agent
Home facts
- Year built:2024
- Subdivision & Development:POTTSGROVE HUNT
- Listing ID #:PAMC2187804
- Added:51 day(s) ago
- Updated:September 06, 2026 at 01:49 PM
Rooms and interior
- Bedrooms:4
- Total bathrooms:3
- Full bathrooms:3
- Rooms Total:9
- Flooring:Ceramic Tile, Engineered Wood, Luxury Vinyl Plank, Partially Carpeted, Rough-In, Vinyl
- Dining Description:Dining Area, Dining Room
- Bathrooms Description:Bathroom 3, Primary Bath(s)
- Kitchen Description:Breakfast Area, Built-In Microwave, Built-Ins, Carpet, Dishwasher, Disposal, ENERGY STAR Freezer, Energy Efficient Appliances, Kitchen - Eat-In, Kitchen - Gourmet, Kitchen - Island, Oven - Self Cleaning, Pantry, Recessed Lighting, Refrigerator, Stainless Steel Appliances, Upgraded Countertops, Water Heater - High-Efficiency
- Bedroom Description:Carpet, Entry Level Bedroom, Walk In Closet(s)
- Basement:Yes
- Basement Description:Partially Finished, Space For Rooms, Sump Pump, Windows
- Living area:2,613 sq. ft.
Heating and cooling
- Cooling:Central A/C
- Heating:90% Forced Air, Central, Electric, Energy Star Heating System, Natural Gas, Programmable Thermostat
Structure and exterior
- Roof:Architectural Shingle
- Year built:2024
- Building area:2,613 sq. ft.
- Lot Features:Corner, Corner Lot/Unit, Front Yard, Landscaping, Rear Yard, SideYard(s)
- Architectural Style:Traditional
- Construction Materials:Vinyl Siding
- Exterior Features:Deck(s), Patio(s), Porch(es), Sidewalks
- Levels:2 Stories
Schools
- High school:POTTSGROVE
- Middle school:POTTSGROVE
- Elementary school:L POTTSGROVE
Utilities
- Water:Public
- Sewer:Public Sewer
Finances and disclosures
- Price:$547,975
- Price per sq. ft.:$209.71
- Tax amount:$7,745 (2026)
Features and amenities
- Laundry features:Dryer, Laundry, Washer
- Amenities:Built-Ins, Carpet, Humidifer, Recessed Lighting
Parking
- Parking description:Additional Storage Area, Attached Garage, Built In, Garage - Front Entry, Garage Door Opener, Inside Access, Off Site
- Garage:Yes
- Garage spaces:2
New listings near 265 Haven Dr
- Coming Soon
 $249,999Coming Soon4 beds 2 baths1,746 sq. ft.
9 W 2nd St, POTTSTOWN, PA 19464
MLS# PAMC2193472Listed by: REAL OF PENNSYLVANIA - Coming Soon
 $572,500Coming Soon4 beds 3 baths2,623 sq. ft.
188 Pixie Moss Rd, POTTSTOWN, PA 19464
MLS# PAMC2193494Listed by: SPRINGER REALTY GROUP - Coming SoonOpen Thu, 5 to 7pm
 $425,000Coming Soon3 beds 2 baths1,782 sq. ft.
427 W Race St, POTTSTOWN, PA 19464
MLS# PAMC2193232Listed by: KELLER WILLIAMS REALTY GROUP - Coming Soon
 $695,000Coming Soon3 beds 4 baths3,871 sq. ft.
199 Masters Dr, POTTSTOWN, PA 19464
MLS# PAMC2193060Listed by: COLDWELL BANKER HEARTHSIDE REALTORS-COLLEGEVILLE - Coming Soon
 $225,000Coming Soon3 beds 1 baths1,216 sq. ft.
117 Elm St, POTTSTOWN, PA 19464
MLS# PAMC2191810Listed by: REAL BROKER, LLC - Coming Soon
 $465,000Coming Soon4 beds 2 baths1,718 sq. ft.
206 Lilly Dr, POTTSTOWN, PA 19464
MLS# PAMC2191658Listed by: REALTY MARK ASSOCIATES - Coming Soon
 $450,000Coming Soon4 beds 3 baths1,454 sq. ft.
1026 Elmwood Dr, POTTSTOWN, PA 19464
MLS# PAMC2190098Listed by: KW EMPOWER - New
 $214,900Active5 beds 2 baths1,674 sq. ft.
50 E 2nd St, POTTSTOWN, PA 19464
MLS# PAMC2193530Listed by: KELLER WILLIAMS REAL ESTATE-BLUE BELL - New
 $475,000Active5 beds -- baths840 sq. ft.
503 King St, POTTSTOWN, PA 19464
MLS# PAMC2192886Listed by: BOLD REALTY - Open Sun, 11am to 1pmNew
 $450,000Active4 beds 3 baths2,096 sq. ft.
1966 Mallard Ct, POTTSTOWN, PA 19464
MLS# PAMC2193306Listed by: REAL OF PENNSYLVANIA


Protect your home and budget from life's surprises with an Assurant Home Warranty, backed by a partner that supports you through every step of homeownership. Explore Plans.
© 2023 - 2026 ERA Franchise Systems LLC. All rights reserved. ERA Franchise Systems LLC fully supports the principles of the Fair Housing Act and the Equal Opportunity Act. ERA, ERA Real Estate powered, and their respective logos are registered service marks of ERA Franchise Systems LLC. Each office is independently owned and operated.