
521 W Chestnut St #, Pottstown, PA 19464
Local realty services provided by:Mountain Realty ERA Powered
521 W Chestnut St #,Pottstown, PA 19464
$250,000
- 3 Beds
- 2 Baths
- 1,530 sq. ft.
- Single family
- Active
Listed by: kathleen wolfgang, lauren a wolfgang bauer
Office: keller williams real estate -exton
MLS#:PAMC2197114
Source:BRIGHTMLS
Price summary
- Price:$250,000
- Price per sq. ft.:$163.4
About this home
Well-Maintained 3-Bedroom Twin in Pottstown Boro. Step inside from the covered front porch into the inviting living room, complete with a convenient closet. The eat-in kitchen features an electric range, dishwasher, and refrigerator, along with easy access to the powder room and family room. The family room opens to the rear yard, providing additional space to relax or entertain. Upstairs, you’ll find three bedrooms and a full hall bath with a tub/shower combination. The basement offers a washer and dryer, along with plenty of room for storage. A wonderful opportunity to make this well-maintained home your own! This property is part of an estate sale and is being sold in **AS-IS condition**. The buyer shall be responsible for all costs associated with obtaining the Use and Occupancy Certificate, including any required repairs or improvements necessary to obtain the certificate.
Contact an agent
Home facts
- Year built:2004
- Subdivision & Development:NONE AVAILABLE
- Listing ID #:PAMC2197114
- Added:3 day(s) ago
- Updated:October 17, 2026 at 02:09 PM
Rooms and interior
- Bedrooms:3
- Total bathrooms:2
- Full bathrooms:1
- Half bathrooms:1
- Dining Description:Combination Kitchen/Dining
- Kitchen Description:Kitchen - Eat-In
- Basement:Yes
- Basement Description:Full
- Living area:1,530 sq. ft.
Heating and cooling
- Cooling:Central A/C
- Heating:Central, Electric
Structure and exterior
- Year built:2004
- Building area:1,530 sq. ft.
- Lot area:0.06 Acres
- Architectural Style:Colonial
- Construction Materials:Vinyl Siding
- Exterior Features:Deck(s), Porch(es), Sidewalks
- Foundation Description:Concrete Perimeter
- Levels:2 Stories
Utilities
- Water:Public
- Sewer:Public Sewer
Finances and disclosures
- Price:$250,000
- Price per sq. ft.:$163.4
- Tax amount:$4,698 (2026)
Parking
- Parking description:On Street
New listings near 521 W Chestnut St #
- Coming Soon
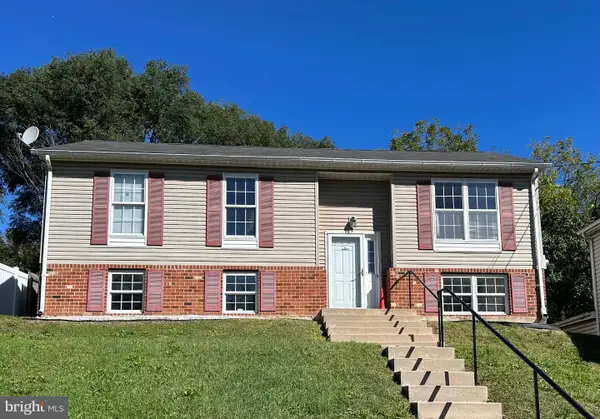 $315,000Coming Soon4 beds 2 baths1,654 sq. ft.
715 Lincoln Ave #, POTTSTOWN, PA 19464
MLS# PAMC2197284Listed by: KELLER WILLIAMS REALTY GROUP - Coming Soon
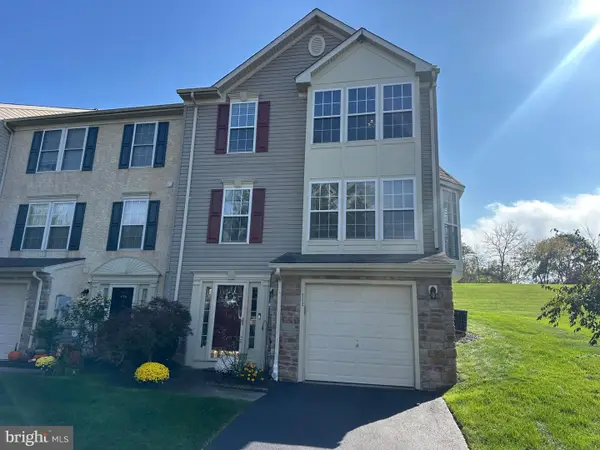 $390,000Coming Soon4 beds 3 baths2,406 sq. ft.
222 Creekside Dr #, POTTSTOWN, PA 19464
MLS# PAMC2197472Listed by: KELLER WILLIAMS REALTY GROUP - Coming Soon
 $250,000Coming Soon4 beds 1 baths1,881 sq. ft.
424 West St, POTTSTOWN, PA 19464
MLS# PAMC2189404Listed by: REAL OF PENNSYLVANIA - Coming Soon
 $200,000Coming Soon2 beds 1 baths864 sq. ft.
153 Sunrise Ln, POTTSTOWN, PA 19464
MLS# PAMC2197388Listed by: REAL BROKER, LLC - Coming Soon
 $235,000Coming Soon4 beds 1 baths1,578 sq. ft.
1045 N Warren St #, POTTSTOWN, PA 19464
MLS# PAMC2197050Listed by: RE/MAX MAIN LINE-KIMBERTON - Coming Soon
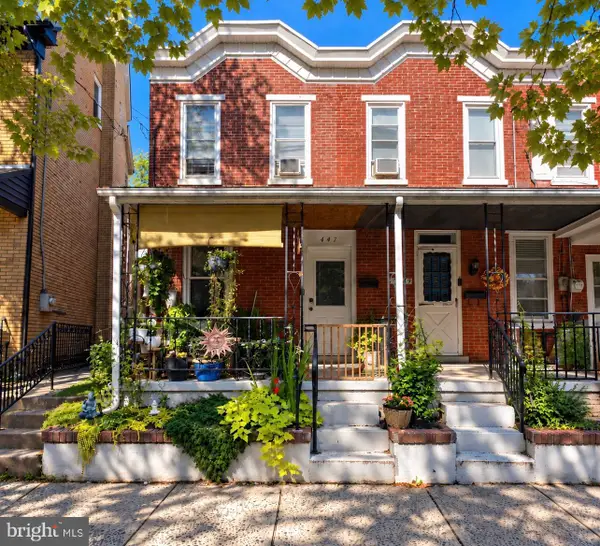 $190,000Coming Soon2 beds 1 baths888 sq. ft.
447 Cherry St, POTTSTOWN, PA 19464
MLS# PAMC2196690Listed by: SPRINGER REALTY GROUP - Coming Soon
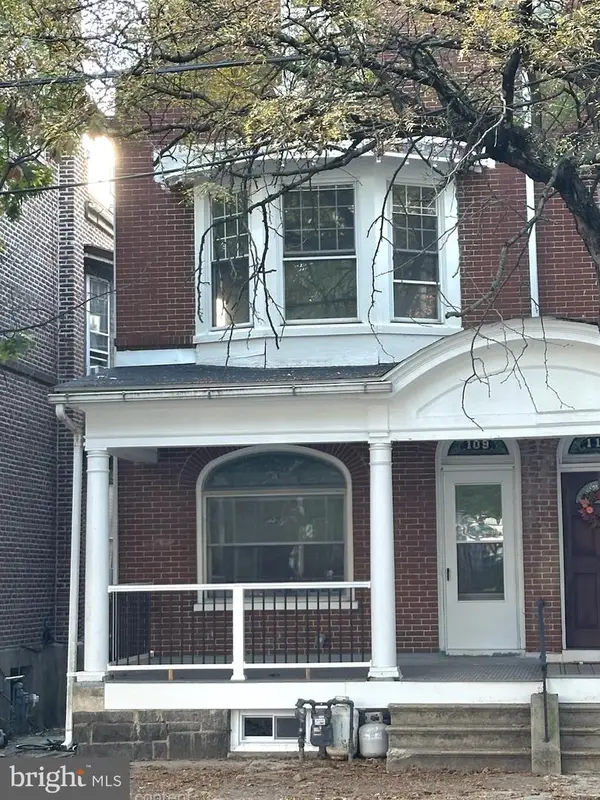 $200,000Coming Soon4 beds 1 baths1,596 sq. ft.
109 N Hanover St #, POTTSTOWN, PA 19464
MLS# PAMC2196522Listed by: SPRINGER REALTY GROUP - New
 $230,000Active3 beds 2 baths1,382 sq. ft.
39 E 4th St, POTTSTOWN, PA 19464
MLS# PAMC2197810Listed by: MULLEN REALTY ASSOCIATES - New
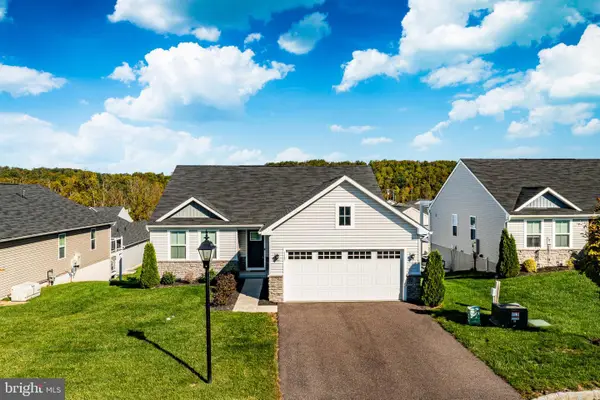 $490,000Active3 beds 2 baths1,656 sq. ft.
112 Zachary Way #, POTTSTOWN, PA 19464
MLS# PAMC2197618Listed by: VRA REALTY - New
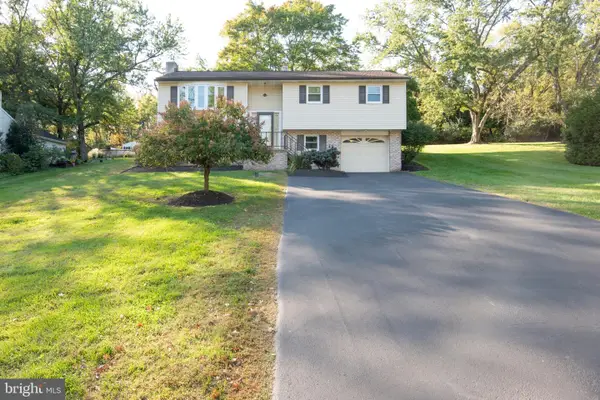 $440,000Active3 beds 2 baths2,052 sq. ft.
1199 Randy Dr #, POTTSTOWN, PA 19464
MLS# PAMC2197514Listed by: KELLER WILLIAMS REALTY GROUP


Protect your home and budget from life's surprises with an Assurant Home Warranty, backed by a partner that supports you through every step of homeownership. Explore Plans.
© 2023 - 2026 ERA Franchise Systems LLC. All rights reserved. ERA Franchise Systems LLC fully supports the principles of the Fair Housing Act and the Equal Opportunity Act. ERA, ERA Real Estate powered, and their respective logos are registered service marks of ERA Franchise Systems LLC. Each office is independently owned and operated.