
403 Cherry Hill Drive, Presto, PA 15142
Local realty services provided by:ERA Lechner & Associates, Inc.
403 Cherry Hill Drive,Presto, PA 15142
$595,500
- 3 Beds
- 4 Baths
- - sq. ft.
- Townhouse
- Sold
Listed by: michele belice
Office: howard hanna real estate services
MLS#:1763690
Source:PA_WPN
Sorry, we are unable to map this address
Price summary
- Price:$595,500
- Monthly HOA dues:$350
About this home
Nestled in the sought-after Cherry Hill community of Nevillewood, this beautifully maintained patio home offers sweeping views of the 4th fairway and the ease of true one-level living, with the primary suite, laundry, and attached garage all conveniently located on the main level. Situated directly across from the community clubhouse and pool and adjacent to Hilltop Park and walking trails, the location is second to none. A nearly level entry opens to a bright, open-concept floor plan where the spacious family room showcases a soaring cathedral ceiling, gas fireplace, and oversized windows. The adjoining dining area flows into a well-appointed kitchen with abundant white cabinetry, wraparound countertops, and a built-in dining table. The main-level primary suite connects to a sun-filled, window-wrapped den with French doors leading to a private deck overlooking the golf course. Upstairs offers a loft-style den, two additional bedrooms, and a full bath, while the expansive lower level features a game room, another bright den with covered patio access, a full bath, and flexible bonus space. Extensive recent updates include a new roof, air conditioning, radiant heat system improvements(garage, kitchen dining & living rm) appliances, lighting, and security enhancements. The HOA covers lawn care, mulching, snow removal, and clubhouse and pool membership, creating a true lock-and-leave lifestyle just minutes from shopping, dining, I-79, Downtown Pittsburgh, and the airport. Simply move in, relax, and enjoy one of Nevillewood's most desirable communities....
Contact an agent
Home facts
- Year built:2000
- Subdivision & Development:Cherry Hill at Nevillewood
- Listing ID #:1763690
- Added:59 day(s) ago
- Updated:September 05, 2026 at 07:18 AM
Rooms and interior
- Bedrooms:3
- Total bathrooms:4
- Full bathrooms:3
- Half bathrooms:1
- Rooms Total:12
- Flooring:Carpet, Tile, Vinyl
- Kitchen Description:Cooktop, Dishwasher, Microwave, Pantry, Refrigerator
- Basement:Yes
- Basement Description:Full, Walk Out Access
Heating and cooling
- Cooling:Central Air
- Heating:Gas
- Central air:Yes
Structure and exterior
- Roof:Composition
- Year built:2000
- Construction Materials:Brick
Utilities
- Water:Public
Finances and disclosures
- Price:$595,500
- Tax amount:$11,240
Features and amenities
- Laundry features:Dryer, Washer
- Amenities:Security System, Some Gas Appliances, Window Treatments
Parking
- Total parking spaces:2
- Garage:Yes
 Last Updated September 5, 2026. Information deemed reliable but not guaranteed. Information is provided exclusively for consumers' personal, non-commercial use and may not be used for any purpose other than to identify prospective properties consumers may be interested in purchasing.
New listings near 403 Cherry Hill Drive
- New
 $1,200,000Active4 beds 5 baths4,000 sq. ft.
2130 English Turn Drive, Presto, PA 15142
MLS# 1772912Listed by: PIATT SOTHEBY'S INTERNATIONAL REALTY 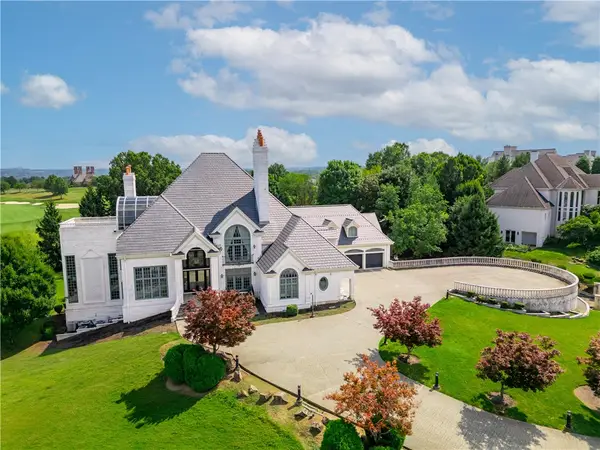 $3,900,000Active5 beds 7 baths13,662 sq. ft.
6200 Crown Place, Presto, PA 15142
MLS# 1767851Listed by: BERKSHIRE HATHAWAY THE PREFERRED REALTY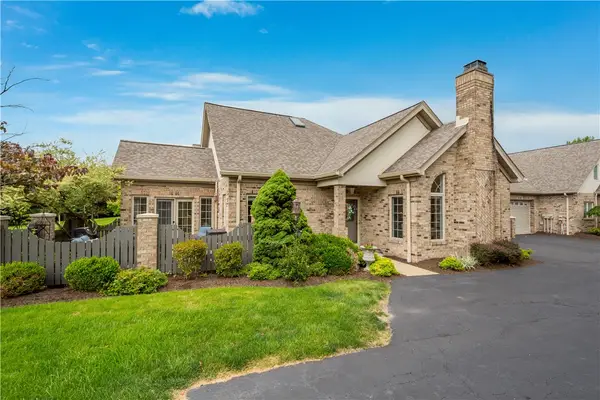 $689,000Pending3 beds 4 baths
807 Cherry Hill Drive, Presto, PA 15142
MLS# 1766944Listed by: HOWARD HANNA REAL ESTATE SERVICES $619,000Pending3 beds 3 baths2,620 sq. ft.
1401 Cambridge Drive, Presto, PA 15142
MLS# 1765178Listed by: NULF REAL ESTATE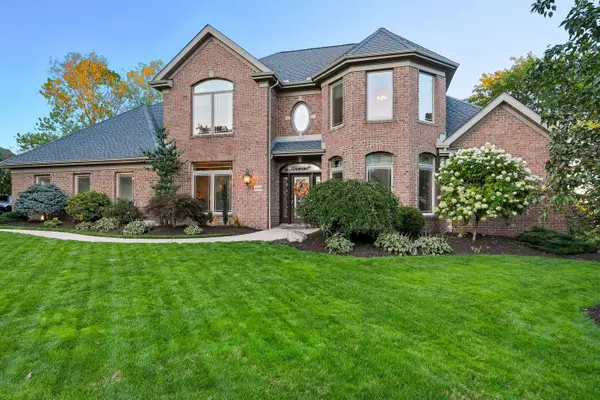 $1,125,000Active5 beds 5 baths4,300 sq. ft.
4040 Breckenridge, Presto, PA 15142
MLS# 1764972Listed by: HOWARD HANNA REAL ESTATE SERVICES $499,000Pending2 beds 3 baths2,472 sq. ft.
905 Cherry Hill Dr, Presto, PA 15142
MLS# 1764020Listed by: RE/MAX HOME CENTER $1,390,000Pending5 beds 5 baths5,486 sq. ft.
8000 Sherwood Dr, Presto, PA 15142
MLS# 1763308Listed by: EXP REALTY LLC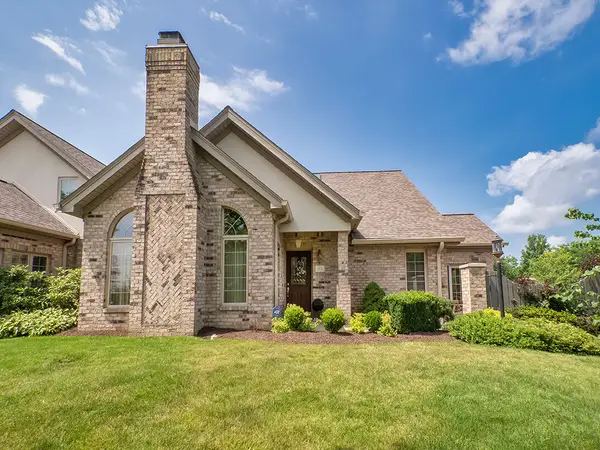 $549,900Pending3 beds 3 baths2,760 sq. ft.
101 Cherry Hill Drive, Presto, PA 15142
MLS# 1763208Listed by: HOWARD HANNA REAL ESTATE SERVICES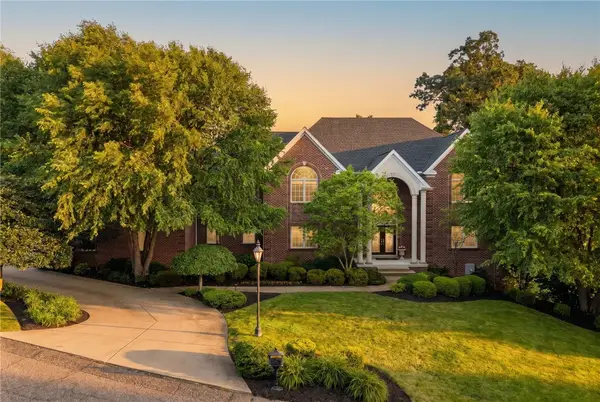 $1,500,000Active6 beds 5 baths5,573 sq. ft.
7000 Pinehurst Dr, Presto, PA 15142
MLS# 1762638Listed by: HOWARD HANNA REAL ESTATE SERVICES $850,000Active4 beds 5 baths3,978 sq. ft.
7031 Pinehurst, Presto, PA 15142
MLS# 1762209Listed by: HOWARD HANNA REAL ESTATE SERVICES


Protect your home and budget from life's surprises with an Assurant Home Warranty, backed by a partner that supports you through every step of homeownership. Explore Plans.
© 2023 - 2026 ERA Franchise Systems LLC. All rights reserved. ERA Franchise Systems LLC fully supports the principles of the Fair Housing Act and the Equal Opportunity Act. ERA, ERA Real Estate powered, and their respective logos are registered service marks of ERA Franchise Systems LLC. Each office is independently owned and operated.