
112 Whitney Ln, Richboro, PA 18954
Local realty services provided by:ERA Central Realty Group
112 Whitney Ln,Richboro, PA 18954
$987,500
- 4 Beds
- 3 Baths
- - sq. ft.
- Single family
- Sold
Listed by: stacey lassin
Office: bhhs fox & roach-doylestown
MLS#:PABU2121048
Source:BRIGHTMLS
Sorry, we are unable to map this address
Price summary
- Price:$987,500
About this home
Welcome home! This striking 3-4 bedroom 2.5 bath home in The Estates of Mallard Creek is a sanctuary of design, drawing inspiration from the principles of Organic Architecture exemplified by Frank Lloyd Wright. Sitting on a pristine 0.92-acre lot, this home blends traditional, mid-century, and contemporary design to seamlessly bring the outdoors in.
Past the custom stained glass mahogany entryway, you'll find a Gourmet Kitchen centered around double islands with a Sub-Zero fridge and induction cooktop with pot filler. The layout flows effortlessly to a sunlit family room with a wood-burning fireplace, a bright spacious sunroom, and a home office.
The luxurious Primary Suite is a true retreat, boasting a spa-caliber en-suite with an expansive custom tile shower and a massive custom dream closet (converted from the 4th bedroom).
Entertain effortlessly in the 800-sq-ft finished daylight basement, or relax in the Ultimate Indoor Spa Room, where accordion glass doors open completely to the patio. Located in the award-winning Council Rock School District, this zen retreat is the perfect home, just minutes from local dining and shopping....
Contact an agent
Home facts
- Year built:1990
- Subdivision & Development:THE ESTS OF MALLAR
- Listing ID #:PABU2121048
- Added:87 day(s) ago
- Updated:August 14, 2026 at 06:03 AM
Rooms and interior
- Bedrooms:4
- Total bathrooms:3
- Full bathrooms:2
- Half bathrooms:1
- Rooms Total:11
- Flooring:Ceramic Tile, Engineered Wood, Hardwood
- Dining Description:Formal/Separate Dining Room
- Bathrooms Description:WhirlPool/HotTub
- Kitchen Description:Built-Ins, Cooktop, Dishwasher, Disposal, Extra Refrigerator/Freezer, Instant Hot Water, Kitchen - Gourmet, Kitchen - Island, Microwave, Oven - Wall, Range Hood, Refrigerator, Stain/Lead Glass, Upgraded Countertops, Water Heater
- Bedroom Description:Walk In Closet(s)
- Basement:Yes
- Basement Description:Daylight, Full
Heating and cooling
- Cooling:Central A/C
- Heating:90% Forced Air, Baseboard - Electric, Electric, Forced Air, Natural Gas
Structure and exterior
- Roof:Architectural Shingle
- Year built:1990
- Architectural Style:Colonial, Contemporary, Mid-Century Modern, Traditional
- Exterior Features:BBQ Grill
- Foundation Description:Slab
- Levels:2 Stories
Utilities
- Water:Public
- Sewer:Public Sewer
Finances and disclosures
- Price:$987,500
- Tax amount:$14,694 (2025)
Features and amenities
- Laundry features:Dryer, Washer
- Amenities:200+ Amp Service, Built-Ins, Cable TV Available, Ceiling Fan(s), Electric Available, Natural Gas Available, Phone Available, Skylight(s), Stain/Lead Glass
Parking
- Parking description:Asphalt Driveway, Attached Garage, Garage - Side Entry, Garage Door Opener, Paved Driveway, Private
- Garage:Yes
- Garage spaces:2
New listings near 112 Whitney Ln
- New
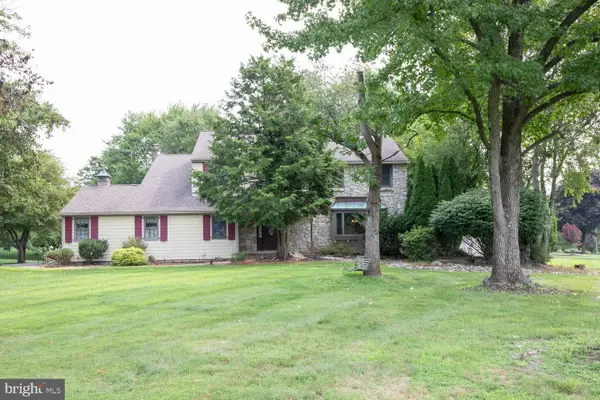 $600,000Active4 beds 3 baths2,696 sq. ft.
87 Eagle Mount Dr, RICHBORO, PA 18954
MLS# PABU2128584Listed by: KELLER WILLIAMS REAL ESTATE-DOYLESTOWN 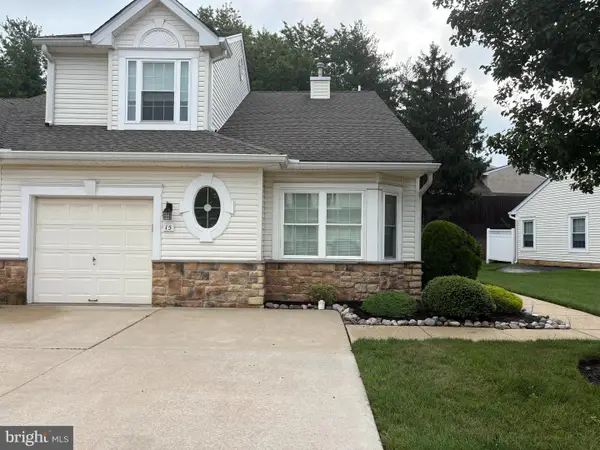 $529,900Pending2 beds 2 baths1,659 sq. ft.
15 Titus Ct, RICHBORO, PA 18954
MLS# PABU2128232Listed by: CROSSROADS REALTY SERVICES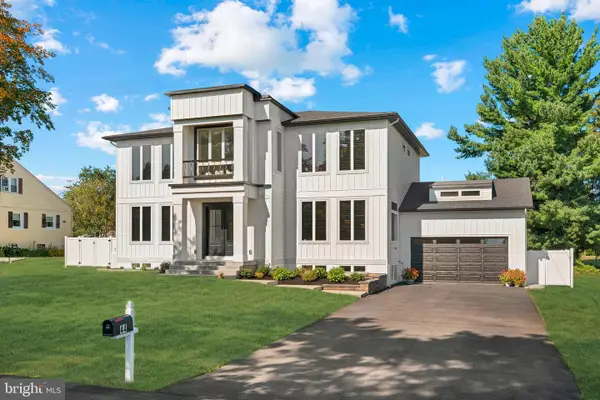 $1,375,000Active4 beds 4 baths5,600 sq. ft.
44 Paisley Rd, RICHBORO, PA 18954
MLS# PABU2127600Listed by: ELITE REALTY GROUP UNL. INC.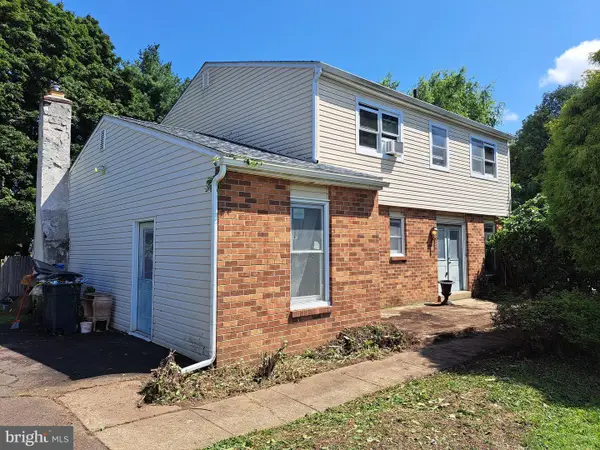 $525,000Pending4 beds 3 baths2,575 sq. ft.
31 Old Hickory Dr, RICHBORO, PA 18954
MLS# PABU2127520Listed by: WEICHERT, REALTORS - CORNERSTONE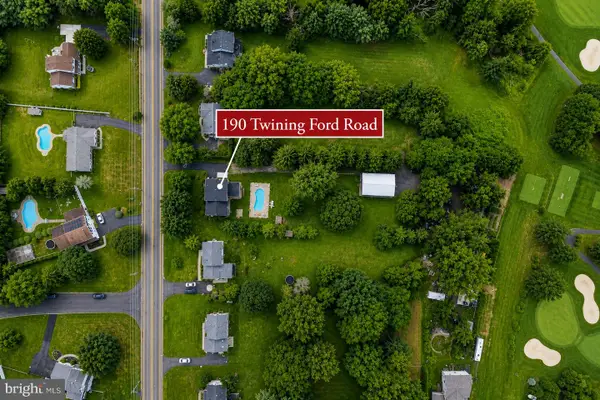 $629,000Pending4 beds 2 baths2,336 sq. ft.
190 Twining Ford Rd, RICHBORO, PA 18954
MLS# PABU2125612Listed by: KELLER WILLIAMS REAL ESTATE - NEWTOWN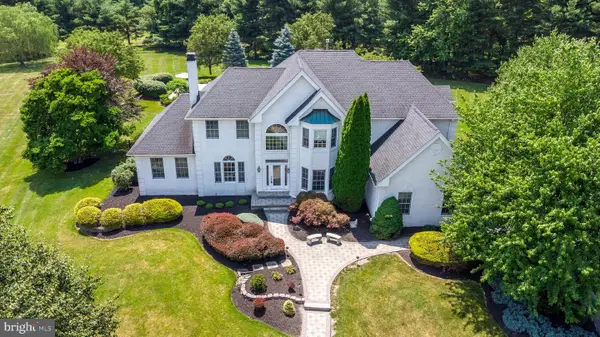 $1,399,000Pending4 beds 4 baths5,445 sq. ft.
66 Florence Drive, RICHBORO, PA 18954
MLS# PABU2125134Listed by: BHHS FOX & ROACH-JENKINTOWN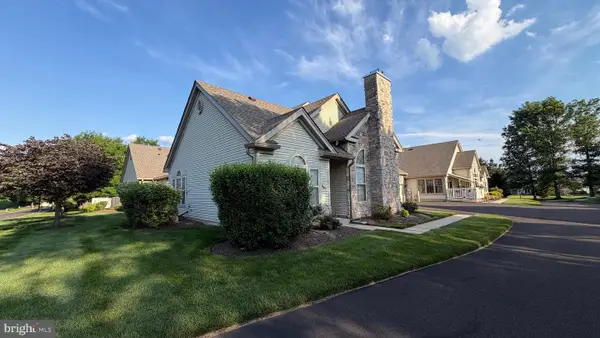 $589,000Pending3 beds 3 baths1,942 sq. ft.
25 Legacy Oaks Dr, RICHBORO, PA 18954
MLS# PABU2125116Listed by: LONG & FOSTER REAL ESTATE, INC. $549,900Active4 beds 2 baths1,898 sq. ft.
321 Almshouse Rd, RICHBORO, PA 18954
MLS# PABU2124922Listed by: KELLER WILLIAMS REAL ESTATE-LANGHORNE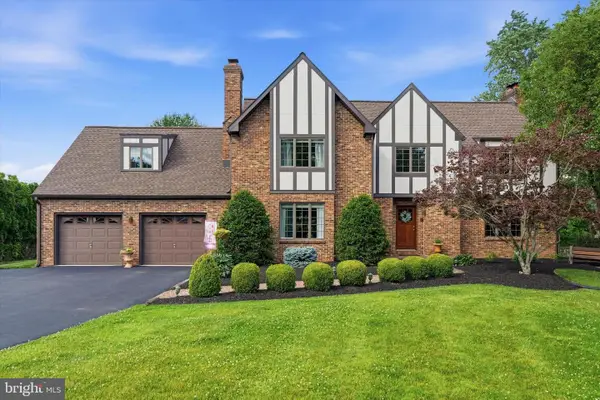 $1,297,000Pending5 beds 4 baths5,774 sq. ft.
119 Tanyard Rd, RICHBORO, PA 18954
MLS# PABU2124280Listed by: RE/MAX CENTRE REALTORS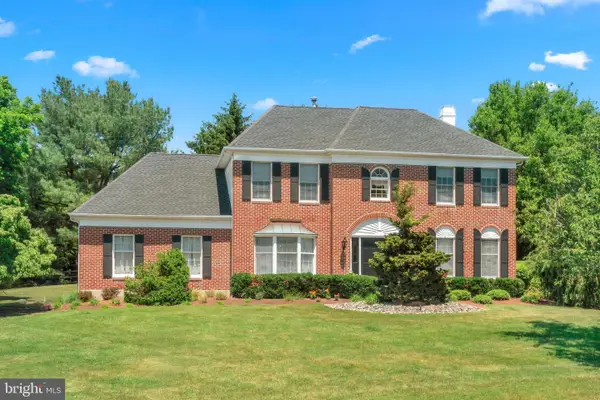 $969,900Active4 beds 3 baths3,094 sq. ft.
107 Gleniffer Hill Rd, RICHBORO, PA 18954
MLS# PABU2123632Listed by: ELITE REALTY GROUP UNL. INC.


Protect your home and budget from life's surprises with an Assurant Home Warranty, backed by a partner that supports you through every step of homeownership. Explore Plans.
© 2023 - 2026 ERA Franchise Systems LLC. All rights reserved. ERA Franchise Systems LLC fully supports the principles of the Fair Housing Act and the Equal Opportunity Act. ERA, ERA Real Estate powered, and their respective logos are registered service marks of ERA Franchise Systems LLC. Each office is independently owned and operated.