
222 Holly Hill Rd, Richboro, PA 18954
Local realty services provided by:Mountain Realty ERA Powered
222 Holly Hill Rd,Richboro, PA 18954
$300,000
- 5 Beds
- 1 Baths
- 1,581 sq. ft.
- Single family
- Active
Listed by: kevin j snyder, joshua forry
Office: re/max of reading
MLS#:PABU2130602
Source:BRIGHTMLS
Price summary
- Price:$300,000
- Price per sq. ft.:$189.75
About this home
Welcome to 222 Holly Hill Rd, a classic Cape Cod nestled on a prime lot in desirable Richboro! Located in Northampton Twp in Bucks County, and Council Rock School, this home offers 5 bedrooms, 1 full bath, and an oversized 2-car detached garage. This property represents a fantastic opportunity for seasoned investors, contractors, or ambitious homebuyers looking to build instant equity. The home highlights a usable layout, including 5 bedrooms, three of which are on the first floor. The large number of rooms offer flexible options for dedicated home offices, hobby rooms, or main-floor primary suites.The garage offers an oversized 2-car detached garage with ample space for vehicles, workshop setups, or extra storage, along with a long driveway that is able to park numerous other vehicles. Being offered at an aggressive price, this home is in need of a full renovation, making it a clean slate for your complete design vision. Whether you're looking for your next fix-and-flip project, a long-term rental addition, or a dream project to customize from top to bottom, this property is packed with potential. Bring your tool-belt and your vision. Properties with this much upside and at this affordable price don't come around often in Richboro! Agents, please read the agent notes before showing....
Contact an agent
Home facts
- Year built:1960
- Subdivision & Development:COLLEGE PARK
- Listing ID #:PABU2130602
- Added:2 day(s) ago
- Updated:September 06, 2026 at 02:21 PM
Rooms and interior
- Bedrooms:5
- Total bathrooms:1
- Full bathrooms:1
- Flooring:Carpet, Vinyl
- Dining Description:Dining Area, Dining Room
- Bathrooms Description:Bathroom 1
- Kitchen Description:Carpet, Kitchen - Eat-In
- Bedroom Description:Carpet, Primary Bedroom
- Basement:Yes
- Basement Description:Full, Interior Access, Outside Entrance, Rear Entrance, Unfinished
- Living area:1,581 sq. ft.
Heating and cooling
- Cooling:Central A/C
- Heating:Forced Air, Oil
Structure and exterior
- Roof:Shingle
- Year built:1960
- Building area:1,581 sq. ft.
- Lot area:0.46 Acres
- Lot Features:Front Yard, Level, Rear Yard, SideYard(s), Suburban
- Architectural Style:Cape Cod
- Construction Materials:Frame
- Exterior Features:Deck(s), Outbuilding(s)
- Foundation Description:Block
- Levels:1 1/2 Story
Utilities
- Water:Well
- Sewer:Public Sewer
Finances and disclosures
- Price:$300,000
- Price per sq. ft.:$189.75
- Tax amount:$5,070 (2026)
Features and amenities
- Amenities:Carpet
Parking
- Parking description:Covered Parking, Detached Garage, Free, Garage - Front Entry, Garage Door Opener, Oversized, Paved Driveway, Paved Parking
- Garage:Yes
- Garage spaces:2
New listings near 222 Holly Hill Rd
- Coming SoonOpen Sun, 12 to 2pm
 $1,399,999Coming Soon4 beds 5 baths4,105 sq. ft.
204 Gleniffer Hill Rd, RICHBORO, PA 18954
MLS# PABU2130422Listed by: ELITE REALTY GROUP UNL. INC. - Coming SoonOpen Sat, 11am to 1pm
 $730,000Coming Soon3 beds 3 baths2,190 sq. ft.
114 Buckhorn Rd, RICHBORO, PA 18954
MLS# PABU2130570Listed by: PRIME REAL ESTATE TEAM - New
 $650,000Active5 beds 3 baths2,618 sq. ft.
63 Deborah Rd, RICHBORO, PA 18954
MLS# PABU2130088Listed by: HOMETOWN REALTY ASSOCIATES, LLC - New
 $1,299,900Active4 beds 4 baths4,167 sq. ft.
47 Loretta Cir, RICHBORO, PA 18954
MLS# PABU2129784Listed by: CENTURY 21 VETERANS-NEWTOWN 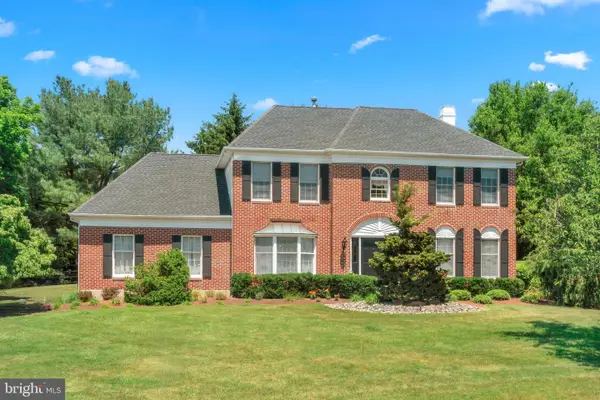 $950,000Active4 beds 3 baths3,094 sq. ft.
107 Gleniffer Hill Rd, RICHBORO, PA 18954
MLS# PABU2129134Listed by: ELITE REALTY GROUP UNL. INC.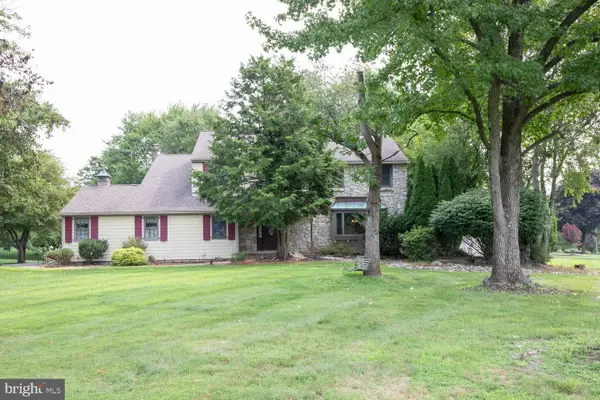 $600,000Pending4 beds 3 baths2,696 sq. ft.
87 Eagle Mount Dr, RICHBORO, PA 18954
MLS# PABU2128584Listed by: KELLER WILLIAMS REAL ESTATE-DOYLESTOWN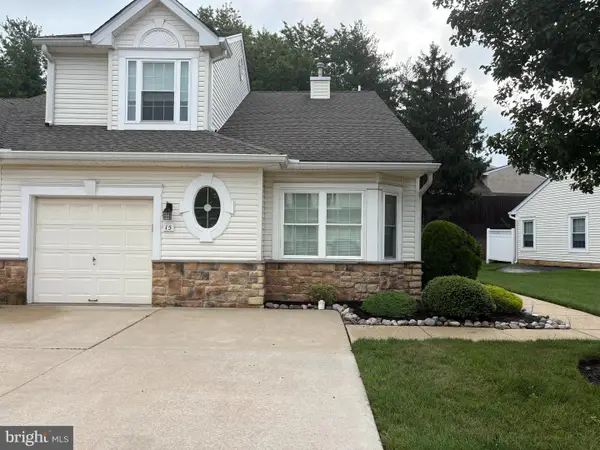 $529,900Pending2 beds 2 baths1,659 sq. ft.
15 Titus Ct, RICHBORO, PA 18954
MLS# PABU2128232Listed by: CROSSROADS REALTY SERVICES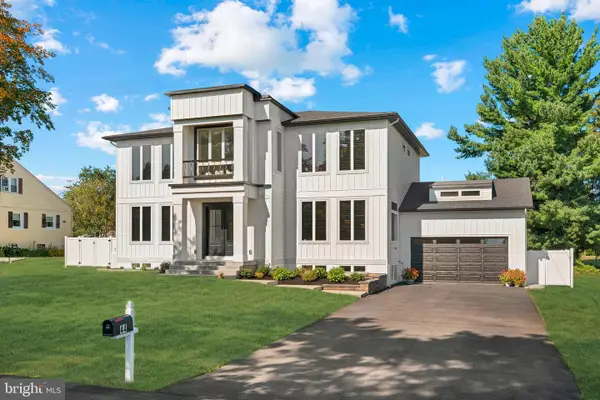 $1,375,000Active4 beds 4 baths5,600 sq. ft.
44 Paisley Rd, RICHBORO, PA 18954
MLS# PABU2127600Listed by: ELITE REALTY GROUP UNL. INC. $589,000Pending3 beds 3 baths1,942 sq. ft.
25 Legacy Oaks Dr, RICHBORO, PA 18954
MLS# PABU2125116Listed by: LONG & FOSTER REAL ESTATE, INC.


Protect your home and budget from life's surprises with an Assurant Home Warranty, backed by a partner that supports you through every step of homeownership. Explore Plans.
© 2023 - 2026 ERA Franchise Systems LLC. All rights reserved. ERA Franchise Systems LLC fully supports the principles of the Fair Housing Act and the Equal Opportunity Act. ERA, ERA Real Estate powered, and their respective logos are registered service marks of ERA Franchise Systems LLC. Each office is independently owned and operated.