
5406 Drawbridge Ct, Royersford, PA 19468
Local realty services provided by:O'BRIEN REALTY ERA POWERED
5406 Drawbridge Ct,Royersford, PA 19468
$350,000
- 3 Beds
- 2 Baths
- 1,568 sq. ft.
- Townhouse
- Active
Listed by: coleen m watchorn
Office: everyhome realtors
MLS#:PAMC2197872
Source:BRIGHTMLS
Price summary
- Price:$350,000
- Price per sq. ft.:$223.21
- Monthly HOA dues:$59.67
About this home
Nestled in the charming community of Waterford Greene, this delightful townhouse offers a perfect blend of comfort and convenience. Built in 1998, this traditional-style home features a well-thought-out open floor plan that invites warmth and togetherness. With 1,568 square feet of living space, this residence boasts three spacious bedrooms and one and a half bathrooms, making it an ideal retreat for anyone seeking a cozy yet functional home. Step inside to discover a welcoming interior adorned with a mix of luxury vinyl plank, carpet, and ceramic tile flooring. The eat-in kitchen is a culinary enthusiast's dream, equipped with modern stainless steel appliances including a dishwasher, built-in microwave, electric cooktop, and self-cleaning oven. The kitchen flows seamlessly into the living area, enhanced by recessed lighting and ceiling fans that create a bright and airy atmosphere. The walk-in closet in the master bedroom provides ample storage, while the thoughtfully designed bathroom features a tub and shower combination for relaxation after a long day. The 2nd floor laundry is an added convenience. Outside, the community offers beautifully maintained common grounds, perfect for leisurely strolls or enjoying a sunny afternoon. Children will love the nearby tot lots and playgrounds, fostering a sense of community and play. The association takes care of essential services such as trash removal, snow removal, lawn maintenance, and building insurance, allowing you to enjoy a low-maintenance lifestyle. Waterford Greene is not just a place to live; it's a vibrant community with easy access to local parks and recreational areas. The neighborhood is designed with sidewalks for safe walking and biking, and club house promoting an active lifestyle. With convenient parking options and a friendly atmosphere, this townhouse is a wonderful opportunity for anyone looking to settle in a welcoming environment. Experience the joys of community living in Waterford Greene, where comfort meets convenience, and every day feels like home....
Contact an agent
Home facts
- Year built:1998
- Subdivision & Development:WATERFORD GREENE
- Listing ID #:PAMC2197872
- Added:1 day(s) ago
- Updated:October 21, 2026 at 02:03 PM
Rooms and interior
- Bedrooms:3
- Total bathrooms:2
- Full bathrooms:1
- Half bathrooms:1
- Rooms Total:6
- Flooring:Carpet, Ceramic Tile, Luxury Vinyl Plank, Vinyl
- Dining Description:Dining Room
- Bathrooms Description:Full Bath, Half Bath
- Kitchen Description:Built-In Microwave, Built-In Range, Carpet, Cooktop, Dishwasher, Exhaust Fan, Kitchen - Eat-In, Oven - Self Cleaning, Oven/Range - Electric, Recessed Lighting, Refrigerator
- Bedroom Description:Carpet, Primary Bedroom, Walk In Closet(s)
- Living area:1,568 sq. ft.
Heating and cooling
- Cooling:Central A/C
- Heating:Forced Air, Natural Gas
Structure and exterior
- Year built:1998
- Building area:1,568 sq. ft.
- Architectural Style:Traditional
- Construction Materials:Vinyl Siding
- Exterior Features:Play Area, Sidewalks
- Foundation Description:Slab
- Levels:3 Story
Schools
- High school:SPRING-FORD SENIOR
- Middle school:SPRING-FORD MS 8TH GRADE CENTER
Utilities
- Water:Public
- Sewer:Public Sewer
Finances and disclosures
- Price:$350,000
- Price per sq. ft.:$223.21
- Tax amount:$4,115 (2026)
Features and amenities
- Laundry features:Dryer, Washer
- Amenities:Cable TV, Carpet, Ceiling Fan(s), Double Hung Windows, Recessed Lighting, Sliding Windows, Window Treatments
Parking
- Parking description:Parking Lot
New listings near 5406 Drawbridge Ct
- New
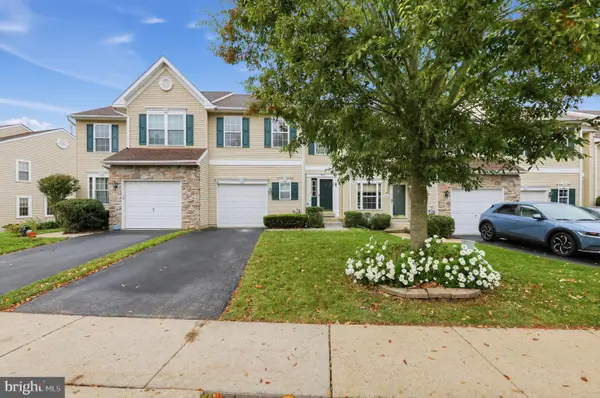 $434,900Active3 beds 3 baths1,520 sq. ft.
1037 Colin Dr, ROYERSFORD, PA 19468
MLS# PAMC2197880Listed by: COLDWELL BANKER REALTY - New
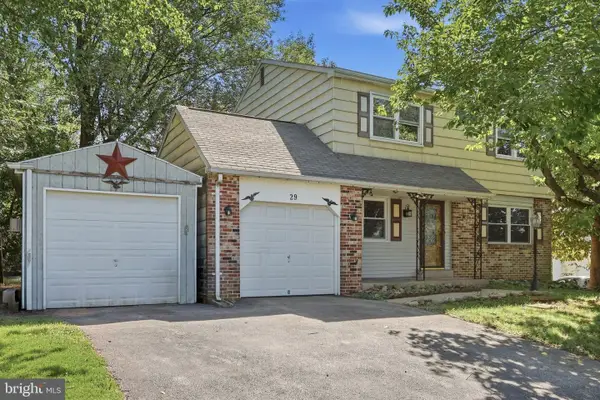 $409,000Active3 beds 3 baths1,682 sq. ft.
29 Cochise Ln, ROYERSFORD, PA 19468
MLS# PAMC2198050Listed by: HOMESMART REALTY ADVISORS - New
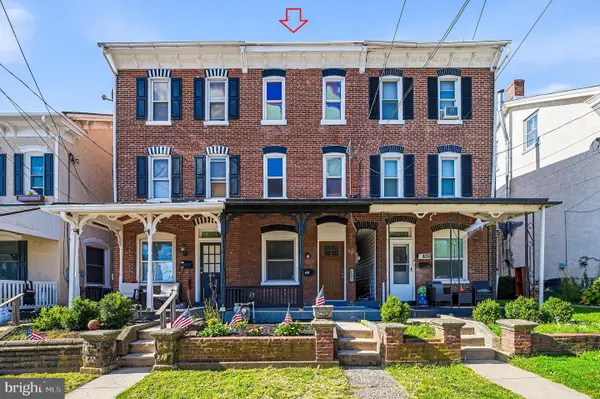 $299,900Active4 beds 2 baths1,588 sq. ft.
407 Walnut St, ROYERSFORD, PA 19468
MLS# PAMC2197754Listed by: COUNTRYSIDE REALTY 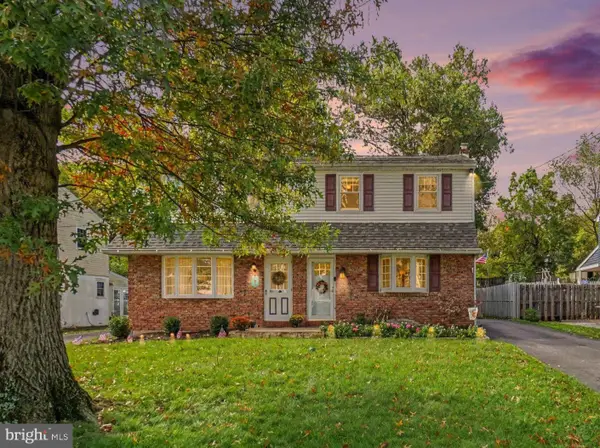 $399,900Pending3 beds 2 baths1,678 sq. ft.
675 S 5th Ave #, ROYERSFORD, PA 19468
MLS# PAMC2197316Listed by: KELLER WILLIAMS REAL ESTATE-BLUE BELL- New
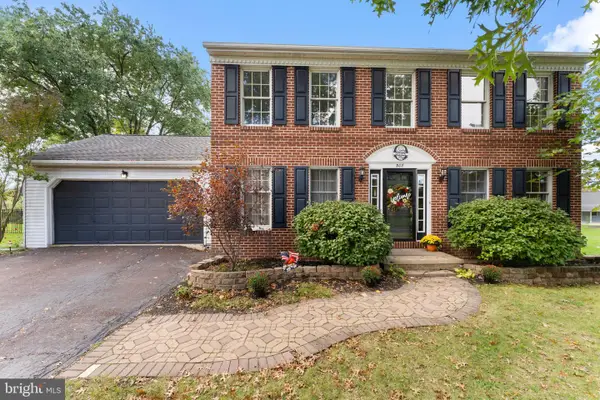 $619,900Active4 beds 3 baths2,844 sq. ft.
308 Fox Trl, ROYERSFORD, PA 19468
MLS# PAMC2197306Listed by: REAL OF PENNSYLVANIA 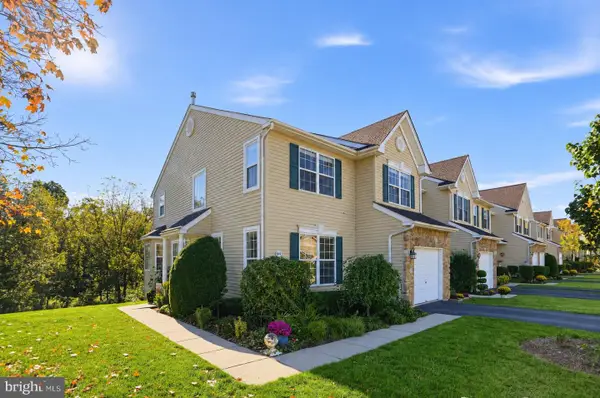 $449,997Pending3 beds 3 baths1,785 sq. ft.
997 Katie Cir, ROYERSFORD, PA 19468
MLS# PAMC2197172Listed by: COLDWELL BANKER REALTY- New
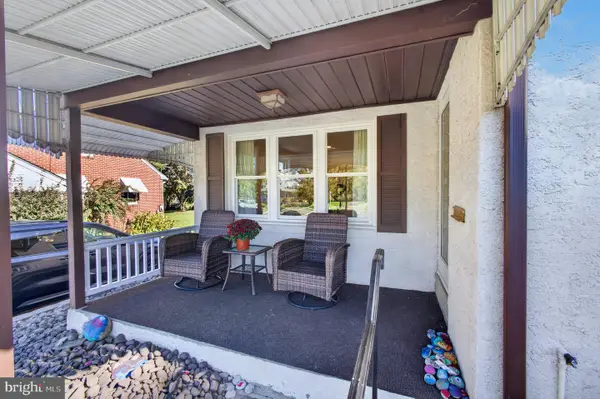 $600,000Active4 beds 3 baths2,472 sq. ft.
910 Church St, ROYERSFORD, PA 19468
MLS# PAMC2196810Listed by: REAL BROKER, LLC - New
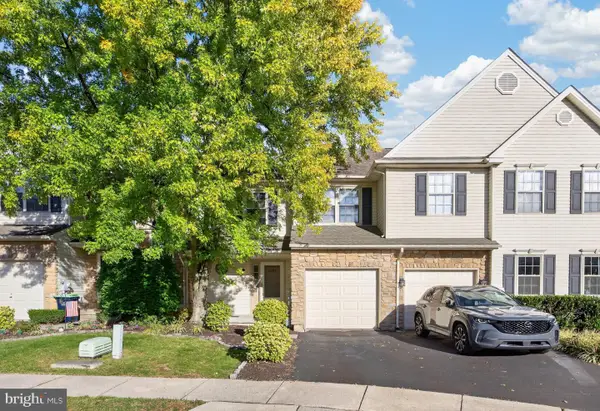 $420,000Active3 beds 3 baths2,170 sq. ft.
2407 Carriage Ln #, ROYERSFORD, PA 19468
MLS# PAMC2197382Listed by: RE/MAX RELIANCE 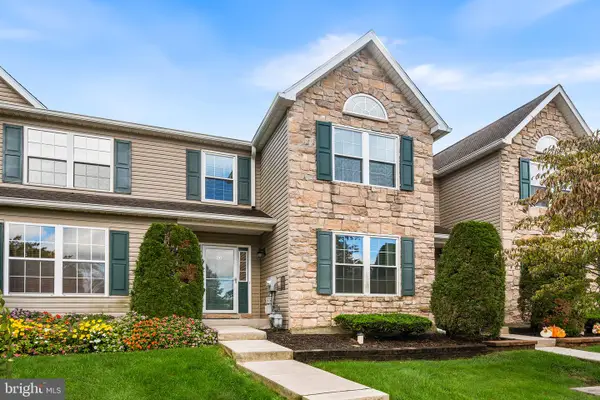 $388,500Pending3 beds 3 baths1,636 sq. ft.
20 Fawn Ct, ROYERSFORD, PA 19468
MLS# PAMC2196276Listed by: COMPASS PENNSYLVANIA, LLC


Protect your home and budget from life's surprises with an Assurant Home Warranty, backed by a partner that supports you through every step of homeownership. Explore Plans.
© 2023 - 2026 ERA Franchise Systems LLC. All rights reserved. ERA Franchise Systems LLC fully supports the principles of the Fair Housing Act and the Equal Opportunity Act. ERA, ERA Real Estate powered, and their respective logos are registered service marks of ERA Franchise Systems LLC. Each office is independently owned and operated.