
4 Schoolhouse Lane, Ruscombmanor, PA 19522
Local realty services provided by:ERA One Source Realty
4 Schoolhouse Lane,Ruscombmanor Twp, PA 19522
$699,000
- 5 Beds
- 4 Baths
- 3,330 sq. ft.
- Single family
- Active
Upcoming open houses
- Sun, Sep 2701:00 pm - 03:00 pm
Listed by: rebecca l. francis, jonny hrab jr
Office: bhhs fox & roach center valley
MLS#:782609
Source:PA_LVAR
Price summary
- Price:$699,000
- Price per sq. ft.:$209.91
About this home
Welcome to 4 Schoolhouse Lane, a COMPLETELY TRANSFORMED colonial-style home in Ruscombmanor Township. This massive 3,330 square foot property has undergone a complete TOP-TO-BOTTOM GUT RENOVATION, essentially making it a brand-new house inside an established colonial style. Featuring 5 bedrooms and 3.5 bathrooms, every inch of this home has been stripped down and rebuilt to modern standards with entirely NEW STRUCTURAL ELEMENTS and FRESH FINISHES throughout. The main floor opens up to a LARGE, BRIGHT LIVING room that provides an exceptional amount of functional living space. The oversized kitchen has a layout that boasts clean finishes and spacious countertops. It flows directly into the dedicated dining areas, creating a highly functional and practical layout for daily living and hosting. Upstairs, the home offers 5 LARGE BEDROOMS, including a SPACIOUS PRIMARY SUITE with its own fully renovated private bathroom. The guest bathrooms have been rebuilt from scratch with modern vanities, toilets, and clean tile work. This home provides excellent flexibility for a multitude of possibilities. The exterior amenities match the scale of the interior. The home sits on a SPACIOUS LOT and boasts an attached two-car garage. The fenced-in backyard is a major highlight, featuring a large SWIMMING POOL, perfect for backyard barbecues or summer fun! Right next to the pool is a matching POOLSIDE PAVILION for all your storage and equipment needs. This home offers the complete peace of mind of a brand-new build with the character of a classic colonial design. This TURN-KEY PROPERTY is MOVE-IN READY and waiting for its first owners since the extensive remodel. Schedule your tour today to see this FULLY RENOVATED home in person!...
Contact an agent
Home facts
- Year built:1999
- Subdivision & Development:Not in Development
- Listing ID #:782609
- Added:1 day(s) ago
- Updated:September 26, 2026 at 02:55 PM
Rooms and interior
- Bedrooms:5
- Total bathrooms:4
- Full bathrooms:3
- Half bathrooms:1
- Rooms Total:13
- Flooring:Carpet, Ceramic Tile, Luxury Vinyl, Luxury Vinyl Plank
- Dining Description:Breakfast Area, Dining Area, Entrance Foyer, Separate Formal Dining Room
- Kitchen Description:Dishwasher, Electric Oven, Electric Range, Microwave
- Basement:Yes
- Basement Description:Concrete, Full
- Living area:3,330 sq. ft.
Heating and cooling
- Cooling:Central Air
- Heating:Forced Air, Oil
- Central air:Yes
Structure and exterior
- Roof:Asphalt, Fiberglass
- Year built:1999
- Building area:3,330 sq. ft.
- Lot area:1.4 Acres
- Lot Features:Flat
- Architectural Style:Colonial
- Construction Materials:Brick, Vinyl Siding
- Exterior Features:Fence, Patio, Pool
- Foundation Description:Basement
- Levels:2 Story
Schools
- High school:Oley Valley High School
Utilities
- Water:Well
- Sewer:Septic Tank
Finances and disclosures
- Price:$699,000
- Price per sq. ft.:$209.91
- Tax amount:$8,911
Features and amenities
- Appliances:Dishwasher, Electric Oven, Microwave, Oil Water Heater
- Laundry features:Main Level, Washer Hookup
- Pool features:In Ground
Parking
- Parking description:Driveway, Garage, Off Street, On Street
- Garage:Yes
- Garage spaces:2
New listings near 4 Schoolhouse Lane
- Open Sun, 1 to 3pmNew
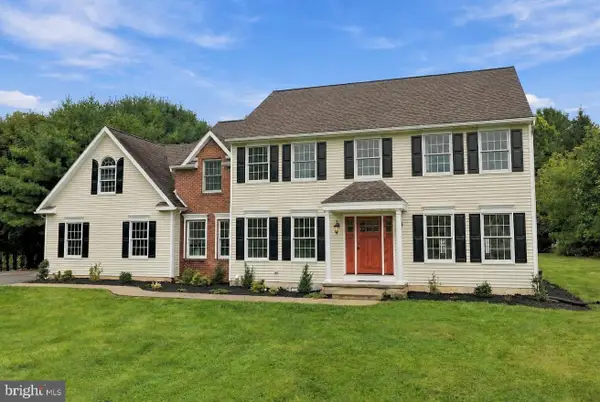 $699,000Active5 beds 4 baths3,330 sq. ft.
4 Schoolhouse Ln, FLEETWOOD, PA 19522
MLS# PABK2078602Listed by: BHHS FOX & ROACH - CENTER VALLEY  $788,000Active4 beds 4 baths6,329 sq. ft.
40 Augusta Ln, FLEETWOOD, PA 19522
MLS# PABK2077846Listed by: WEICHERT REALTORS $525,000Pending4 beds 3 baths3,244 sq. ft.
12 Schoolhouse Ln, FLEETWOOD, PA 19522
MLS# PABK2077328Listed by: RE/MAX OF READING $409,990Active3 beds 2 baths2,122 sq. ft.
23 Pleva Dr, FLEETWOOD, PA 19522
MLS# PABK2077686Listed by: COLDWELL BANKER REALTY- Open Sun, 1 to 3pm
 $510,000Active3 beds 2 baths3,015 sq. ft.
112 Sunnyfield Dr, FLEETWOOD, PA 19522
MLS# PABK2077210Listed by: IRON VALLEY REAL ESTATE OF BERKS 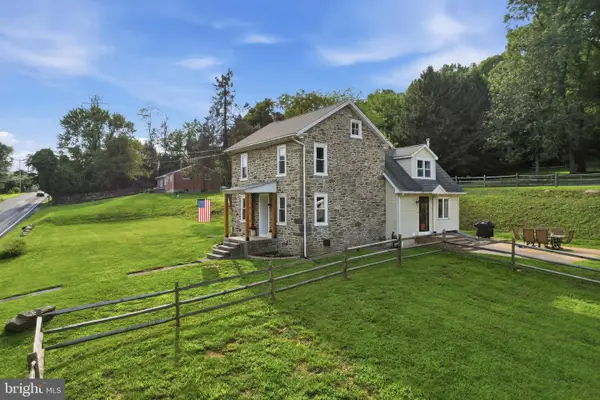 $550,000Pending3 beds 2 baths1,656 sq. ft.
4126 Pricetown Rd, FLEETWOOD, PA 19522
MLS# PABK2077182Listed by: RE/MAX RELIANCE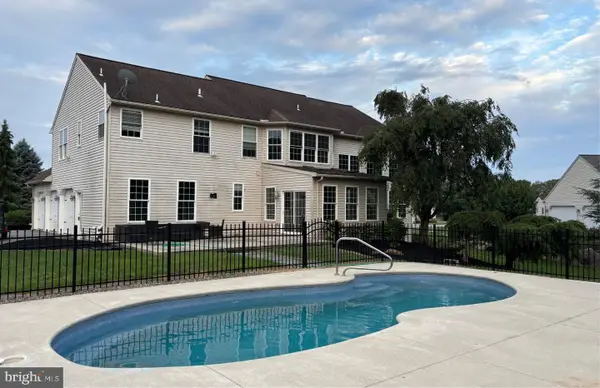 $725,000Pending5 beds 4 baths4,600 sq. ft.
49 Augusta Ln, FLEETWOOD, PA 19522
MLS# PABK2077096Listed by: IRON VALLEY REAL ESTATE OF BERKS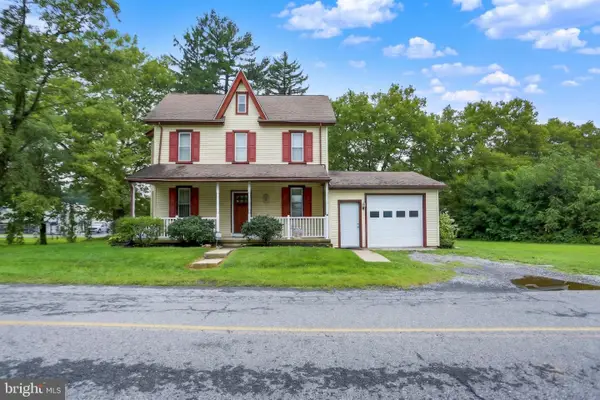 $350,000Pending3 beds 3 baths1,662 sq. ft.
8 Cemetery Rd, FLEETWOOD, PA 19522
MLS# PABK2076486Listed by: RE/MAX OF READING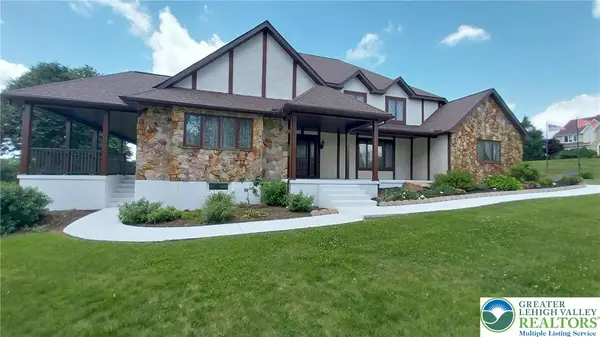 $950,000Active4 beds 2 baths6,567 sq. ft.
17 Augusta Lane, Ruscombmanor Twp, PA 19522
MLS# 782603Listed by: PAGODA REALTY & PROPERTY MGMT


Protect your home and budget from life's surprises with an Assurant Home Warranty, backed by a partner that supports you through every step of homeownership. Explore Plans.
© 2023 - 2026 ERA Franchise Systems LLC. All rights reserved. ERA Franchise Systems LLC fully supports the principles of the Fair Housing Act and the Equal Opportunity Act. ERA, ERA Real Estate powered, and their respective logos are registered service marks of ERA Franchise Systems LLC. Each office is independently owned and operated.