
1541 Graham Street, Salisbury, PA 18015
Local realty services provided by:ERA One Source Realty
1541 Graham Street,Bethlehem City, PA 18015
$269,900
- 4 Beds
- 1 Baths
- 1,520 sq. ft.
- Single family
- Active
Listed by: michael vassallo
Office: weichert realtors - allentown
MLS#:780429
Source:PA_LVAR
Price summary
- Price:$269,900
- Price per sq. ft.:$177.57
About this home
Dreaming of homeownership? Looking for your next investment? Ready to build instant equity? This is the opportunity you’ve been waiting for!
Welcome to 1541 Graham Street, located in the highly sought-after Salisbury School District. Nestled on a spacious 1/3-acre lot, this home is bursting with potential and waiting for someone with vision to bring it back to life.
Step inside to a welcoming living room featuring a cozy wood-burning stove—the perfect place to gather on chilly evenings. Upstairs, you’ll find four bedrooms of varying sizes, offering endless possibilities for growing families, guest rooms, home offices, or creative spaces. The spacious primary bedroom provides plenty of room to design the private retreat you’ve always wanted.
Whether you’re a first-time homebuyer looking to create a home that’s uniquely yours, an investor searching for your next value-add project, or a flipper looking for your next success story, this property offers the chance to transform potential into lasting value.
Homes with this much opportunity in Salisbury School District don’t come along often. Bring your ideas, your imagination, and your toolbox—and watch your investment grow....
Contact an agent
Home facts
- Year built:1925
- Subdivision & Development:Not in Development
- Listing ID #:780429
- Added:8 day(s) ago
- Updated:August 19, 2026 at 03:02 PM
Rooms and interior
- Bedrooms:4
- Total bathrooms:1
- Full bathrooms:1
- Rooms Total:7
- Flooring:Carpet, Hardwood, Vinyl
- Dining Description:Dining Area, Separate Formal Dining Room
- Kitchen Description:Electric Oven, Electric Range
- Basement:Yes
- Basement Description:Full
- Living area:1,520 sq. ft.
Heating and cooling
- Cooling:Ceiling Fans, Wall Window Units
- Heating:Electric, Oil, Pellet Stove
Structure and exterior
- Roof:Asphalt, Fiberglass
- Year built:1925
- Building area:1,520 sq. ft.
- Lot area:0.31 Acres
- Architectural Style:Colonial
- Construction Materials:Aluminum Siding, Brick, Stucco
- Levels:1 Story
Schools
- High school:Salisbury High School
- Middle school:Salisbury Middle School
- Elementary school:Salisbury Elementary School
Utilities
- Water:Public
- Sewer:Public Sewer
Finances and disclosures
- Price:$269,900
- Price per sq. ft.:$177.57
- Tax amount:$5,009
Features and amenities
- Appliances:Electric Oven, Oil Water Heater, Washer
- Laundry features:Electric Dryer Hookup, Washer
Parking
- Parking description:Driveway, Garage, Garage Door Opener
- Garage:Yes
- Garage spaces:2
New listings near 1541 Graham Street
- New
 $479,500Active6 beds 2 baths2,378 sq. ft.
2371 Honeysuckle Road, Allentown City, PA 18103
MLS# 782892Listed by: HOMEZU - New
 $350,000Active4 beds 2 baths1,378 sq. ft.
2300 S Filbert St, ALLENTOWN, PA 18103
MLS# PALH2016388Listed by: KW EMPOWER - New
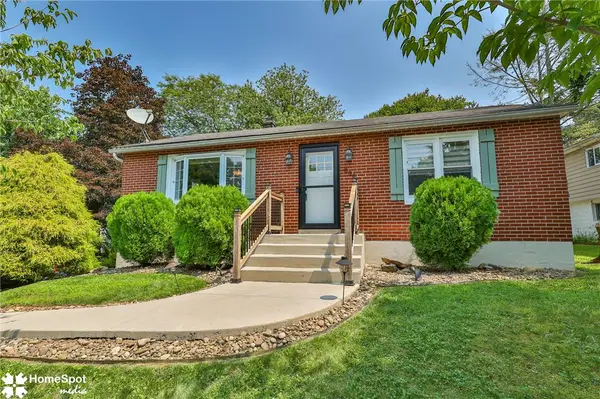 $319,000Active2 beds 1 baths1,216 sq. ft.
836 Gilly Avenue, Bethlehem City, PA 18015
MLS# 782711Listed by: HOUSE & LAND REAL ESTATE - New
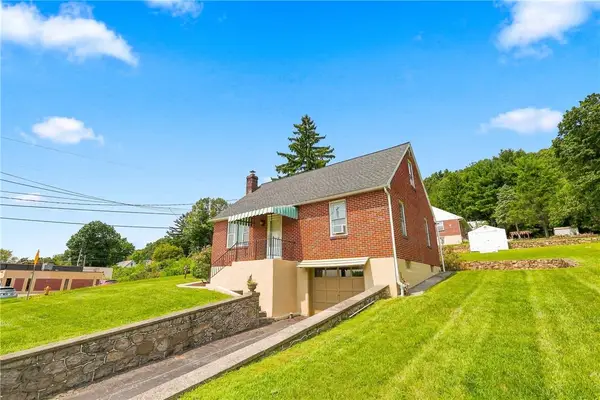 $340,000Active4 beds 2 baths1,355 sq. ft.
1135 E Susquehanna Street, Salisbury Twp, PA 18103
MLS# 782625Listed by: RUDY AMELIO REAL ESTATE - New
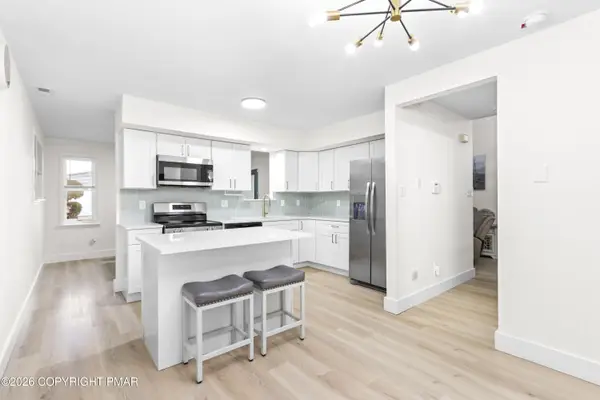 $399,900Active3 beds 3 baths1,640 sq. ft.
721 Wistar Street, Bethlehem, PA 18015
MLS# PM-143880Listed by: KELLER WILLIAMS REAL ESTATE - NORTHAMPTON CO - New
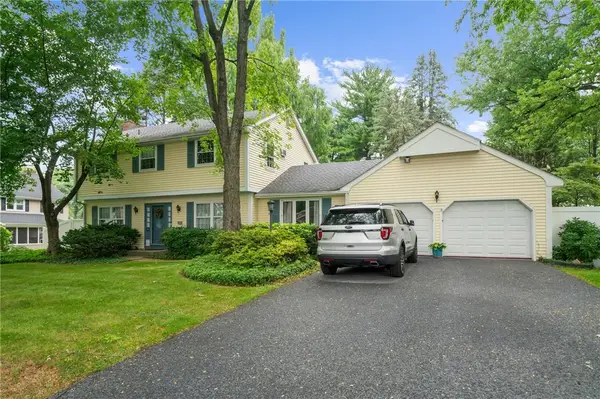 $484,900Active4 beds 3 baths2,736 sq. ft.
2847 Fairfield Drive, Allentown City, PA 18103
MLS# 782561Listed by: COLDWELL BANKER HEARTHSIDE - New
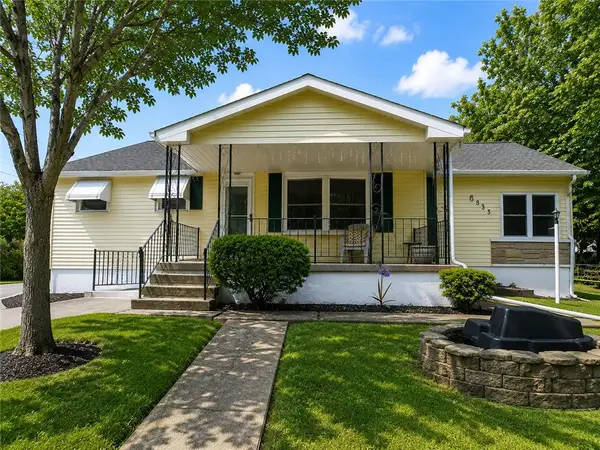 $324,900Active3 beds 2 baths2,560 sq. ft.
835 E Montgomery Street, Allentown City, PA 18103
MLS# 782446Listed by: CENTURY 21 KEIM REALTORS - Open Sun, 12am to 2pmNew
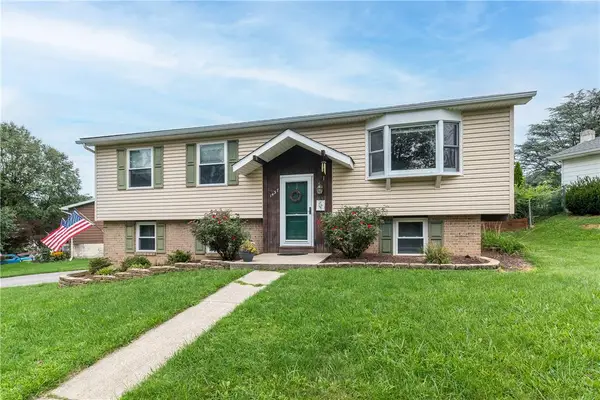 $365,000Active3 beds 2 baths1,836 sq. ft.
1437 Pearl Street, Salisbury Twp, PA 18103
MLS# 782457Listed by: WEICHERT REALTORS - Open Sat, 1 to 3pmNew
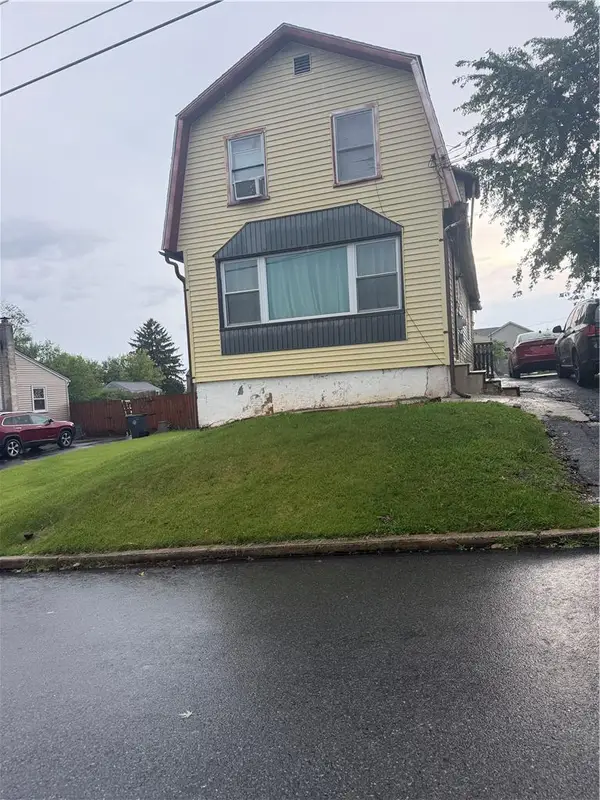 $338,000Active3 beds 3 baths1,406 sq. ft.
1602 Maumee Avenue, Allentown City, PA 18103
MLS# 782394Listed by: ALLENTOWN CITY REALTY


Protect your home and budget from life's surprises with an Assurant Home Warranty, backed by a partner that supports you through every step of homeownership. Explore Plans.
© 2023 - 2026 ERA Franchise Systems LLC. All rights reserved. ERA Franchise Systems LLC fully supports the principles of the Fair Housing Act and the Equal Opportunity Act. ERA, ERA Real Estate powered, and their respective logos are registered service marks of ERA Franchise Systems LLC. Each office is independently owned and operated.