
614 Crestline Avenue, Salisbury, PA 18015
Local realty services provided by:ERA One Source Realty
614 Crestline Avenue,Salisbury Twp, PA 18015
$299,900
- 4 Beds
- 2 Baths
- 1,704 sq. ft.
- Single family
- Active
Upcoming open houses
- Sun, Oct 0401:00 pm - 03:00 pm
Listed by: amanda morales, eric a. rothenberger
Office: bhgre valley partners-allentwn
MLS#:785524
Source:PA_LVAR
Price summary
- Price:$299,900
- Price per sq. ft.:$176
About this home
4 BEDROOMS, 2 BATHROOMS & SALISBURY TOWNSHIP-ALL UNDER $300K! Open house Sunday 1-3pm at this updated home offering a versatile layout with two first-floor bedrooms and a full bath. Whether you're looking for convenient first-floor living, space for family/guests, or a dedicated home office, this flexible floor plan offers plenty of possibilities.
Upstairs you'll find two additional bedrooms along with an beautiful 3/4 bathroom featuring a large Jacuzzi tub. The kitchen was beautifully remodeled approximately five years ago, creating a fresh and inviting space for everyday meals and entertaining. Additional major improvements include replacement windows and a roof completed within the past 10 years.
With four bedrooms spread across two levels, two bathrooms, an updated kitchen, and several big-ticket improvements already completed, 614 Crestline Ave offers a wonderful combination of space, function, and value.
Conveniently located in Salisbury Township with easy access to Bethlehem, Allentown, shopping, dining, and major routes throughout the Lehigh Valley.
Be among the first to see it! Come see 614 Crestline Ave and imagine making it yours!
Listing Agent is a licensed Pennsylvania REALTOR and owner of the property....
Contact an agent
Home facts
- Year built:1930
- Subdivision & Development:Not in Development
- Listing ID #:785524
- Added:3 day(s) ago
- Updated:October 04, 2026 at 05:48 PM
Rooms and interior
- Bedrooms:4
- Total bathrooms:2
- Full bathrooms:2
- Rooms Total:8
- Flooring:Carpet, Hardwood, Laminate, Resilient
- Dining Description:Dining Area
- Kitchen Description:Dishwasher, Electric Oven, Electric Range, Microwave
- Basement:Yes
- Basement Description:Exterior Entry, Full, Walk Out Access
- Living area:1,704 sq. ft.
Heating and cooling
- Cooling:Ceiling Fans, Central Air, Wall Window Units
- Heating:Oil
- Central air:Yes
Structure and exterior
- Roof:Asphalt, Fiberglass
- Year built:1930
- Building area:1,704 sq. ft.
- Lot area:0.1 Acres
- Architectural Style:CapeCod
- Construction Materials:Stucco
- Exterior Features:Enclosed, Porch
- Levels:1 Story
Schools
- High school:Salisbury High School
- Middle school:Salisbury Middle School
- Elementary school:Salisbury Elementary School
Utilities
- Water:Public
- Sewer:Public Sewer
Finances and disclosures
- Price:$299,900
- Price per sq. ft.:$176
- Tax amount:$3,940
Features and amenities
- Appliances:Dishwasher, Electric Oven, Electric Water Heater, Microwave, Washer
- Laundry features:Washer, Washer Hookup
Parking
- Parking description:Carport, Garage, Off Street, On Street
- Garage:Yes
- Garage spaces:2
New listings near 614 Crestline Avenue
- New
 $234,900Active2 beds 1 baths1,008 sq. ft.
1705 Illingsworth St, ALLENTOWN, PA 18103
MLS# PALH2016972Listed by: IRON VALLEY REAL ESTATE LEGACY - New
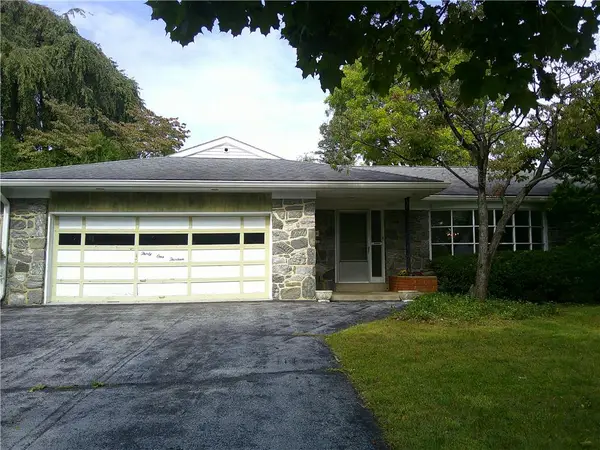 $425,000Active3 beds 3 baths1,900 sq. ft.
3113 Club Drive, Allentown City, PA 18103
MLS# 785387Listed by: BHHS PAUL FORD EASTON 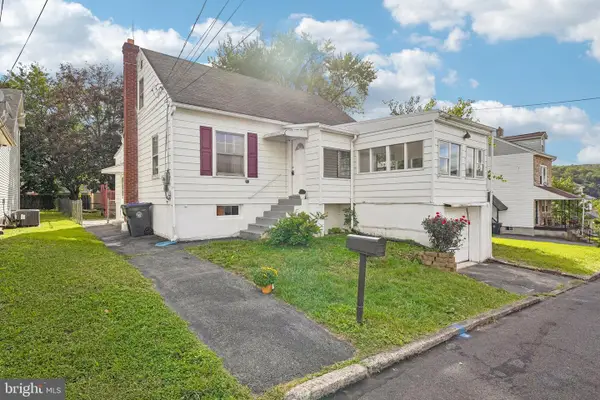 $285,000Pending4 beds 1 baths1,262 sq. ft.
1325 Byfield St, ALLENTOWN, PA 18103
MLS# PALH2016958Listed by: REDFIN CORPORATION- New
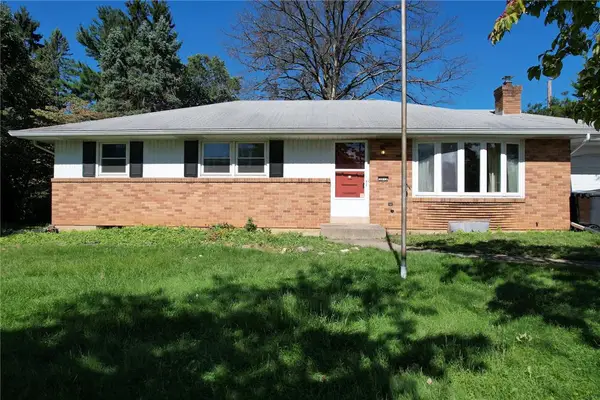 $439,900Active4 beds 4 baths2,831 sq. ft.
3015 Lindberg Avenue, Allentown City, PA 18103
MLS# 785163Listed by: EXP REALTY LLC - New
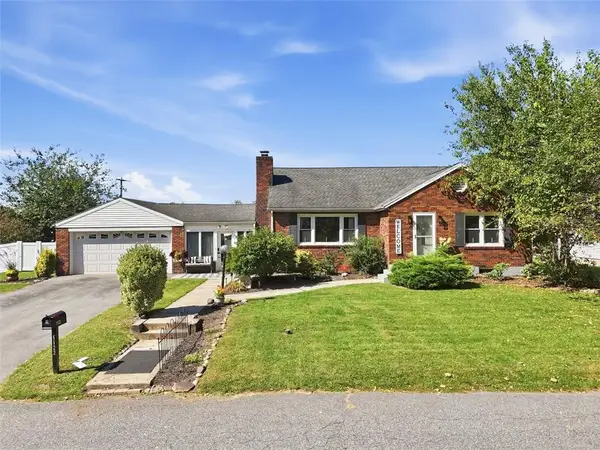 $375,000Active3 beds 2 baths2,142 sq. ft.
1122 Americus Avenue, Allentown City, PA 18103
MLS# 785102Listed by: EXP REALTY LLC 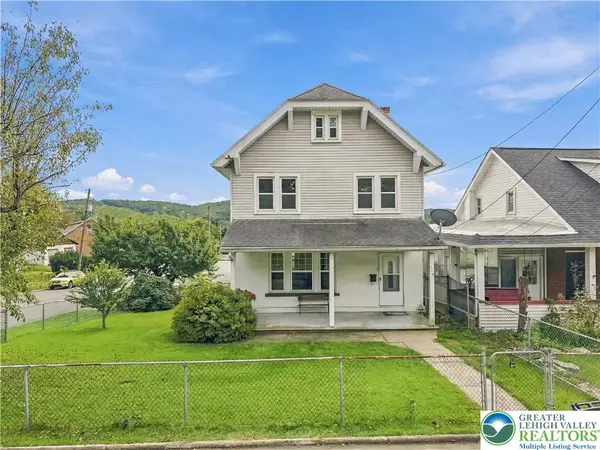 $320,000Active4 beds 2 baths1,544 sq. ft.
918 E Susquehanna Street, Allentown City, PA 18103
MLS# 784849Listed by: I-DO REAL ESTATE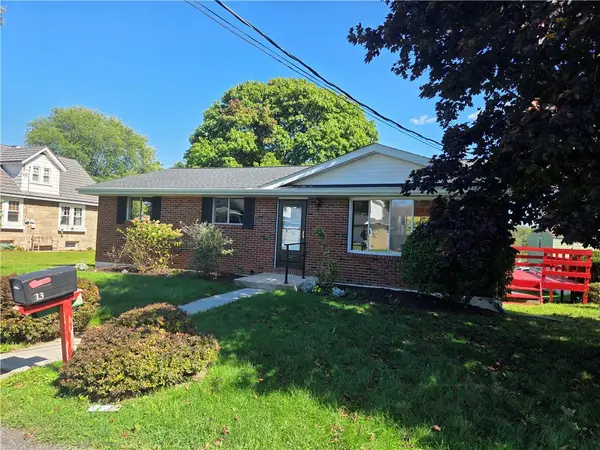 $300,000Active3 beds 2 baths1,844 sq. ft.
813 Euclid Avenue, Salisbury Twp, PA 18015
MLS# 784706Listed by: RE/MAX CENTRAL - CENTER VALLEY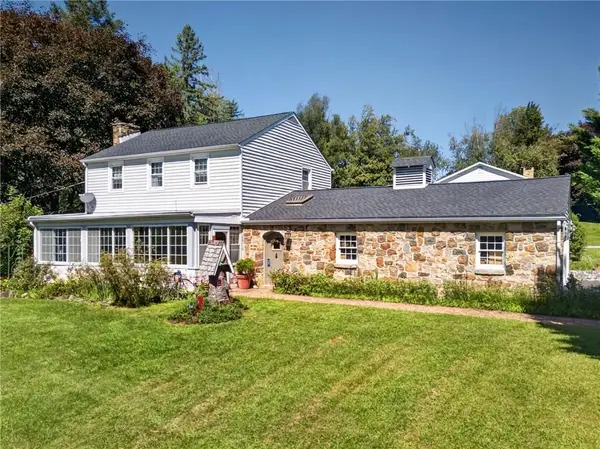 $405,000Active3 beds 2 baths1,536 sq. ft.
745 Gottwald Drive, Salisbury Twp, PA 18015
MLS# 784567Listed by: BHHS FOX & ROACH - ALLENTOWN $769,900Active4 beds 5 baths3,544 sq. ft.
2210 Greenwood Rd, ALLENTOWN, PA 18103
MLS# PALH2016804Listed by: KELLER WILLIAMS REAL ESTATE - BETHLEHEM


Protect your home and budget from life's surprises with an Assurant Home Warranty, backed by a partner that supports you through every step of homeownership. Explore Plans.
© 2023 - 2026 ERA Franchise Systems LLC. All rights reserved. ERA Franchise Systems LLC fully supports the principles of the Fair Housing Act and the Equal Opportunity Act. ERA, ERA Real Estate powered, and their respective logos are registered service marks of ERA Franchise Systems LLC. Each office is independently owned and operated.