
3940 Schneck Road, Schnecksville, PA 18078
Local realty services provided by:ERA One Source Realty
3940 Schneck Road,North Whitehall Twp, PA 18078
$470,000
- 5 Beds
- 3 Baths
- - sq. ft.
- Multi-family
- Sold
Listed by: guy thompson
Office: coldwell banker hearthside
MLS#:780909
Source:PA_LVAR
Sorry, we are unable to map this address
Price summary
- Price:$470,000
About this home
Rare opportunities like this are becoming increasingly difficult to find in today's market! Nestled on 1.73 picturesque acres in the award-winning Parkland School District, this one-of-a-kind property offers a combined 3,554 square feet of living space across two connected residences, creating exceptional flexibility for multi-generational living, extended family, guests, or a variety of lifestyle needs.
The main residence offers approximately 2,348 square feet of living space, 5 bedrooms with 2 full and 1 half baths. While the adjoining 1,206-square-foot residence features two bedrooms and one-and-a-half baths. Connected by an enclosed breezeway, the homes provide the perfect balance of togetherness and privacy, allowing each living space to maintain its own sense of independence while remaining conveniently under one roof.
A peaceful country setting welcomes you with mature trees, a gently flowing creek, and a recently rebuilt private bridge that creates a charming entrance to the property. The expansive 1.73-acre setting offers endless possibilities for outdoor entertaining, gardening, recreation, or simply relaxing while enjoying the beauty and privacy of the natural surroundings. An over-sized three car detached garage provides exceptional space for vehicles, hobbies, storage, equipment, or workshop use.
Inside, both residences offer comfortable living spaces ready for your personal updates and vision. Enjoy the tranquility of country living while remaining just minutes from shopping, restaurants, parks, healthcare, and major commuter routes. Whether you're looking for flexible living arrangements, room to grow, or a property with character, privacy, and possibilities that are increasingly difficult to find in today's market, this is an opportunity you won't want to miss. Property is being sold As Is....
Contact an agent
Home facts
- Year built:1972
- Subdivision & Development:Not in Development
- Listing ID #:780909
- Added:52 day(s) ago
- Updated:September 07, 2026 at 06:24 AM
Rooms and interior
- Bedrooms:5
- Total bathrooms:3
- Full bathrooms:2
- Half bathrooms:1
- Rooms Total:9
- Flooring:Carpet, Linoleum, Tile, Vinyl
- Dining Description:Dining Area
- Kitchen Description:Electric Oven, Electric Range, Refrigerator
- Basement Description:Block
Heating and cooling
- Cooling:Wall Window Units
- Heating:Baseboard
Structure and exterior
- Roof:Asphalt, Fiberglass
- Year built:1972
- Architectural Style:Colonial
- Construction Materials:Vinyl Siding
- Exterior Features:Breezeway, Patio, Porch, Screened
- Foundation Description:Block
- Levels:2 Story
Schools
- High school:Parkland
Utilities
- Water:Well
- Sewer:Septic Tank
Finances and disclosures
- Price:$470,000
- Tax amount:$6,166
Features and amenities
- Appliances:Electric Oven, Electric Water Heater, Refrigerator, Washer
- Laundry features:Electric Dryer Hookup, Washer
Parking
- Parking description:Garage, Garage Door Opener, Off Street
- Garage:Yes
- Garage spaces:3
New listings near 3940 Schneck Road
- New
 $489,900Active4 beds 4 baths2,944 sq. ft.
1042 Neffs Laurys Rd, SCHNECKSVILLE, PA 18078
MLS# PALH2016742Listed by: KELLER WILLIAMS REAL ESTATE - BETHLEHEM 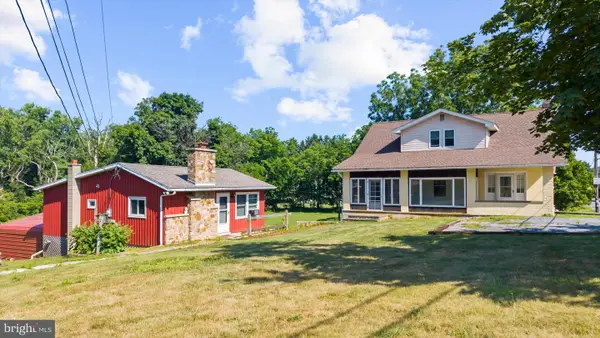 $590,000Pending5 beds 2 baths
4149 Coplay Creek Rd, SCHNECKSVILLE, PA 18078
MLS# PALH2016400Listed by: REALTY ONE GROUP SUPREME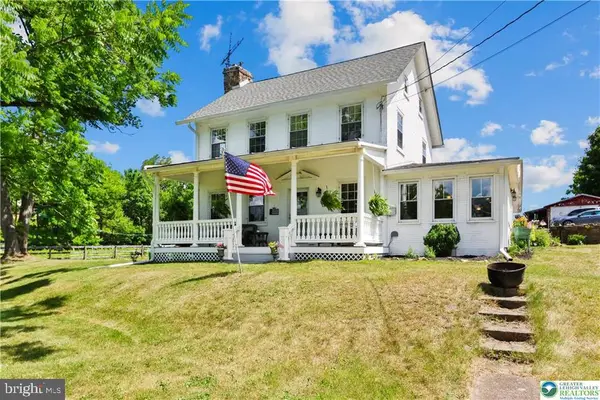 $665,000Pending3 beds 2 baths
5247 Route 309, SCHNECKSVILLE, PA 18078
MLS# PALH2016350Listed by: RE/MAX UNLIMITED REAL ESTATE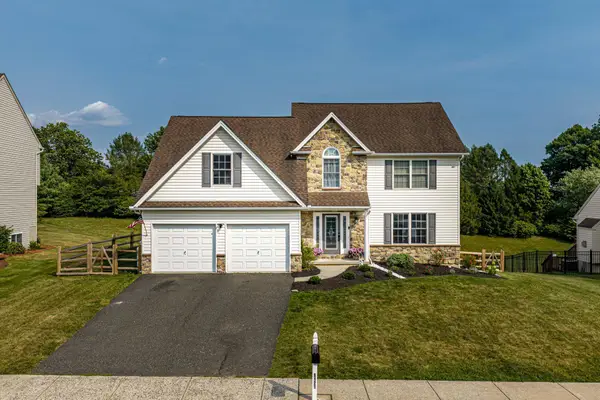 $579,000Pending4 beds 3 baths2,550 sq. ft.
5121 Cassidy Dr, SCHNECKSVILLE, PA 18078
MLS# PALH2016272Listed by: KELLER WILLIAMS REAL ESTATE - ALLENTOWN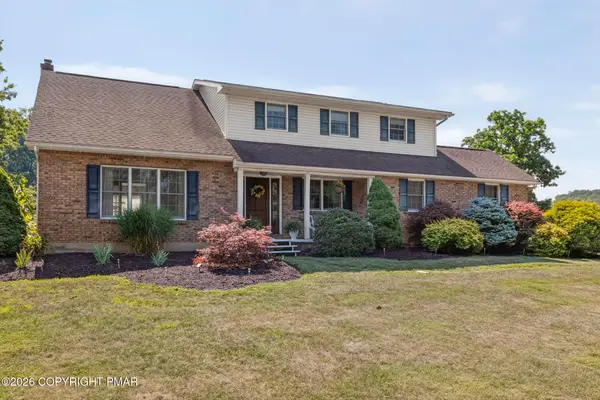 $530,000Pending4 beds 3 baths2,751 sq. ft.
4124 Lawton Court, Schnecksville, PA 18078
MLS# PM-143118Listed by: CENTURY 21 KEIM - ALLENTOWN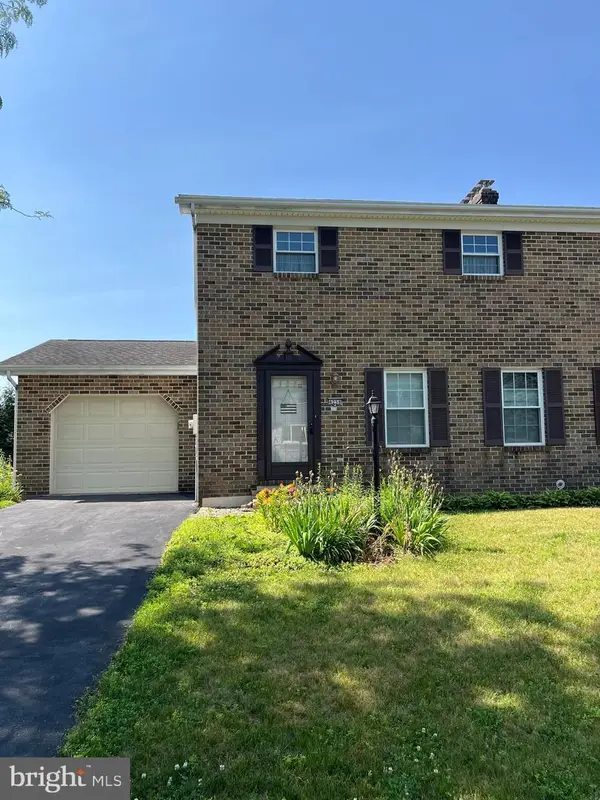 $345,000Active3 beds 3 baths1,440 sq. ft.
4258 Iroquois St, SCHNECKSVILLE, PA 18078
MLS# PALH2016180Listed by: REALTY ONE GROUP EXCLUSIVE $319,900Active3 beds 1 baths2,016 sq. ft.
5744 Route 873, SCHNECKSVILLE, PA 18078
MLS# PALH2016108Listed by: GODFREY PROPERTIES $369,900Active4 beds 2 baths2,028 sq. ft.
5140 Route 873, North Whitehall Twp, PA 18078
MLS# 779699Listed by: GRACE REALTY CO INC $733,900Active4 beds 3 baths2,700 sq. ft.
5179 Timber Loop #56, North Whitehall Twp, PA 18078
MLS# 771744Listed by: TUSKES REALTY $697,400Active3 beds 2 baths2,162 sq. ft.
5131 Timber Loop #69, North Whitehall Twp, PA 18078
MLS# 771747Listed by: TUSKES REALTY


Protect your home and budget from life's surprises with an Assurant Home Warranty, backed by a partner that supports you through every step of homeownership. Explore Plans.
© 2023 - 2026 ERA Franchise Systems LLC. All rights reserved. ERA Franchise Systems LLC fully supports the principles of the Fair Housing Act and the Equal Opportunity Act. ERA, ERA Real Estate powered, and their respective logos are registered service marks of ERA Franchise Systems LLC. Each office is independently owned and operated.