
30 Fawn Dr, Shillington, PA 19607
Local realty services provided by:O'BRIEN REALTY ERA POWERED
Upcoming open houses
- Sun, Oct 2501:00 pm - 03:00 pm
Listed by: lisa tiger
Office: century 21 gold
MLS#:PABK2079842
Source:BRIGHTMLS
Price summary
- Price:$697,500
- Price per sq. ft.:$144.65
About this home
Gorgeous Wooded Estate in Angelica Pines!
Discover exceptional space, privacy, and versatility in this gorgeous two-story home situated on a private, wooded 1.35-acre lot in the desirable Angelica Pines community and Governor Mifflin School District. Offering over 4,600 square feet of living space, 5 bedrooms, and 3.5 baths, this impressive home is designed for comfortable everyday living and memorable entertaining.
A soaring two-story foyer creates a grand first impression, flanked by a spacious office and formal living room. The formal dining room features elegant crown molding and a bay window overlooking the beautiful property. The chef's kitchen is equipped with all appliances, a center island, large refrigerator, microwave, warming drawer, and butler's pantry, plus a charming breakfast nook for casual dining.
The inviting family room showcases a floor-to-ceiling brick gas fireplace, cathedral ceiling, hardwood flooring, and access to the rear deck. A convenient main-level mudroom and laundry area, along with a powder room, complete this floor.
Upstairs, the generously sized primary suite offers a beautifully remodeled ensuite bath featuring a walk-in shower, soaking tub, and double vanity, along with multiple walk-in closets. Three additional spacious bedrooms, a full hall bath, and built-in bookcases overlooking the family room complete the second level.
The full, walk-out lower level expands your living and entertaining options with a game room featuring an included pool table, wet bar with refrigerator and sink, spacious family room with a brick fireplace, fifth bedroom, full bath, and sauna. This flexible space is ideal for guests, extended family, or multigenerational living.
Enjoy the peaceful wooded setting from the large rear deck, complete with a hot tub and outdoor furniture that remains with the property. A storage shed, attached two-car garage, and expansive driveway offering ample parking add to the home's appeal.
With generous living spaces, wonderful amenities, and a serene private setting, this exceptional Angelica Pines property is ready to welcome you home!...
Contact an agent
Home facts
- Year built:1989
- Subdivision & Development:ANGELICA WOODS
- Listing ID #:PABK2079842
- Updated:October 22, 2026 at 05:45 AM
Rooms and interior
- Bedrooms:5
- Total bathrooms:4
- Full bathrooms:3
- Half bathrooms:1
- Flooring:Carpet, Ceramic Tile, Wood
- Dining Description:Dining Room
- Bathrooms Description:Full Bath, Primary Bath(s), Primary Bathroom, WhirlPool/HotTub
- Kitchen Description:Built-In Microwave, Butlers Pantry, Cooktop, Dishwasher, Disposal, Kitchen - Eat-In, Kitchen - Island, Oven - Wall, Refrigerator, Wet/Dry Bar
- Bedroom Description:Primary Bedroom
- Basement:Yes
- Basement Description:Full, Fully Finished, Heated, Improved, Interior Access, Outside Entrance, Walkout Level, Windows
- Living area:4,822 sq. ft.
Heating and cooling
- Cooling:Central A/C
- Heating:Forced Air, Oil
Structure and exterior
- Roof:Pitched, Shingle
- Year built:1989
- Building area:4,822 sq. ft.
- Lot area:1.35 Acres
- Lot Features:Front Yard, Irregular, Rear Yard, SideYard(s), Sloping, Trees/Wooded
- Architectural Style:Contemporary, Transitional
- Construction Materials:Brick, Vinyl Siding
- Exterior Features:Deck(s), Exterior Lighting, Sidewalks
- Foundation Description:Block
- Levels:2 Stories
Schools
- High school:GOVERNOR MIFFLIN
Utilities
- Water:Well
- Sewer:On Site Septic
Finances and disclosures
- Price:$697,500
- Price per sq. ft.:$144.65
- Tax amount:$11,744 (2026)
Features and amenities
- Amenities:200+ Amp Service, Cable TV, Ceiling Fan(s), Sauna, Security System, Water Treat System, Wet/Dry Bar
Parking
- Parking description:Attached Garage, Garage Door Opener, Inside Access
- Garage:Yes
- Garage spaces:2
New listings near 30 Fawn Dr
- Coming Soon
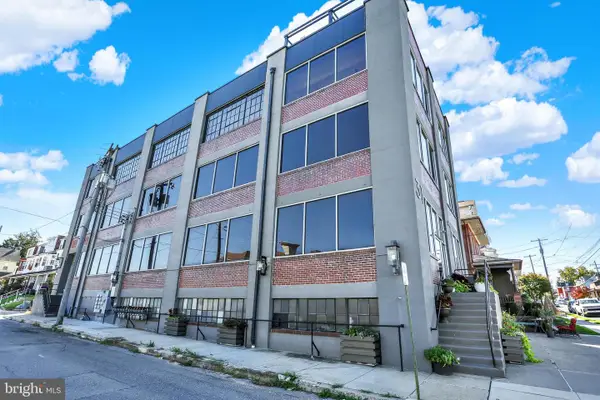 $229,900Coming Soon2 beds 2 baths1,632 sq. ft.
31 S Sterley St #400, SHILLINGTON, PA 19607
MLS# PABK2079896Listed by: ATLAS LAND AND HOMES - New
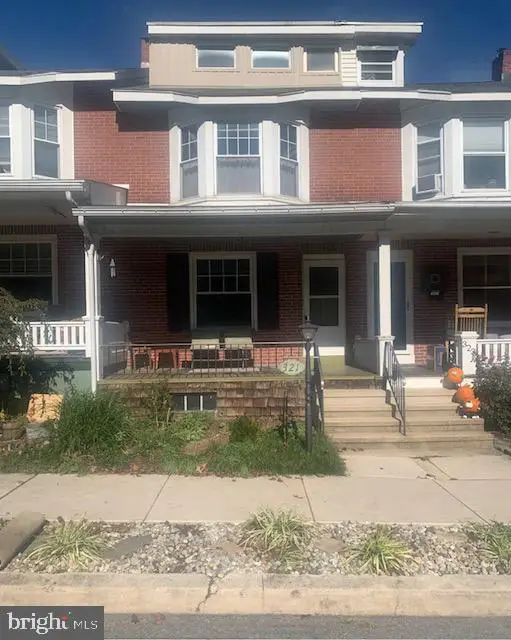 $197,500Active4 beds 1 baths1,666 sq. ft.
321 2nd St, SHILLINGTON, PA 19607
MLS# PABK2079888Listed by: RE/MAX OF READING - New
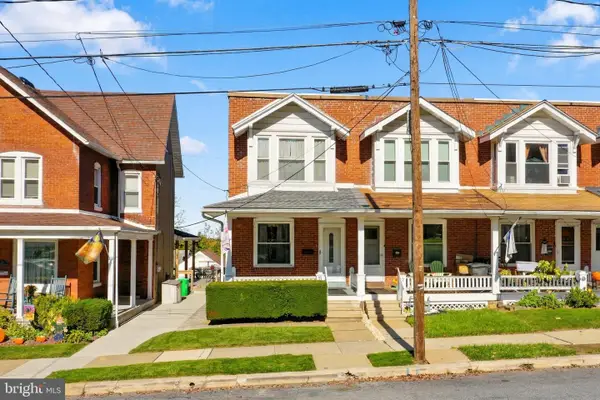 $240,000Active3 beds 2 baths1,260 sq. ft.
11 W Broad St, SHILLINGTON, PA 19607
MLS# PABK2079852Listed by: KELLER WILLIAMS PLATINUM REALTY - WYOMISSING - Open Thu, 5 to 6:30pmNew
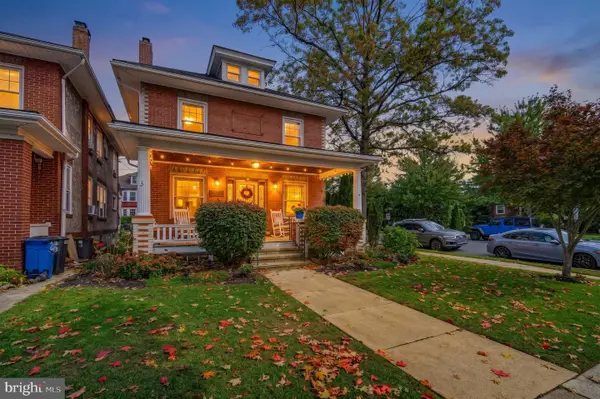 $385,000Active5 beds 2 baths1,950 sq. ft.
201 N Brobst St, READING, PA 19607
MLS# PABK2079724Listed by: IRON VALLEY REAL ESTATE OF BERKS 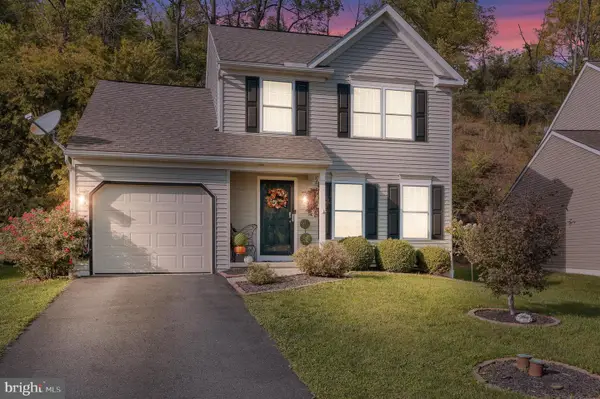 $395,000Active3 beds 3 baths1,560 sq. ft.
22 Ravine Dr, SHILLINGTON, PA 19607
MLS# PABK2078842Listed by: COLDWELL BANKER REALTY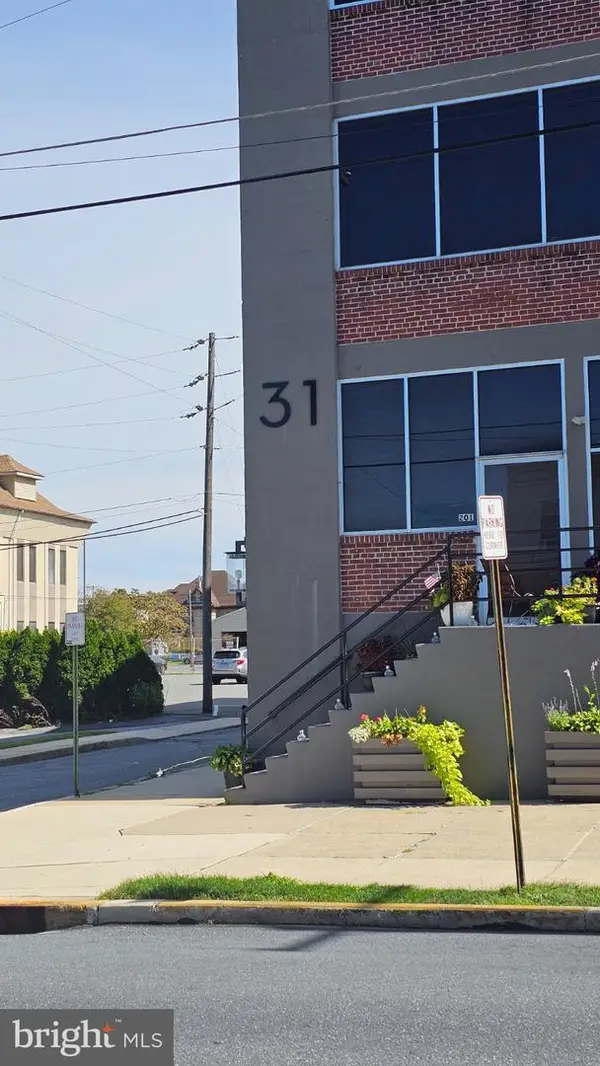 $147,500Active2 beds 2 baths1,632 sq. ft.
31 S Sterley St #401, READING, PA 19607
MLS# PABK2078790Listed by: COLDWELL BANKER REALTY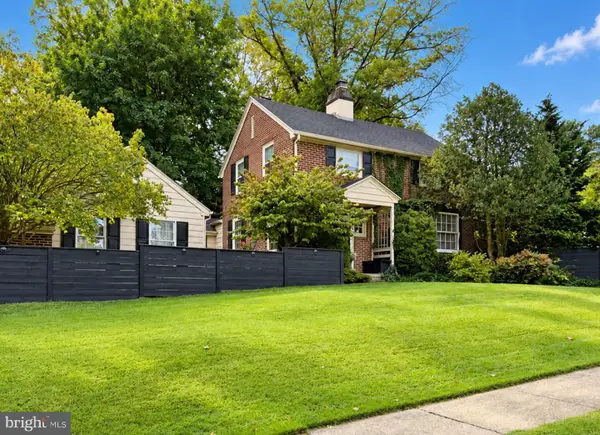 $399,900Pending3 beds 2 baths2,732 sq. ft.
134 Lester Ave, SHILLINGTON, PA 19607
MLS# PABK2078762Listed by: CENTURY 21 GOLD $249,900Pending2 beds 2 baths1,409 sq. ft.
501 S Sterley St, SHILLINGTON, PA 19607
MLS# PABK2078450Listed by: RE/MAX OF READING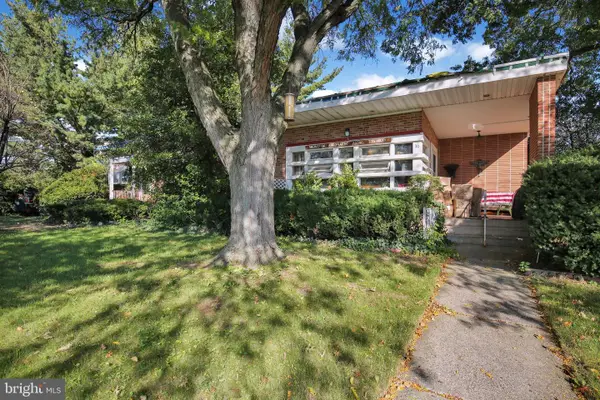 $350,000Active6 beds 2 baths
28 Mifflin Blvd, SHILLINGTON, PA 19607
MLS# PABK2078714Listed by: IRON VALLEY REAL ESTATE OF BERKS


Protect your home and budget from life's surprises with an Assurant Home Warranty, backed by a partner that supports you through every step of homeownership. Explore Plans.
© 2023 - 2026 ERA Franchise Systems LLC. All rights reserved. ERA Franchise Systems LLC fully supports the principles of the Fair Housing Act and the Equal Opportunity Act. ERA, ERA Real Estate powered, and their respective logos are registered service marks of ERA Franchise Systems LLC. Each office is independently owned and operated.