
321 2nd St, Shillington, PA 19607
Local realty services provided by:ERA Byrne Realty
321 2nd St,Shillington, PA 19607
$197,500
- 4 Beds
- 1 Baths
- 1,666 sq. ft.
- Townhouse
- Active
Listed by: lorrayne b klahr
Office: re/max of reading
MLS#:PABK2079888
Source:BRIGHTMLS
Price summary
- Price:$197,500
- Price per sq. ft.:$118.55
About this home
This middle-of-row townhouse in Shillington offers a convenient location, a basement garage, and a great view off the rear deck. There is also a third floor BR which could actually be 2 more BRs, plus a large closet, and electric heat. This 4th/5th BR was created when a dormer was installed. The living room is large with a dining room area if needed, and the kitchen & dining area are open and pleasant. The cabinets are newer, there is an "island", a range, and a refrigerator. The door from the kitchen to the rear deck provides access to an awesome view, and that rear porch/deck is a wonderful place to sit and see the 4th of July fireworks, the Boro of Shillington, and the distant mountains to the north. There is hardwood in the first and second floors, and there is a rug on the floor of the attic bedroom/s. The bedroom closet space in this home is exceptional. The covered front porch is a lovely place to sit and relax and watch the world go by on 2nd St. The seller has owned the home for many years, and was very happy there with her family....
Contact an agent
Home facts
- Year built:1928
- Subdivision & Development:NONE AVAILABLE
- Listing ID #:PABK2079888
- Added:1 day(s) ago
- Updated:October 22, 2026 at 05:45 AM
Rooms and interior
- Bedrooms:4
- Total bathrooms:1
- Full bathrooms:1
- Rooms Total:7
- Flooring:Hardwood, Vinyl
- Dining Description:Combination Kitchen/Dining, Dining Room
- Bathrooms Description:Bathroom 1
- Kitchen Description:Built-In Range, Kitchen - Eat-In, Kitchen - Island, Oven/Range - Electric, Refrigerator
- Bedroom Description:Primary Bedroom
- Basement:Yes
- Basement Description:Garage Access, Outside Entrance, Rear Entrance, Unfinished, Walkout Level
- Living area:1,666 sq. ft.
Heating and cooling
- Cooling:Ceiling Fan(s)
- Heating:Hot Water, Oil
Structure and exterior
- Year built:1928
- Building area:1,666 sq. ft.
- Lot area:0.05 Acres
- Lot Features:Front Yard, Road Frontage, Suburban
- Architectural Style:Traditional
- Construction Materials:Brick
- Exterior Features:Deck(s), Porch(es), Sidewalks, Street Lights
- Foundation Description:Block
- Levels:3 Story
Utilities
- Water:Public
- Sewer:Public Sewer
Finances and disclosures
- Price:$197,500
- Price per sq. ft.:$118.55
- Tax amount:$3,533 (2026)
Features and amenities
- Laundry features:Dryer, Dryer In Unit, Has Laundry, Washer, Washer In Unit
- Amenities:100 Amp Service, Attic, Ceiling Fan(s), Electric Available, Natural Gas Available, Replacement Windows, Smoke Detector
Parking
- Parking description:Attached Garage, Basement Garage, Garage - Rear Entry, Garage Door Opener, Inside Access, Off Street, On Street, Paved Driveway
- Garage:Yes
- Garage spaces:1
New listings near 321 2nd St
- Coming Soon
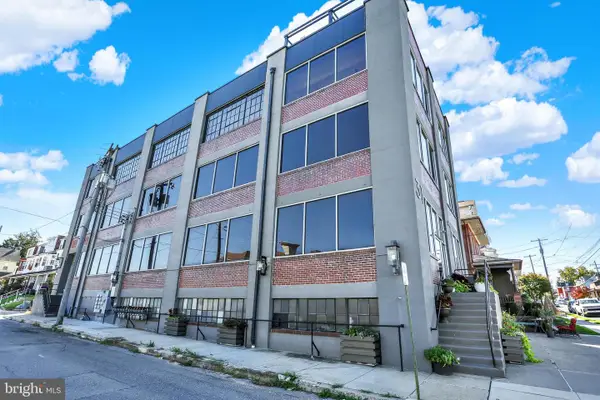 $229,900Coming Soon2 beds 2 baths1,632 sq. ft.
31 S Sterley St #400, SHILLINGTON, PA 19607
MLS# PABK2079896Listed by: ATLAS LAND AND HOMES - Coming SoonOpen Sun, 1 to 3pm
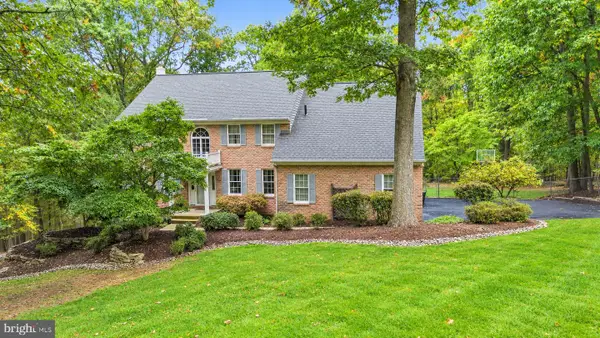 $697,500Coming Soon5 beds 4 baths4,822 sq. ft.
30 Fawn Dr, SHILLINGTON, PA 19607
MLS# PABK2079842Listed by: CENTURY 21 GOLD - New
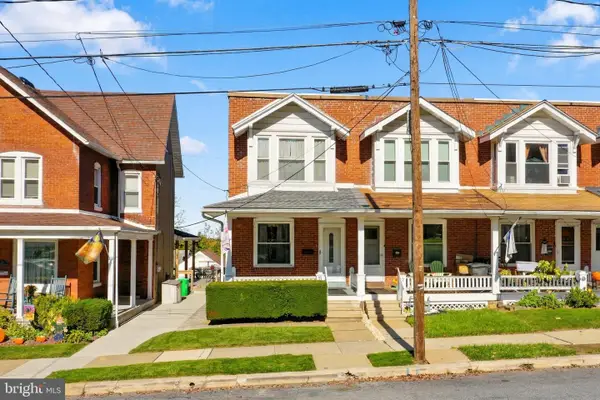 $240,000Active3 beds 2 baths1,260 sq. ft.
11 W Broad St, SHILLINGTON, PA 19607
MLS# PABK2079852Listed by: KELLER WILLIAMS PLATINUM REALTY - WYOMISSING - Open Thu, 5 to 6:30pmNew
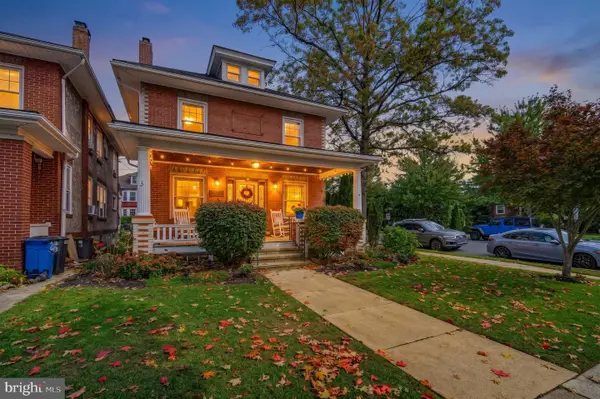 $385,000Active5 beds 2 baths1,950 sq. ft.
201 N Brobst St, READING, PA 19607
MLS# PABK2079724Listed by: IRON VALLEY REAL ESTATE OF BERKS 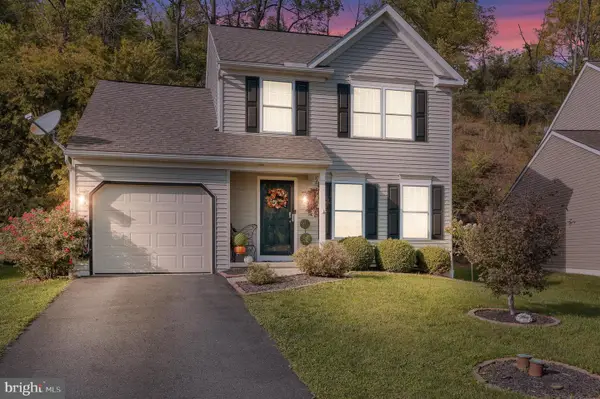 $395,000Active3 beds 3 baths1,560 sq. ft.
22 Ravine Dr, SHILLINGTON, PA 19607
MLS# PABK2078842Listed by: COLDWELL BANKER REALTY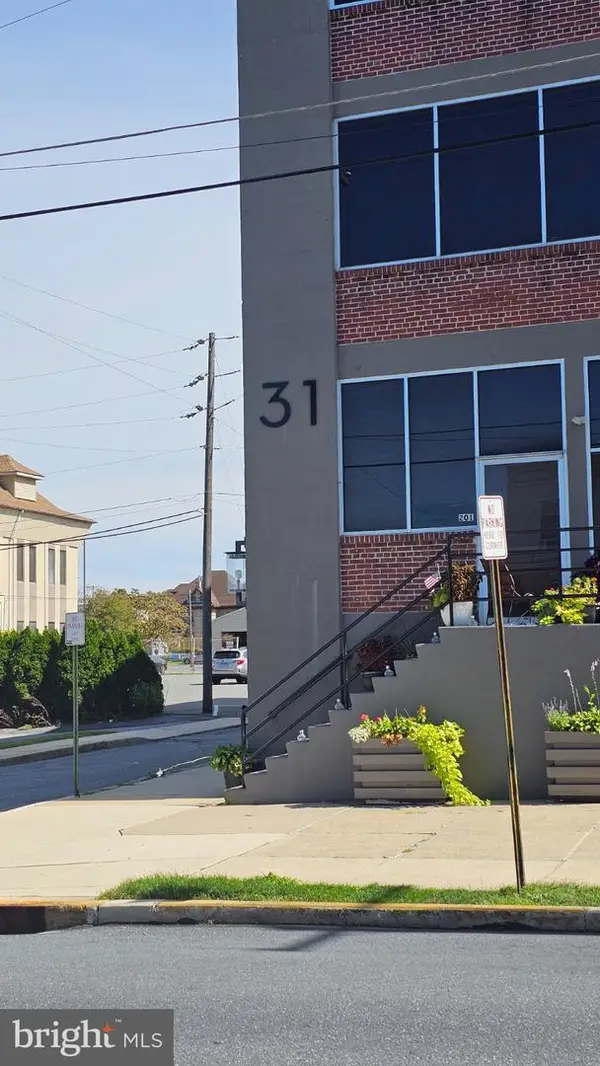 $147,500Active2 beds 2 baths1,632 sq. ft.
31 S Sterley St #401, READING, PA 19607
MLS# PABK2078790Listed by: COLDWELL BANKER REALTY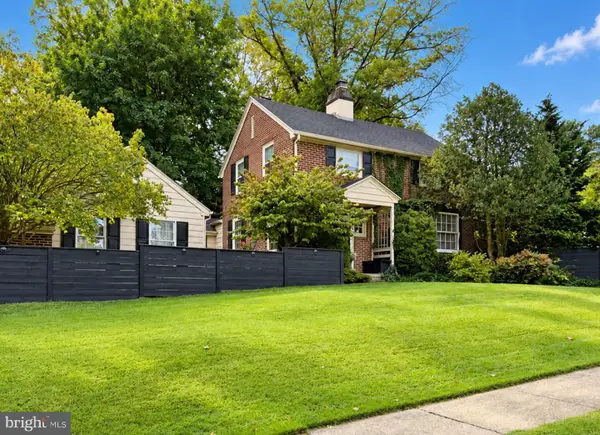 $399,900Pending3 beds 2 baths2,732 sq. ft.
134 Lester Ave, SHILLINGTON, PA 19607
MLS# PABK2078762Listed by: CENTURY 21 GOLD $249,900Pending2 beds 2 baths1,409 sq. ft.
501 S Sterley St, SHILLINGTON, PA 19607
MLS# PABK2078450Listed by: RE/MAX OF READING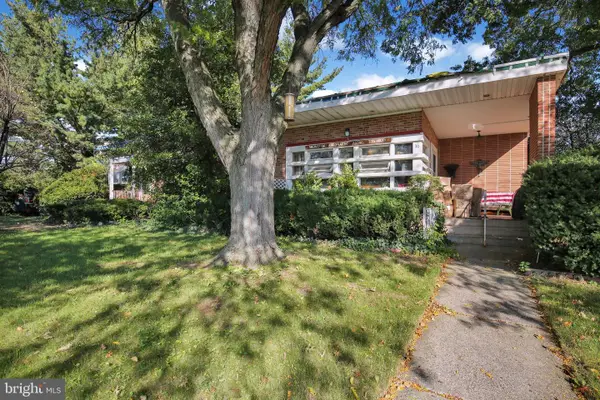 $350,000Active6 beds 2 baths
28 Mifflin Blvd, SHILLINGTON, PA 19607
MLS# PABK2078714Listed by: IRON VALLEY REAL ESTATE OF BERKS


Protect your home and budget from life's surprises with an Assurant Home Warranty, backed by a partner that supports you through every step of homeownership. Explore Plans.
© 2023 - 2026 ERA Franchise Systems LLC. All rights reserved. ERA Franchise Systems LLC fully supports the principles of the Fair Housing Act and the Equal Opportunity Act. ERA, ERA Real Estate powered, and their respective logos are registered service marks of ERA Franchise Systems LLC. Each office is independently owned and operated.