
31 S Sterley St #400, Shillington, PA 19607
Local realty services provided by:O'BRIEN REALTY ERA POWERED
31 S Sterley St #400,Shillington, PA 19607
$229,900
- 2 Beds
- 2 Baths
- 1,632 sq. ft.
- Condominium
- Coming Soon
Listed by: marcus gonzalez, israel gonzalez
Office: atlas land and homes
MLS#:PABK2079896
Source:BRIGHTMLS
Price summary
- Price:$229,900
- Price per sq. ft.:$140.87
About this home
Experience luxury loft living at 31 S Sterley St #400 in Sterley Street Lofts. Located in the Governor Mifflin School District, this two-bedroom, two-bathroom condo blends exposed brick, hardwood floors, and high ceilings with high-end finishes and custom lighting. Large windows fill the space with natural light and showcase impressive views.
The spacious kitchen features KraftMaid cabinetry, granite countertops, and plenty of room to prepare meals, making it a standout for anyone who loves to cook. The inviting layout flows beautifully for entertaining, whether hosting a dinner party or enjoying a quiet evening at home.
Sliding doors lead to the primary bedroom, where generous closet space provides ample storage. The primary bathroom features a jetted tub/shower combination and dual sinks. A wall of storage closets and a dedicated in-unit laundry room with additional storage add everyday convenience, while the garage completes the package.
With exterior maintenance, trash service, and snow removal handled by the community, you can spend more time enjoying the comfort, character, and views this exceptional condo offers. Schedule a showing today!...
Contact an agent
Home facts
- Year built:1908
- Subdivision & Development:NONE AVAILABLE
- Listing ID #:PABK2079896
- Updated:October 22, 2026 at 05:45 AM
Rooms and interior
- Bedrooms:2
- Total bathrooms:2
- Full bathrooms:2
- Rooms Total:7
- Flooring:Hardwood
- Kitchen Description:Breakfast Area, Built-Ins, Kitchen - Eat-In, Kitchen - Island
- Living area:1,632 sq. ft.
Heating and cooling
- Cooling:Central A/C
- Heating:Forced Air, Natural Gas
Structure and exterior
- Year built:1908
- Building area:1,632 sq. ft.
- Architectural Style:Contemporary, Loft
- Construction Materials:Brick
- Exterior Features:Sidewalks, Street Lights
- Levels:4 Story
Utilities
- Water:Public
- Sewer:Public Sewer
Finances and disclosures
- Price:$229,900
- Price per sq. ft.:$140.87
- Tax amount:$6,086 (2026)
Features and amenities
- Laundry features:Has Laundry
- Amenities:Built-Ins, Cable TV, Ceiling Fan(s)
Parking
- Parking description:Detached Garage, Garage Door Opener
- Garage:Yes
- Garage spaces:1
New listings near 31 S Sterley St #400
- Coming SoonOpen Sun, 1 to 3pm
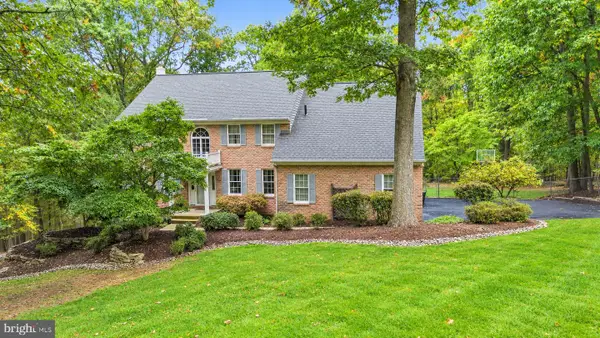 $697,500Coming Soon5 beds 4 baths4,822 sq. ft.
30 Fawn Dr, SHILLINGTON, PA 19607
MLS# PABK2079842Listed by: CENTURY 21 GOLD - New
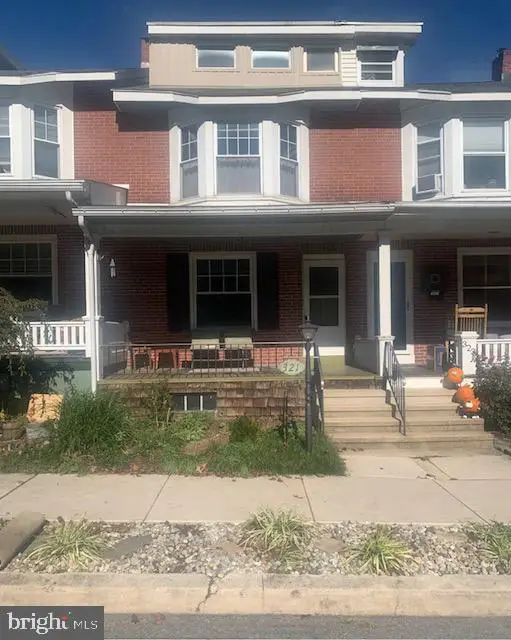 $197,500Active4 beds 1 baths1,666 sq. ft.
321 2nd St, SHILLINGTON, PA 19607
MLS# PABK2079888Listed by: RE/MAX OF READING - New
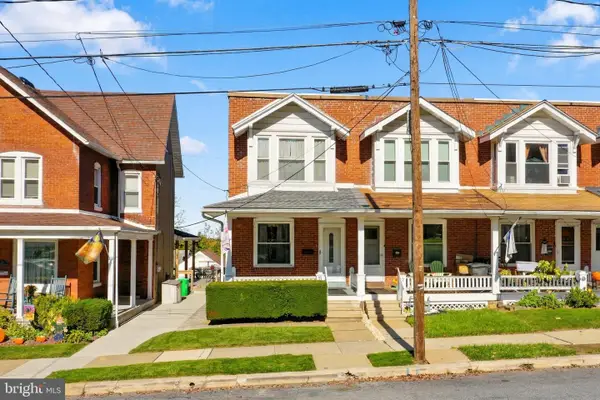 $240,000Active3 beds 2 baths1,260 sq. ft.
11 W Broad St, SHILLINGTON, PA 19607
MLS# PABK2079852Listed by: KELLER WILLIAMS PLATINUM REALTY - WYOMISSING - Open Thu, 5 to 6:30pmNew
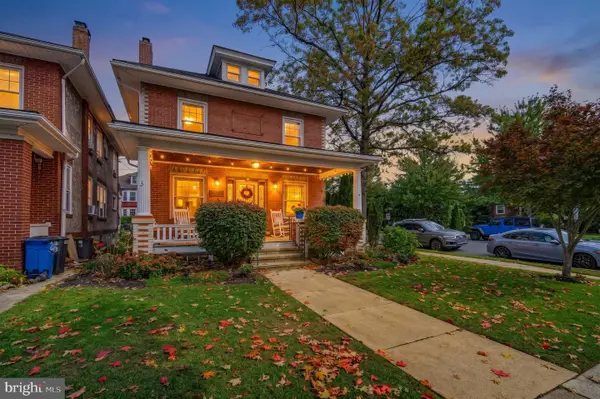 $385,000Active5 beds 2 baths1,950 sq. ft.
201 N Brobst St, READING, PA 19607
MLS# PABK2079724Listed by: IRON VALLEY REAL ESTATE OF BERKS 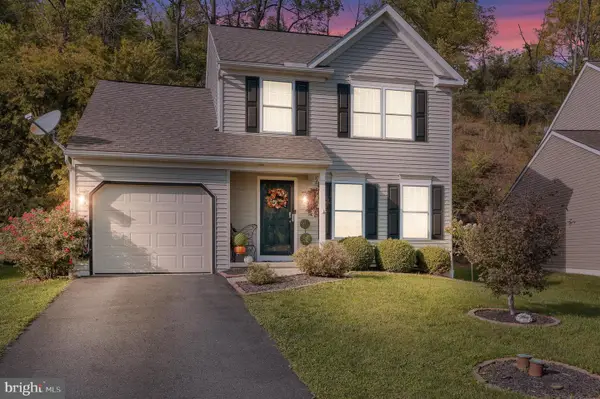 $395,000Active3 beds 3 baths1,560 sq. ft.
22 Ravine Dr, SHILLINGTON, PA 19607
MLS# PABK2078842Listed by: COLDWELL BANKER REALTY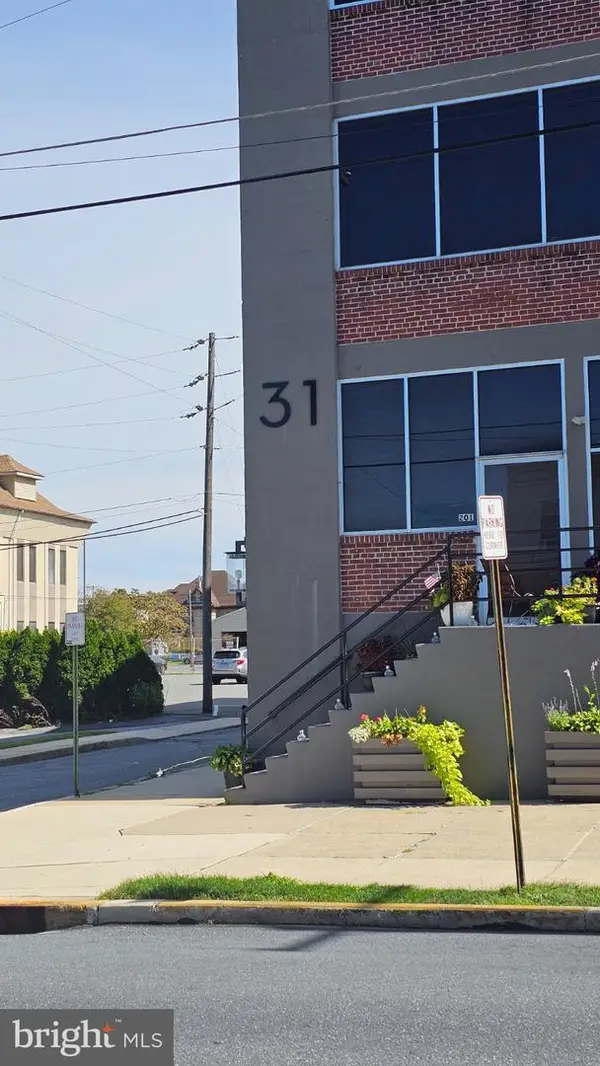 $147,500Active2 beds 2 baths1,632 sq. ft.
31 S Sterley St #401, READING, PA 19607
MLS# PABK2078790Listed by: COLDWELL BANKER REALTY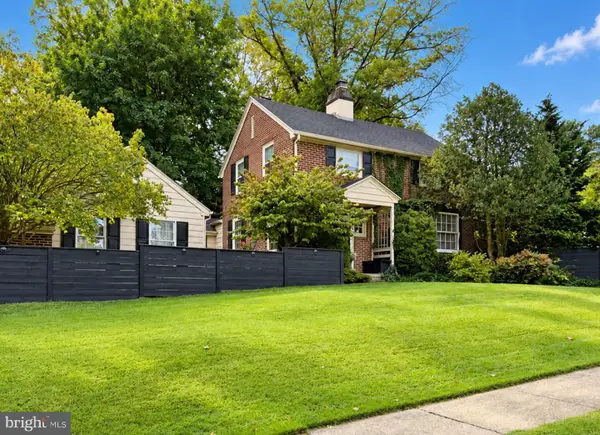 $399,900Pending3 beds 2 baths2,732 sq. ft.
134 Lester Ave, SHILLINGTON, PA 19607
MLS# PABK2078762Listed by: CENTURY 21 GOLD $249,900Pending2 beds 2 baths1,409 sq. ft.
501 S Sterley St, SHILLINGTON, PA 19607
MLS# PABK2078450Listed by: RE/MAX OF READING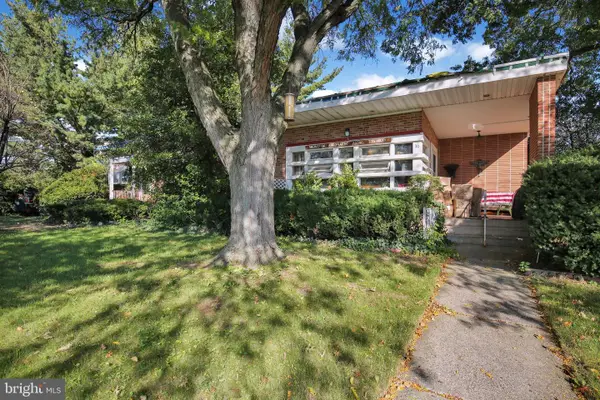 $350,000Active6 beds 2 baths
28 Mifflin Blvd, SHILLINGTON, PA 19607
MLS# PABK2078714Listed by: IRON VALLEY REAL ESTATE OF BERKS


Protect your home and budget from life's surprises with an Assurant Home Warranty, backed by a partner that supports you through every step of homeownership. Explore Plans.
© 2023 - 2026 ERA Franchise Systems LLC. All rights reserved. ERA Franchise Systems LLC fully supports the principles of the Fair Housing Act and the Equal Opportunity Act. ERA, ERA Real Estate powered, and their respective logos are registered service marks of ERA Franchise Systems LLC. Each office is independently owned and operated.