
28 Hubbardton Ct, Sinking Spring, PA 19608
Local realty services provided by:ERA Martin Associates
28 Hubbardton Ct,Sinking Spring, PA 19608
$350,000
- 4 Beds
- 3 Baths
- 1,525 sq. ft.
- Townhouse
- Pending
Listed by: stefanie l rico
Office: bhhs homesale realty- reading berks
MLS#:PABK2077020
Source:BRIGHTMLS
Price summary
- Price:$350,000
- Price per sq. ft.:$229.51
- Monthly HOA dues:$150
About this home
Welcome to this beautifully maintained Addison model end-unit townhome in the desirable Glen Ridge Community, built by Forino in 2021. Ideally located in Sinking Spring, just minutes from Wyomissing’s popular restaurants, shopping, and conveniences, this 3-bedroom, 2.5-bath home offers the perfect blend of modern comfort, thoughtful upgrades, and low-maintenance living. Step inside to an inviting open-concept first floor featuring luxury vinyl plank flooring throughout, upgraded kitchen cabinetry, granite countertops, and stunning upgraded appliances. The convenient first-floor primary suite includes upgraded cabinetry, upgraded plumbing fixtures, and a custom-tiled walk-in shower. Upstairs, you’ll find upgraded carpeted stairs, comfortable carpeted bedrooms, cultured marble vanity tops, and upgraded lighting and plumbing finishes. The basement adds even more value with a brand-new water softener, water purifier, Ethernet wiring, and coax cable setup for TV. Outside, enjoy a beautifully maintained 10x12 composite deck with steps—perfect for relaxing or entertaining. A painted 1-car garage completes this move-in-ready home. Additionally, the garage features an EV Outlet hookup! Don’t miss your opportunity to own this exceptional town home in a sought-after community—schedule your showing today before it’s gone!
SELLER RESERVES THE RIGHT TO ACCEPT AN OFFER AT ANYTIME....
Contact an agent
Home facts
- Year built:2021
- Subdivision & Development:GLEN RIDGE
- Listing ID #:PABK2077020
- Added:3 day(s) ago
- Updated:August 23, 2026 at 05:34 AM
Rooms and interior
- Bedrooms:4
- Total bathrooms:3
- Full bathrooms:2
- Half bathrooms:1
- Flooring:Carpet, Luxury Vinyl Plank
- Dining Description:Combination Kitchen/Dining, Dining Room
- Bathrooms Description:Full Bath, Half Bath, Primary Bathroom
- Kitchen Description:Breakfast Area, Built-In Microwave, Built-In Range, Carpet, Combination Kitchen/Living, Dishwasher, Kitchen - Eat-In, Kitchen - Island, Recessed Lighting, Upgraded Countertops
- Bedroom Description:Carpet, Entry Level Bedroom, Primary Bedroom, Walk In Closet(s)
- Basement:Yes
- Basement Description:Full
- Living area:1,525 sq. ft.
Heating and cooling
- Cooling:Central A/C
- Heating:Forced Air, Natural Gas
Structure and exterior
- Roof:Pitched, Shingle
- Year built:2021
- Building area:1,525 sq. ft.
- Lot area:4.74 Acres
- Architectural Style:Side-by-Side
- Construction Materials:Combination, Concrete, Masonry, Shake Siding, Vinyl Siding
- Foundation Description:Concrete Perimeter
- Levels:2 Stories
Schools
- High school:WILSON AREA
Utilities
- Water:Public
- Sewer:Public Sewer
Finances and disclosures
- Price:$350,000
- Price per sq. ft.:$229.51
- Tax amount:$6,167 (2026)
Features and amenities
- Amenities:Carpet, Recessed Lighting, Sprinkler System
Parking
- Parking description:Asphalt Driveway, Attached Garage, Garage - Front Entry, Garage Door Opener, Inside Access
- Garage:Yes
- Garage spaces:1
New listings near 28 Hubbardton Ct
- Coming Soon
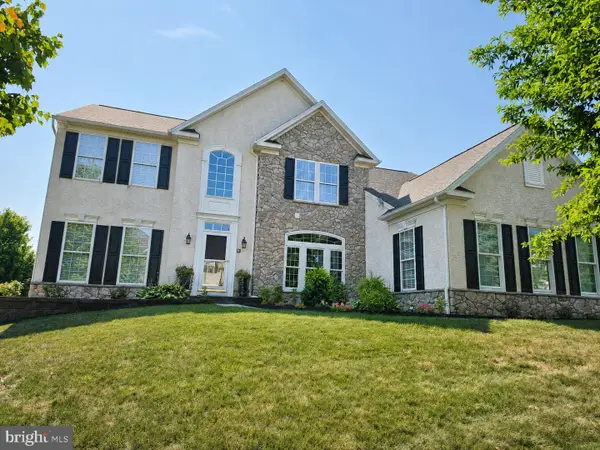 $714,900Coming Soon4 beds 5 baths5,732 sq. ft.
3 Hidden Brook Way, SINKING SPRING, PA 19608
MLS# PABK2077144Listed by: KELLER WILLIAMS PLATINUM REALTY - WYOMISSING - Coming Soon
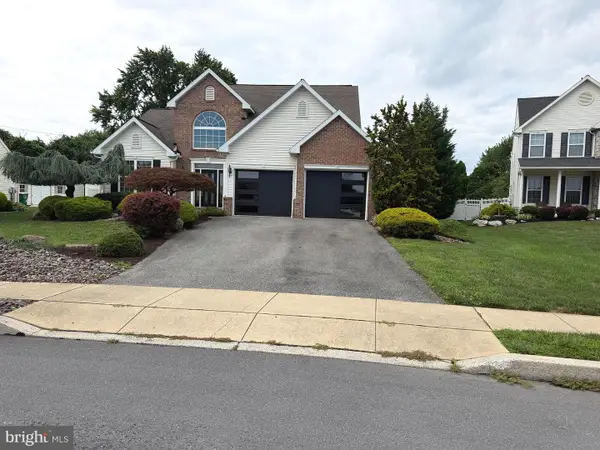 $479,900Coming Soon4 beds 3 baths2,082 sq. ft.
2543 Joshua Dr, SINKING SPRING, PA 19608
MLS# PABK2077076Listed by: SPRINGER REALTY GROUP - Open Sun, 1 to 3pmNew
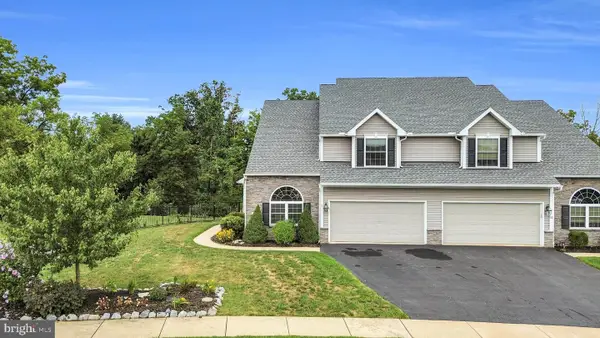 $449,500Active4 beds 4 baths3,330 sq. ft.
50 Regina Dr, SINKING SPRING, PA 19608
MLS# PABK2077118Listed by: CENTURY 21 GOLD - New
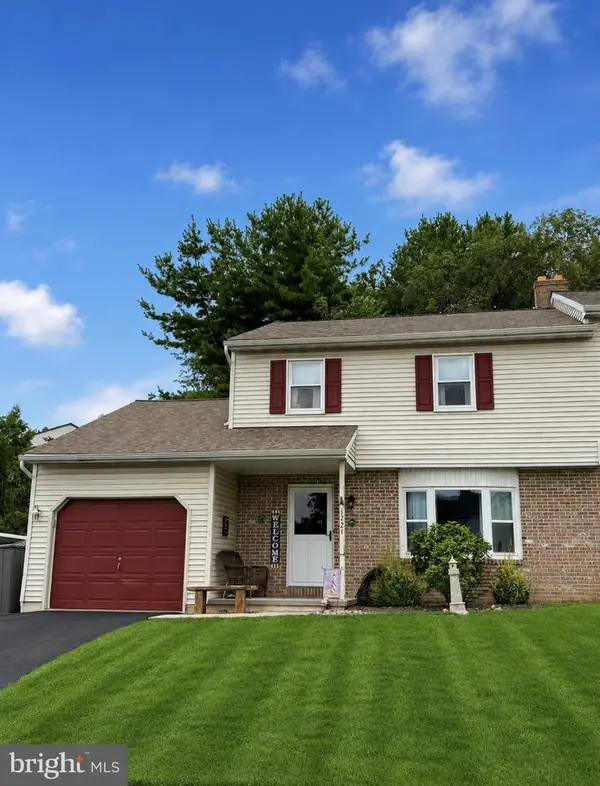 $340,000Active3 beds 2 baths1,593 sq. ft.
1721 Acorn Dr, SINKING SPRING, PA 19608
MLS# PABK2077054Listed by: UNITED REAL ESTATE STRIVE 212 - New
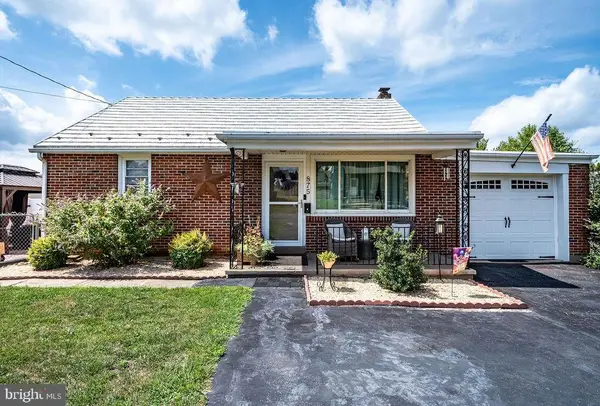 $260,000Active2 beds 1 baths1,092 sq. ft.
875 Columbia Ave, SINKING SPRING, PA 19608
MLS# PABK2076998Listed by: RE/MAX OF READING - New
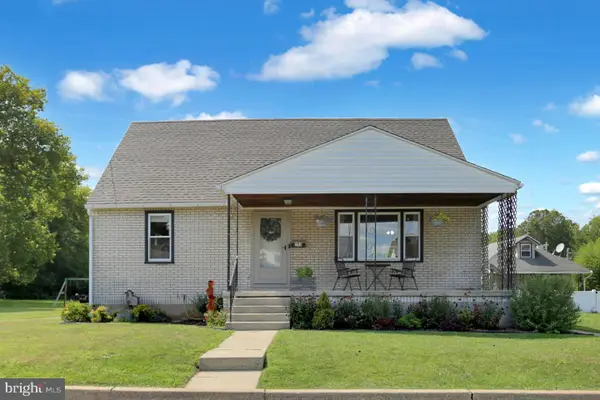 $295,000Active3 beds 2 baths1,710 sq. ft.
254 Park Ave, SINKING SPRING, PA 19608
MLS# PABK2077004Listed by: BHHS HOMESALE REALTY- READING BERKS - New
 $280,000Active3 beds 2 baths1,050 sq. ft.
583 Columbia Ave, SINKING SPRING, PA 19608
MLS# PABK2076796Listed by: IRON VALLEY REAL ESTATE OF BERKS - New
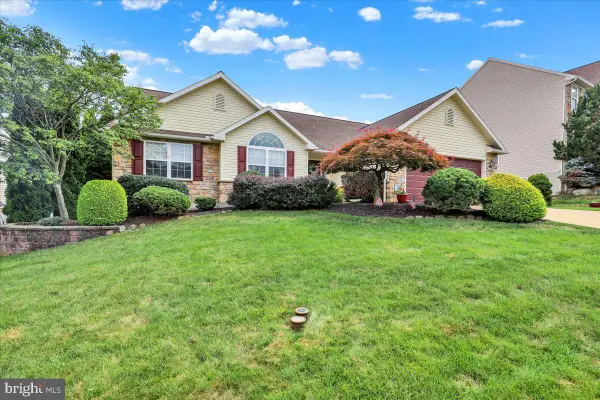 $439,900Active3 beds 2 baths1,804 sq. ft.
2506 Simon Dr, SINKING SPRING, PA 19608
MLS# PABK2076764Listed by: KELLER WILLIAMS PLATINUM REALTY - WYOMISSING 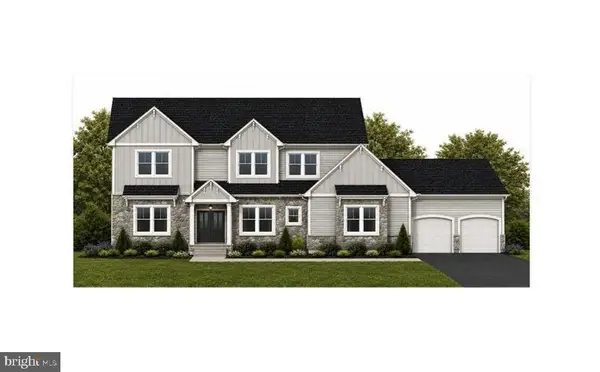 $969,000Pending5 beds 5 baths3,866 sq. ft.
6 Ligaro Way #17, SINKING SPRING, PA 19608
MLS# PABK2076642Listed by: KELLER WILLIAMS PLATINUM REALTY - WYOMISSING


Protect your home and budget from life's surprises with an Assurant Home Warranty, backed by a partner that supports you through every step of homeownership. Explore Plans.
© 2023 - 2026 ERA Franchise Systems LLC. All rights reserved. ERA Franchise Systems LLC fully supports the principles of the Fair Housing Act and the Equal Opportunity Act. ERA, ERA Real Estate powered, and their respective logos are registered service marks of ERA Franchise Systems LLC. Each office is independently owned and operated.