
875 Columbia Ave, Sinking Spring, PA 19608
Local realty services provided by:Pagoda Realty ERA Powered
875 Columbia Ave,Sinking Spring, PA 19608
$260,000
- 2 Beds
- 1 Baths
- 1,092 sq. ft.
- Single family
- Active
Listed by: randy r skokowski
Office: re/max of reading
MLS#:PABK2076998
Source:BRIGHTMLS
Price summary
- Price:$260,000
- Price per sq. ft.:$238.1
About this home
Very well kept brick ranch home in Wilson schools. Move-In ready condition. Home features a full size walk-out basement. Unfinished walk-up attic with plenty of storage space. Built-In garage with opener. Greenhouse and Gazebo with a large fenced-in yard. Sale is contingent on sellers finding a new home.
Contact an agent
Home facts
- Year built:1955
- Subdivision & Development:COLUMBIA COURT
- Listing ID #:PABK2076998
- Added:2 day(s) ago
- Updated:August 21, 2026 at 01:53 PM
Rooms and interior
- Bedrooms:2
- Total bathrooms:1
- Full bathrooms:1
- Flooring:Carpet, Laminated, Vinyl
- Kitchen Description:Built-In Microwave, Kitchen - Eat-In, Oven/Range - Electric, Water Heater
- Bedroom Description:Primary Bedroom
- Basement:Yes
- Basement Description:Heated, Walkout Stairs
- Living area:1,092 sq. ft.
Heating and cooling
- Cooling:Wall Unit, Window Unit(s)
- Heating:Hot Water, Natural Gas, Radiator
Structure and exterior
- Roof:Metal
- Year built:1955
- Building area:1,092 sq. ft.
- Lot area:0.25 Acres
- Lot Features:Irregular
- Architectural Style:Ranch/Rambler, Traditional
- Construction Materials:Brick
- Exterior Features:Patio(s)
- Foundation Description:Block
- Levels:1 Story
Utilities
- Water:Public
- Sewer:Public Sewer
Finances and disclosures
- Price:$260,000
- Price per sq. ft.:$238.1
- Tax amount:$4,164 (2026)
Features and amenities
- Amenities:200+ Amp Service, Attic, Cable TV, Ceiling Fan(s), Smoke Detector
Parking
- Parking description:Asphalt Driveway, Attached Garage, Garage - Front Entry, Inside Access
- Garage:Yes
- Garage spaces:1
New listings near 875 Columbia Ave
- Coming Soon
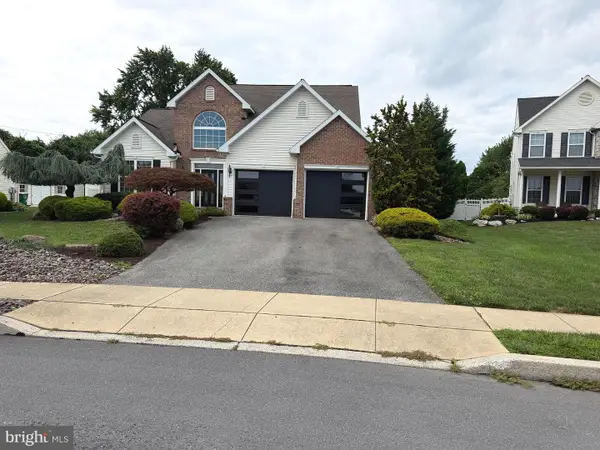 $479,900Coming Soon4 beds 3 baths2,082 sq. ft.
2543 Joshua Dr, SINKING SPRING, PA 19608
MLS# PABK2077076Listed by: SPRINGER REALTY GROUP - Coming Soon
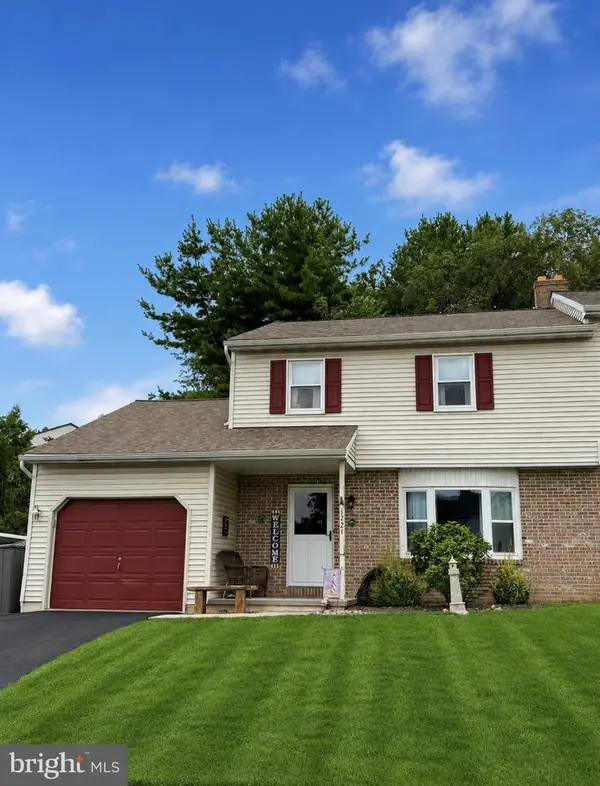 $340,000Coming Soon3 beds 2 baths1,593 sq. ft.
1721 Acorn Dr, SINKING SPRING, PA 19608
MLS# PABK2077054Listed by: UNITED REAL ESTATE STRIVE 212 - Open Sun, 1 to 3pmNew
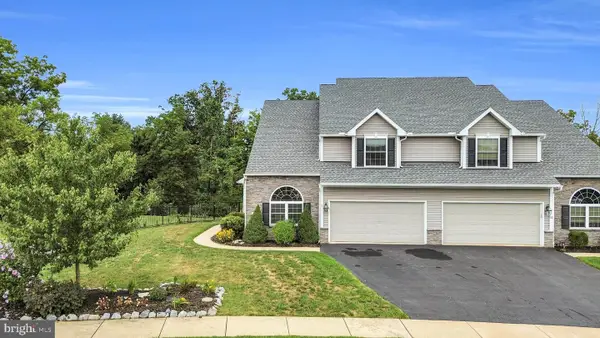 $449,500Active4 beds 4 baths3,330 sq. ft.
50 Regina Dr, SINKING SPRING, PA 19608
MLS# PABK2077118Listed by: CENTURY 21 GOLD - New
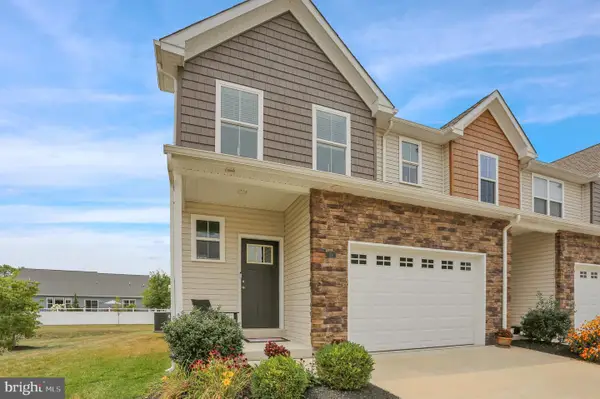 $350,000Active4 beds 3 baths1,525 sq. ft.
28 Hubbardton Ct, SINKING SPRING, PA 19608
MLS# PABK2077020Listed by: BHHS HOMESALE REALTY- READING BERKS - Open Sat, 1 to 3pmNew
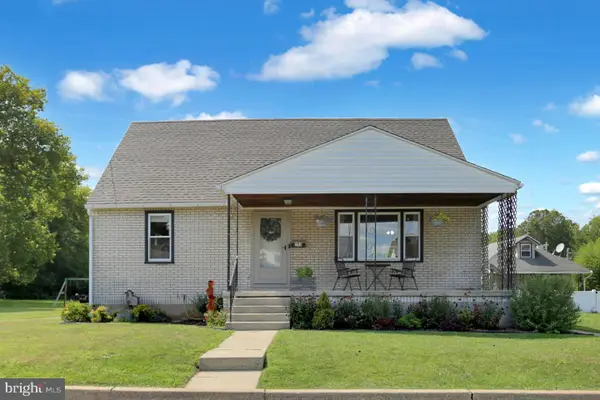 $295,000Active3 beds 2 baths1,710 sq. ft.
254 Park Ave, SINKING SPRING, PA 19608
MLS# PABK2077004Listed by: BHHS HOMESALE REALTY- READING BERKS - New
 $280,000Active3 beds 2 baths1,050 sq. ft.
583 Columbia Ave, SINKING SPRING, PA 19608
MLS# PABK2076796Listed by: IRON VALLEY REAL ESTATE OF BERKS - New
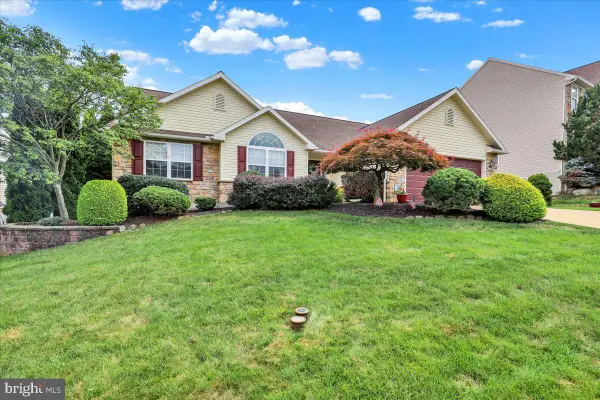 $439,900Active3 beds 2 baths1,804 sq. ft.
2506 Simon Dr, SINKING SPRING, PA 19608
MLS# PABK2076764Listed by: KELLER WILLIAMS PLATINUM REALTY - WYOMISSING 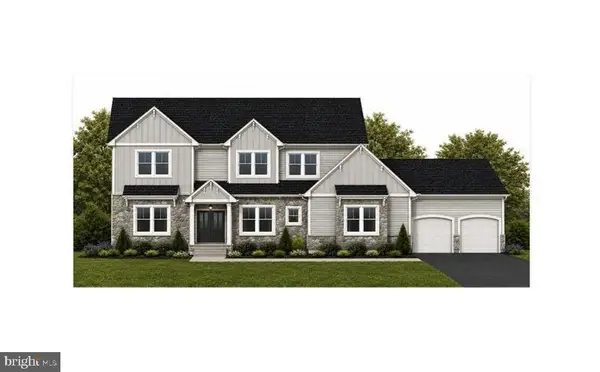 $969,000Pending5 beds 5 baths3,866 sq. ft.
6 Ligaro Way #17, SINKING SPRING, PA 19608
MLS# PABK2076642Listed by: KELLER WILLIAMS PLATINUM REALTY - WYOMISSING $439,900Active3 beds 3 baths2,422 sq. ft.
2401 John Henry Dr, SINKING SPRING, PA 19608
MLS# PABK2076578Listed by: RE/MAX OF READING


Protect your home and budget from life's surprises with an Assurant Home Warranty, backed by a partner that supports you through every step of homeownership. Explore Plans.
© 2023 - 2026 ERA Franchise Systems LLC. All rights reserved. ERA Franchise Systems LLC fully supports the principles of the Fair Housing Act and the Equal Opportunity Act. ERA, ERA Real Estate powered, and their respective logos are registered service marks of ERA Franchise Systems LLC. Each office is independently owned and operated.