
2199 Acorn Ct, Slatington, PA 18080
Local realty services provided by:ERA Liberty Realty
2199 Acorn Ct,Slatington, PA 18080
$575,000
- 4 Beds
- 3 Baths
- 3,162 sq. ft.
- Single family
- Pending
Listed by: carl j billera
Office: main street real estate partners
MLS#:PALH2016580
Source:BRIGHTMLS
Price summary
- Price:$575,000
- Price per sq. ft.:$181.85
About this home
This property has it all! Beautifully maintained home with finished, walkout basement leading to brick paver patio. Wide-open FR with vaulted ceiling and wood burning fireplace. Trex deck located off the very spacious eat-in-kitchen. Plenty of nice upgrades throughout this pride of ownership home! 2025 detached garage with high ceiling and doors, as well as a poured concrete floor, accented perfectly with a stone wrap-around patio that blends nicely with the surrounding grounds. Absolutely gorgeous, almost 2-acre prime cul-de-sac lot with large, cleared wooded area adding to the privacy and serenity of this location of Washington Township. Nature lovers, car enthusiast just to name a couple, will truly appreciate so many aspects of this property. Immediate occupancy possible for this outstanding opportunity!
Contact an agent
Home facts
- Year built:2007
- Subdivision & Development:NONE AVAILABLE
- Listing ID #:PALH2016580
- Added:20 day(s) ago
- Updated:September 07, 2026 at 11:02 AM
Rooms and interior
- Bedrooms:4
- Total bathrooms:3
- Full bathrooms:2
- Half bathrooms:1
- Flooring:Carpet, Ceramic Tile, Hardwood, Partially Carpeted
- Dining Description:Formal/Separate Dining Room
- Bathrooms Description:Primary Bath(s)
- Kitchen Description:Breakfast Area, Built-In Microwave, Carpet, Dishwasher, Disposal, Kitchen - Eat-In, Kitchen - Island, Kitchen - Table Space, Oven - Self Cleaning, Pantry, Refrigerator
- Bedroom Description:Carpet, Walk In Closet(s)
- Basement:Yes
- Basement Description:Daylight, Full, Fully Finished, Heated, Interior Access, Outside Entrance, Rear Entrance, Walkout Level
- Living area:3,162 sq. ft.
Heating and cooling
- Cooling:Central A/C
- Heating:Electric, Forced Air
Structure and exterior
- Roof:Architectural Shingle
- Year built:2007
- Building area:3,162 sq. ft.
- Lot area:1.7 Acres
- Lot Features:Backs to Trees, Cleared, Cul-de-sac, Landscaping, Partly Wooded, Rear Yard
- Architectural Style:Traditional
- Construction Materials:Stone, Vinyl Siding
- Exterior Features:Extensive Hardscape, Exterior Lighting, Outbuilding(s), Stone Retaining Walls
- Foundation Description:Concrete Perimeter
- Levels:2 Stories
Utilities
- Water:Well
- Sewer:Public Septic
Finances and disclosures
- Price:$575,000
- Price per sq. ft.:$181.85
- Tax amount:$8,170 (2026)
Features and amenities
- Amenities:200+ Amp Service, Carpet, Ceiling Fan(s)
Parking
- Parking description:Attached Garage, Detached Garage, Garage - Front Entry, Garage - Side Entry, Garage Door Opener, Inside Access, Off Site
- Garage:Yes
- Garage spaces:4
New listings near 2199 Acorn Ct
- New
 $169,000Active2 beds 1 baths1,064 sq. ft.
439 S Walnut St, SLATINGTON, PA 18080
MLS# PALH2016668Listed by: KELLER WILLIAMS REAL ESTATE - ALLENTOWN 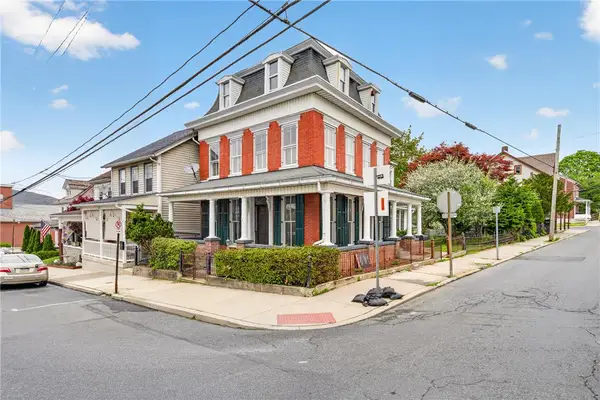 $315,000Active3 beds 2 baths3,186 sq. ft.
65 2nd Street, Slatington Boro, PA 18080
MLS# 783006Listed by: IRONVALLEY RE OF LEHIGH VALLEY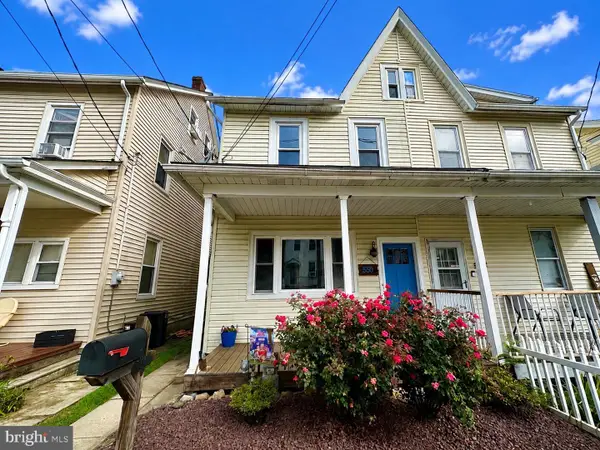 $225,000Pending3 beds 2 baths1,446 sq. ft.
550 W Franklin St, SLATINGTON, PA 18080
MLS# PALH2016602Listed by: CASTLE GATE REALTY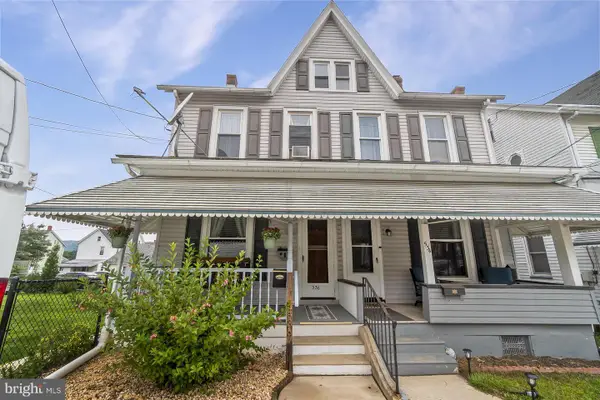 $250,000Pending3 beds 2 baths1,463 sq. ft.
536 W Washington St, SLATINGTON, PA 18080
MLS# PALH2016542Listed by: KELLER WILLIAMS REAL ESTATE $464,900Pending3 beds 3 baths2,592 sq. ft.
3733 Viewpoint Ct, SLATINGTON, PA 18080
MLS# PALH2016484Listed by: REAL ESTATE OF AMERICA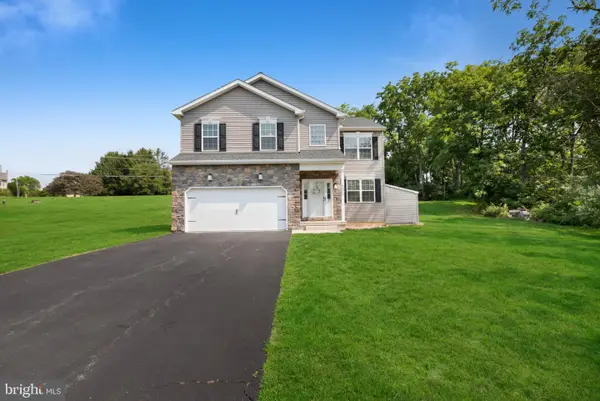 $509,999Pending4 beds 3 baths2,970 sq. ft.
6224 Rachel Dr, SLATINGTON, PA 18080
MLS# PALH2016450Listed by: D.E. HUBER REAL ESTATE, LLC $619,900Active6 beds 4 baths5,614 sq. ft.
662 Main Street, Slatington Boro, PA 18080
MLS# 781710Listed by: RE/MAX REAL ESTATE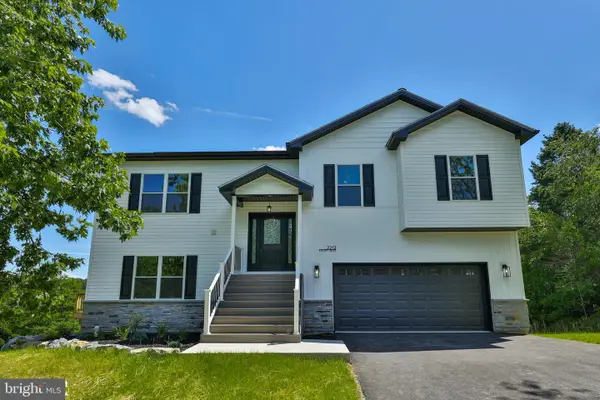 $549,900Pending4 beds 3 baths2,987 sq. ft.
2212 Skyline Dr, SLATINGTON, PA 18080
MLS# PALH2016260Listed by: PREFERRED PROPERTIES PLUS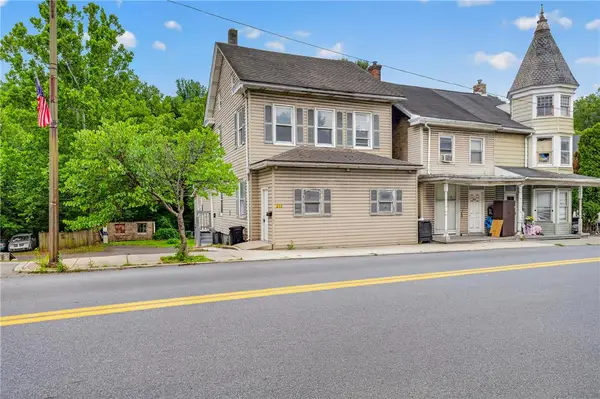 $279,000Active8 beds 2 baths2,503 sq. ft.
313 Main Street, Slatington Boro, PA 18080
MLS# 780809Listed by: IRONVALLEY RE OF LEHIGH VALLEY


Protect your home and budget from life's surprises with an Assurant Home Warranty, backed by a partner that supports you through every step of homeownership. Explore Plans.
© 2023 - 2026 ERA Franchise Systems LLC. All rights reserved. ERA Franchise Systems LLC fully supports the principles of the Fair Housing Act and the Equal Opportunity Act. ERA, ERA Real Estate powered, and their respective logos are registered service marks of ERA Franchise Systems LLC. Each office is independently owned and operated.