
441 Sumner Avenue, South Abington, PA 18411
Local realty services provided by:ERA One Source Realty
441 Sumner Avenue,South Abington Twp, PA 18411
$339,900
- 3 Beds
- 3 Baths
- 1,936 sq. ft.
- Single family
- Active
Listed by: charles ulmer
Office: coldwell banker town & country properties
MLS#:SC264643
Source:PA_GSBR
Price summary
- Price:$339,900
- Price per sq. ft.:$175.57
About this home
Welcome to 441 Sumner Avenue, a meticulously maintained 3-bedroom, 2.5-bath home in the Colony Park neighborhood and Abington Heights School District. Offering nearly 2,000 square feet of finished living space, this home provides a comfortable and functional layout across two levels. The kitchen features distinctive maple-finish cabinetry, quartz countertops, stainless-steel appliances, and newly installed flooring. Beautifully preserved original hardwood flooring runs throughout the living room, dining room, and hallway, with hardwood also observed beneath the bedroom carpeting. The finished lower level offers a spacious family room with a wood-burning fireplace and an additional bathroom, creating an ideal second living or entertaining space. Additional highlights include ductless cooling, a rear deck overlooking the level backyard, public water and sewer, and an attached two-car garage. Conveniently located just minutes from downtown Clarks Summit, shopping, dining, and major roadways....
Contact an agent
Home facts
- Year built:1978
- Subdivision & Development:Colony Park
- Listing ID #:SC264643
- Added:1 day(s) ago
- Updated:September 17, 2026 at 06:00 PM
Rooms and interior
- Bedrooms:3
- Total bathrooms:3
- Full bathrooms:2
- Half bathrooms:1
- Rooms Total:6
- Flooring:Carpet, Hardwood, Laminate
- Kitchen Description:Dishwasher, Electric Oven, Electric Range, Electric Water Heater, Microwave, Refrigerator
- Basement:Yes
- Basement Description:Block, Daylight, Finished, Full, Heated, Walk-Out Access, Walk-Up Access
- Living area:1,936 sq. ft.
Heating and cooling
- Cooling:Ceiling Fan(s), Ductless
- Heating:Ductless, Electric, Heat Pump, Wood
Structure and exterior
- Roof:Asphalt, Shingle
- Year built:1978
- Building area:1,936 sq. ft.
- Lot area:0.29 Acres
- Lot Features:Back Yard, Front Yard, Level
- Construction Materials:Aluminum Siding, Block
- Exterior Features:Deck
- Foundation Description:Block
Utilities
- Water:Public, Water Connected
- Sewer:Public Sewer, Sewer Connected
Finances and disclosures
- Price:$339,900
- Price per sq. ft.:$175.57
- Tax amount:$5,236 (2025)
Features and amenities
- Appliances:Dishwasher, Electric Oven, Electric Range, Microwave, Refrigerator, Washer/Dryer
- Laundry features:In Basement, Washer/Dryer
- Amenities:Ceiling Fan(s), Eat-in Kitchen, Paneling
Parking
- Parking description:Asphalt, Driveway, Paved
- Garage:Yes
- Garage spaces:2
New listings near 441 Sumner Avenue
- Open Sat, 10am to 12pmNew
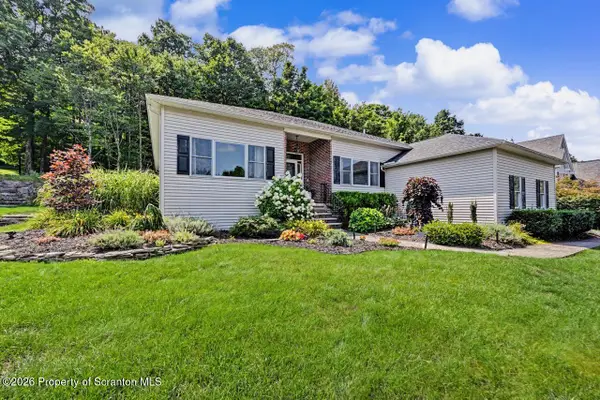 $595,000Active4 beds 2 baths3,200 sq. ft.
212 Marcaby Lane, South Abington Twp, PA 18411
MLS# SC264629Listed by: LEVY REALTY GROUP - New
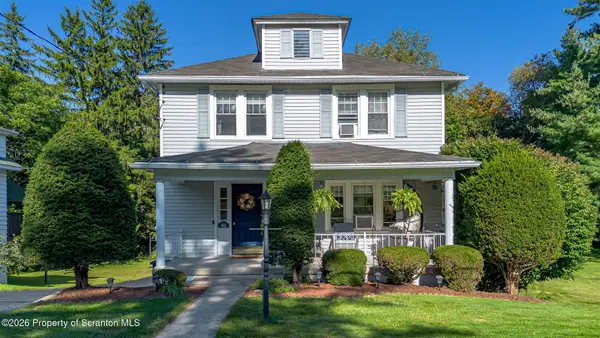 Listed by ERA$389,000Active4 beds 2 baths2,295 sq. ft.
411 Scott Road, South Abington Twp, PA 18411
MLS# SC264532Listed by: ERA ONE SOURCE REALTY - New
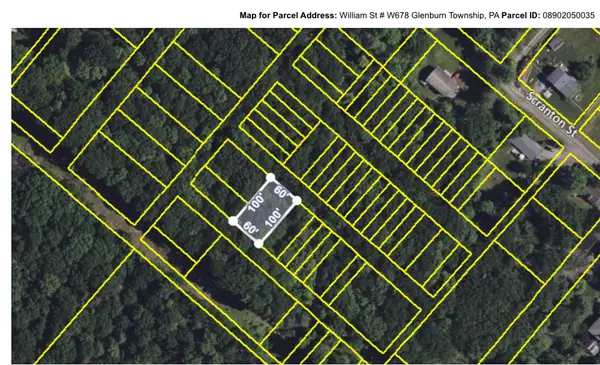 $5,900Active0.14 Acres
W678 William Street, Chinchilla, PA 18410
MLS# PM-144599Listed by: WILKINS & ASSOCIATES REAL ESTATE, INC. 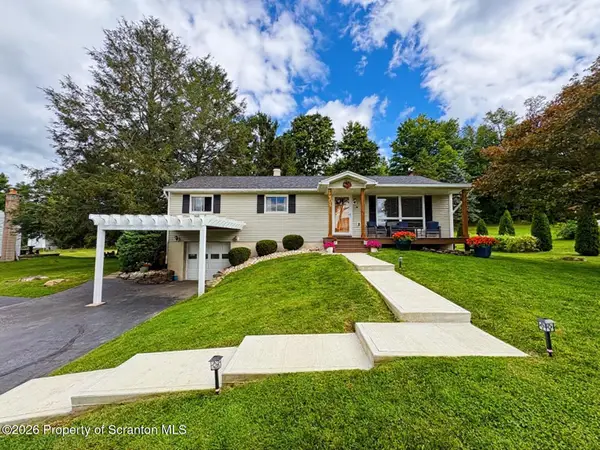 $379,000Pending3 beds 2 baths1,627 sq. ft.
504 Hilltop Lane, South Abington Twp, PA 18411
MLS# SC264420Listed by: NEPA REAL ESTATE SERVICES $229,500Active3 beds 2 baths1,826 sq. ft.
130 Burcher Avenue, Chinchilla, PA 18410
MLS# SC264339Listed by: EXP REALTY LLC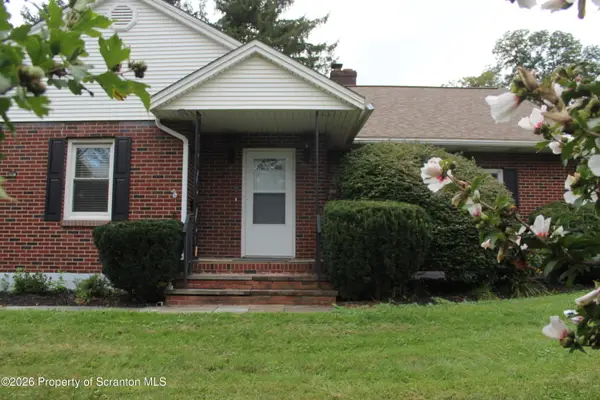 Listed by ERA$325,000Active2 beds 2 baths1,428 sq. ft.
908 S Abington Road, Clarks Summit, PA 18411
MLS# SC264336Listed by: ERA ONE SOURCE REALTY- Open Sun, 12 to 1:30pm
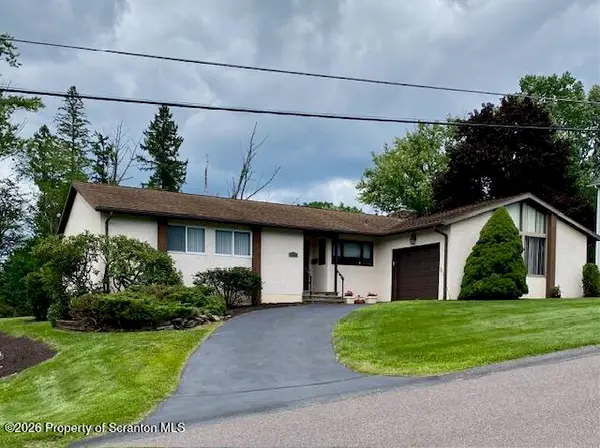 $389,000Active3 beds 2 baths1,600 sq. ft.
135 Sumner Avenue, Clarks Summit, PA 18411
MLS# SC264318Listed by: COLDWELL BANKER TOWN & COUNTRY PROPERTIES  $275,000Pending2 beds 1 baths851 sq. ft.
305 N Stanton Drive, Chinchilla, PA 18410
MLS# SC264266Listed by: CLASSIC PROPERTIES $499,900Pending4 beds 4 baths2,837 sq. ft.
578 Epirus Hill, South Abington Twp, PA 18411
MLS# SC264202Listed by: CLASSIC PROPERTIES


Protect your home and budget from life's surprises with an Assurant Home Warranty, backed by a partner that supports you through every step of homeownership. Explore Plans.
© 2023 - 2026 ERA Franchise Systems LLC. All rights reserved. ERA Franchise Systems LLC fully supports the principles of the Fair Housing Act and the Equal Opportunity Act. ERA, ERA Real Estate powered, and their respective logos are registered service marks of ERA Franchise Systems LLC. Each office is independently owned and operated.