
313 Pointview Dr, South Fayette, PA 15057
Local realty services provided by:ERA Lechner & Associates, Inc.
313 Pointview Dr,Mc Donald, PA 15057
$524,900
- 4 Beds
- 4 Baths
- 2,318 sq. ft.
- Single family
- Pending
Listed by: tara sill
Office: re/max select realty
MLS#:1754720
Source:PA_WPN
Price summary
- Price:$524,900
- Price per sq. ft.:$226.45
About this home
Welcome to 313 Pointview Drive in the desirable Northridge Estates! Tucked away on a quiet cul-de-sac and situated on nearly an acre, this beautifully updated 4-bedroom, 3.5-bath home offers the perfect blend of luxury, functionality, and outdoor living. The main level features an inviting open-concept layout flowing seamlessly from the spacious eat-in kitchen into the family room; ideal for both everyday living and entertaining. A formal dining room adds elegance and additional space, while the bonus room provides endless flexibility as a home office, playroom, formal living room, or flex space to fit your lifestyle.
Upstairs, enjoy the convenience of second-floor laundry alongside the generously sized bedrooms, including a stunning owner’s suite! The finished lower level offers additional living space complete with a full bathroom—perfect for a game room, guest suite, gym, or entertaining area.
Step outside to your own private retreat featuring an expansive Trex deck with breathtaking panoramic views overlooking the incredible inground swimming pool and beautifully maintained grounds, and even your own private campsite tucked in the woods! Additional highlights include a 2-car integral garage, gorgeous updates throughout, and an unbeatable combination of space, privacy, and location; just minutes from shopping, dining, major roadways, and everything the area has to offer!...
Contact an agent
Home facts
- Year built:1993
- Listing ID #:1754720
- Added:43 day(s) ago
- Updated:July 03, 2026 at 12:35 PM
Rooms and interior
- Bedrooms:4
- Total bathrooms:4
- Full bathrooms:3
- Half bathrooms:1
- Rooms Total:11
- Flooring:Laminate
- Kitchen Description:Dishwasher, Microwave, Pantry, Stove
- Basement:Yes
- Basement Description:FInished, Walk Out Access
- Living area:2,318 sq. ft.
Heating and cooling
- Cooling:Central Air
- Heating:Gas
- Central air:Yes
Structure and exterior
- Roof:Asphalt
- Year built:1993
- Building area:2,318 sq. ft.
- Lot area:0.91 Acres
- Construction Materials:Brick, Frame
Utilities
- Water:Public
Finances and disclosures
- Price:$524,900
- Price per sq. ft.:$226.45
- Tax amount:$8,014
Features and amenities
- Laundry features:Dryer, Washer
- Amenities:Multi Pane Windows, Some Gas Appliances
- Pool features:Pool
Parking
- Total parking spaces:2
- Garage:Yes
 Last Updated July 3, 2026. Information deemed reliable but not guaranteed. Information is provided exclusively for consumers' personal, non-commercial use and may not be used for any purpose other than to identify prospective properties consumers may be interested in purchasing.
New listings near 313 Pointview Dr
- New
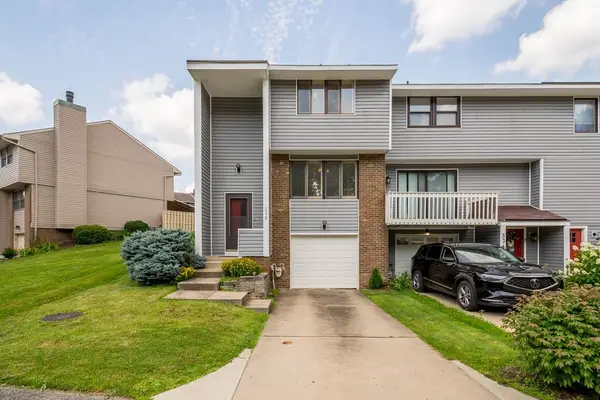 $210,000Active3 beds 2 baths1,276 sq. ft.
536 Hunters Path Rd, Bridgeville, PA 15017
MLS# 1761013Listed by: KELLER WILLIAMS REALTY - New
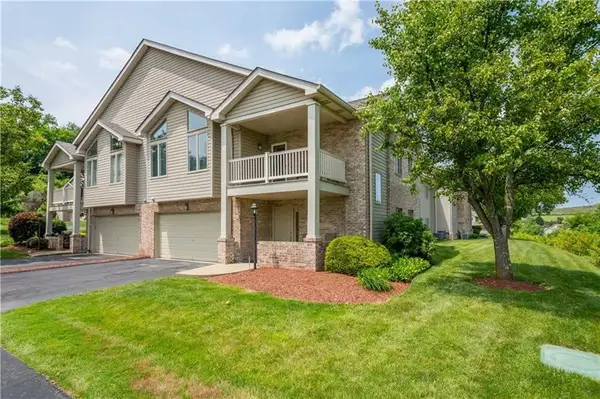 $349,000Active3 beds 4 baths1,728 sq. ft.
9704 Sundance Dr, Bridgeville, PA 15017
MLS# 1762035Listed by: BERKSHIRE HATHAWAY THE PREFERRED REALTY - Open Sat, 12 to 2pmNew
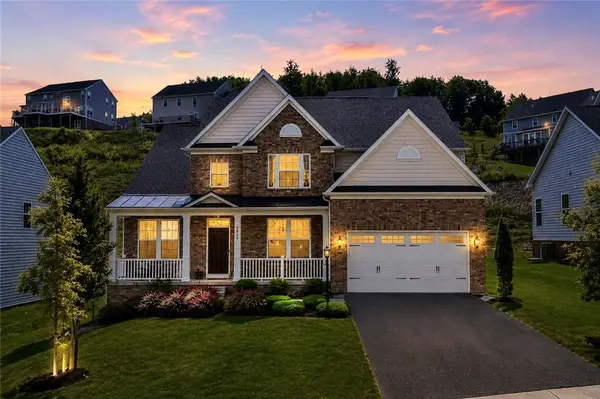 $715,500Active5 beds 5 baths3,190 sq. ft.
4448 Walnut Ridge Cir, Mc Donald, PA 15057
MLS# 1762648Listed by: KELLER WILLIAMS EXCLUSIVE - New
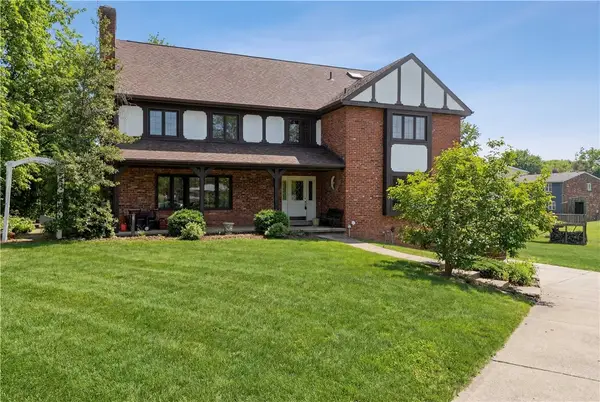 $550,000Active5 beds 4 baths3,206 sq. ft.
17 Grant Cir, Mc Donald, PA 15057
MLS# 1761117Listed by: COLDWELL BANKER REALTY - Open Sun, 1 to 3pmNew
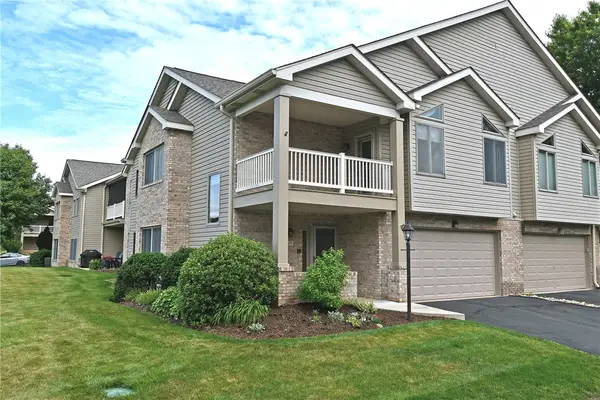 $300,000Active3 beds 3 baths1,428 sq. ft.
9503 Sundance Dr, Bridgeville, PA 15017
MLS# 1762322Listed by: COLDWELL BANKER REALTY - New
 $689,900Active5 beds 4 baths3,764 sq. ft.
2932 E Pinnacle Dr, Mc Donald, PA 15057
MLS# 1762068Listed by: BERKSHIRE HATHAWAY THE PREFERRED REALTY 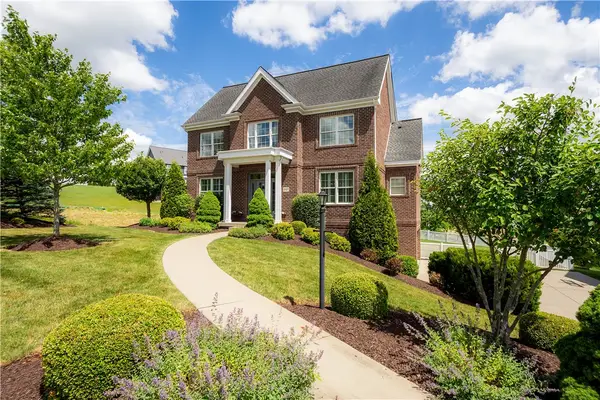 $714,900Pending4 beds 5 baths3,120 sq. ft.
3107 Deerfield Ridge Drive, Mc Donald, PA 15057
MLS# 1761630Listed by: COMPASS PENNSYLVANIA, LLC- New
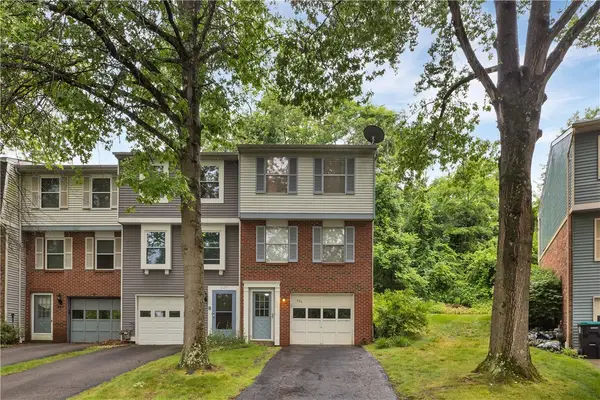 $215,000Active2 beds 2 baths928 sq. ft.
531 Winesap Dr, Bridgeville, PA 15017
MLS# 1761073Listed by: COLDWELL BANKER REALTY - New
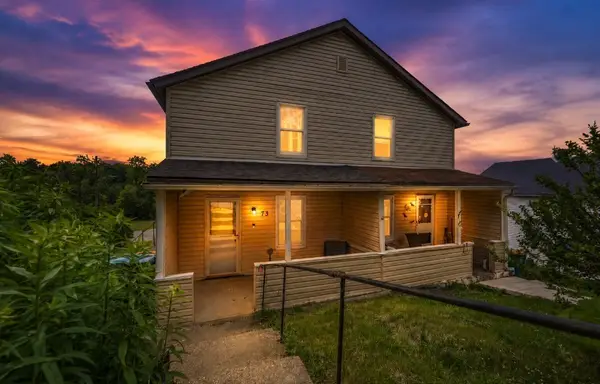 $190,000Active3 beds 1 baths1,080 sq. ft.
73 Orchard Dr, Morgan, PA 15064
MLS# 1761472Listed by: HOWARD HANNA REAL ESTATE SERVICES 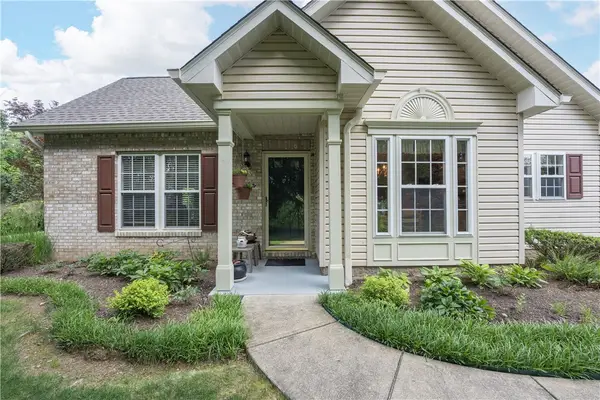 $339,000Pending3 beds 2 baths1,552 sq. ft.
6135 Caledonia Court, Bridgeville, PA 15017
MLS# 1761378Listed by: BERKSHIRE HATHAWAY THE PREFERRED REALTY


Protect your home and budget from life's surprises with an Assurant Home Warranty, backed by a partner that supports you through every step of homeownership. Explore Plans.
© 2023 - 2026 ERA Franchise Systems LLC. All rights reserved. ERA Franchise Systems LLC fully supports the principles of the Fair Housing Act and the Equal Opportunity Act. ERA, ERA Real Estate powered, and their respective logos are registered service marks of ERA Franchise Systems LLC. Each office is independently owned and operated.