
6356 Crestview Dr, South Park, PA 15129
Local realty services provided by:ERA Lechner & Associates, Inc.
6356 Crestview Dr,South Park, PA 15129
$295,000
- 3 Beds
- 2 Baths
- - sq. ft.
- Single family
- Sold
Listed by: darlene kruth
Office: berkshire hathaway the preferred realty
MLS#:1738085
Source:PA_WPN
Sorry, we are unable to map this address
Price summary
- Price:$295,000
About this home
Pride of ownership shines in this well-maintained South Park ranch, designed for both everyday comfort and entertaining. The 2017 eat-in kitchen addition is a chef’s dream, featuring soft-close cabinetry and drawers, stainless steel appliances, a new disposal, large island, a full wall of pantry cabinetry, a breakfast area, and skylights that beautifully complement the recessed lighting. Step out from the kitchen onto the private deck—ideal for summer grilling, relaxing, and enjoying the natural surroundings. The living room is filled with natural light from the large picture window, and the bedrooms are nicely sized. Downstairs, the finished game room is ready for football Sundays, movie nights, and celebrations in every season. This level also includes a renovated full bathroom, a versatile bonus room ideal for a home office, craft room, or exercise space and a laundry area. Recently upgraded with a new 200 amp electrical service & new water line in the front yard. The tiered, fenced yard features steps to the lower level yard and a storage shed for all your gardening and landscaping needs. Conveniently located near the T, shopping, restaurants, and the many amenities of Allegheny County’s South Park, including ice skating, golf, BMX trails, walking paths, fairgrounds, playgrounds, and sled riding. The property is also covered by a Guard VIP Home Warranty package....
Contact an agent
Home facts
- Year built:1956
- Listing ID #:1738085
- Added:175 day(s) ago
- Updated:July 21, 2026 at 07:12 AM
Rooms and interior
- Bedrooms:3
- Total bathrooms:2
- Full bathrooms:2
- Rooms Total:10
- Flooring:Carpet, Laminate, Tile
- Kitchen Description:Dishwasher, Disposal, Pantry, Refrigerator, Stove
- Basement:Yes
- Basement Description:FInished, Walk Out Access
Heating and cooling
- Cooling:Central Air
- Heating:Gas
- Central air:Yes
Structure and exterior
- Roof:Composition
- Year built:1956
- Architectural Style:Colonial, Ranch
- Construction Materials:Brick
Utilities
- Water:Public
Finances and disclosures
- Price:$295,000
- Tax amount:$4,477
Features and amenities
- Amenities:Screens, Some Gas Appliances
Parking
- Total parking spaces:1
- Garage:Yes
 Last Updated July 21, 2026. Information deemed reliable but not guaranteed. Information is provided exclusively for consumers' personal, non-commercial use and may not be used for any purpose other than to identify prospective properties consumers may be interested in purchasing.
New listings near 6356 Crestview Dr
- New
 $350,000Active4 beds 3 baths1,440 sq. ft.
5877 Pleasant Street Street, South Park, PA 15129
MLS# 1765810Listed by: HOWARD HANNA REAL ESTATE SERVICES - Open Sat, 11am to 1pmNew
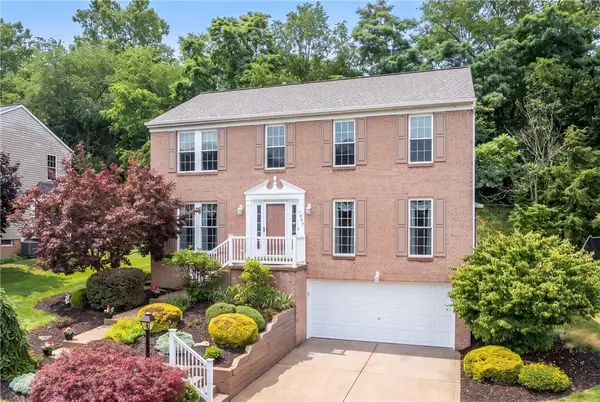 $495,000Active4 beds 3 baths2,136 sq. ft.
1033 Robinwood Dr, South Park, PA 15129
MLS# 1764435Listed by: COLDWELL BANKER REALTY - New
 $380,000Active3 beds 3 baths1,688 sq. ft.
4009 Crown Dr, South Park, PA 15129
MLS# 1765009Listed by: BERKSHIRE HATHAWAY THE PREFERRED REALTY - New
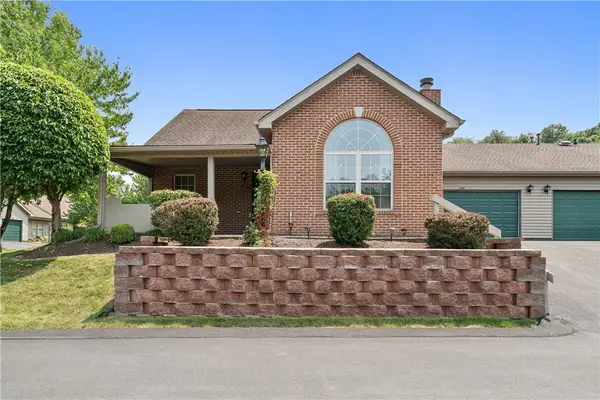 $325,000Active3 beds 3 baths1,398 sq. ft.
1429 Greenbriar Court, South Park, PA 15129
MLS# 1765244Listed by: COLDWELL BANKER REALTY - New
 $119,999Active-- beds -- baths
2220 Watchfield Dr, South Park, PA 15129
MLS# 1764275Listed by: REALTY ONE GROUP GOLD STANDARD - New
 $119,999Active-- beds -- baths
2216 Watchfield Dr, South Park, PA 15129
MLS# 1764286Listed by: REALTY ONE GROUP GOLD STANDARD 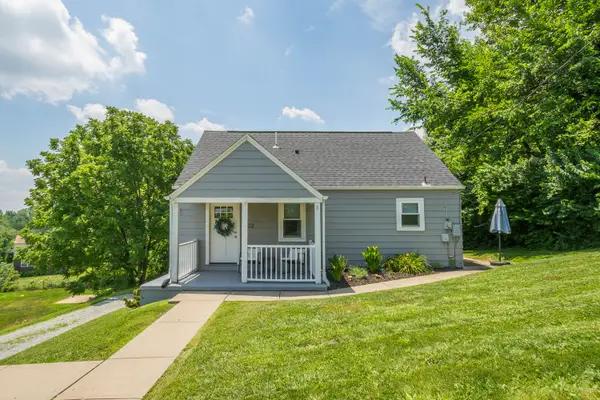 $255,000Pending4 beds 2 baths1,008 sq. ft.
3122 Southern Drive, South Park, PA 15129
MLS# 1764573Listed by: HOWARD HANNA REAL ESTATE SERVICES- Open Thu, 5 to 7pmNew
 $240,000Active4 beds 1 baths1,080 sq. ft.
3194 Ridgeway Dr, South Park, PA 15129
MLS# 1764517Listed by: REALTY ONE GROUP PLATINUM  $280,000Pending3 beds 2 baths1,519 sq. ft.
6512 Springvale Dr, Pittsburgh, PA 15236
MLS# 1764409Listed by: RIVER POINT REALTY, LLC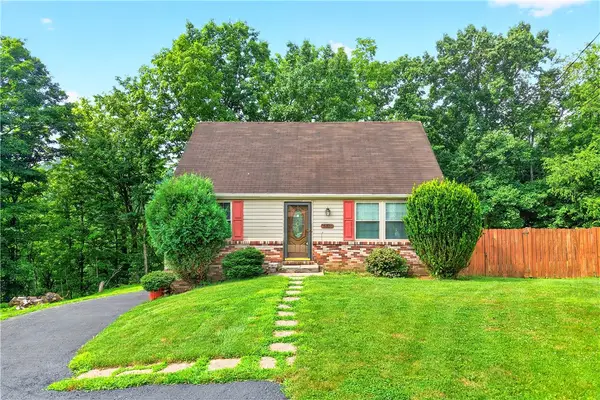 $267,500Active4 beds 2 baths1,248 sq. ft.
2645 Keats Dr, South Park, PA 15129
MLS# 1764048Listed by: REALTY ONE GROUP GOLD STANDARD


Protect your home and budget from life's surprises with an Assurant Home Warranty, backed by a partner that supports you through every step of homeownership. Explore Plans.
© 2023 - 2026 ERA Franchise Systems LLC. All rights reserved. ERA Franchise Systems LLC fully supports the principles of the Fair Housing Act and the Equal Opportunity Act. ERA, ERA Real Estate powered, and their respective logos are registered service marks of ERA Franchise Systems LLC. Each office is independently owned and operated.