
1035 Jervin Drive, South Whitehall, PA 18104
Local realty services provided by:ERA One Source Realty
1035 Jervin Drive,South Whitehall Twp, PA 18104
$599,000
- 4 Beds
- 3 Baths
- 3,416 sq. ft.
- Single family
- Active
Listed by: shabana pathan, saman s. chaudhry
Office: keller williams northampton
MLS#:783791
Source:PA_LVAR
Price summary
- Price:$599,000
- Price per sq. ft.:$175.35
- Monthly HOA dues:$43.33
About this home
PUBLIC OPEN HOUSE THIS SAT 09/05 FROM 1-4PM! Beautifully maintained 4-bedroom, 2.5-bath Colonial offering over 3,000 finished sq ft in the desirable Cedar Creek Farms community of South Whitehall Township and Parkland School District. An impressive 2-story central hall foyer with hardwood floors, abundant natural light and an elegant angled staircase welcomes you inside. The bright and inviting main level features 9-ft ceilings and a comfortable, open layout designed for both everyday living and entertaining. Spacious formal living and dining rooms provide plenty of room for gatherings, while the family room offers a warm and relaxing atmosphere highlighted by a wood-burning fireplace. The large eat-in kitchen features 42-inch cabinetry, tile backsplash, generous counter and cabinet space, breakfast seating and a spacious dining area, creating an easy flow into the adjoining family room. A convenient first-floor powder room and main-level laundry/mudroom with natural light and additional shelving complete the main level. Upstairs, the generously sized primary suite provides a private retreat with multiple closets, including walk-in closet space, and an en-suite bath featuring a double vanity, relaxing soaking tub and separate walk-in shower. 3 additional well-proportioned bedrooms offer plenty of flexibility for family, guests or home-office space, while a full hallway bath completes the second floor. The fully finished daylight basement adds valuable additional living space and features windows for natural light. The expansive recreation area offers endless possibilities for a media room, game room, home gym, office, playroom or guest space, while additional utility and storage areas provide everyday functionality. Outside, enjoy a level lot with plenty of room for outdoor entertaining, recreation or relaxation. A 2-car front-entry garage and off-street parking add to the home's appeal. Additional highlights include hardwood, ceramic tile and laminate flooring, central air and forced-air natural gas heat. Conveniently located near shopping, dining, parks and major commuter routes, this spacious Cedar Creek Farms Colonial combines a versatile floor plan, abundant finished living space and a highly desirable South Whitehall Township location....
Contact an agent
Home facts
- Year built:2005
- Subdivision & Development:Cedar Creek Farms
- Listing ID #:783791
- Added:3 day(s) ago
- Updated:September 07, 2026 at 03:11 PM
Rooms and interior
- Bedrooms:4
- Total bathrooms:3
- Full bathrooms:2
- Half bathrooms:1
- Rooms Total:11
- Flooring:Ceramic Tile, Hardwood, Laminate, Resilient, Tile
- Dining Description:Dining Area, Entrance Foyer, Separate Formal Dining Room
- Kitchen Description:Dishwasher, Gas Oven, Microwave, Refrigerator
- Basement:Yes
- Basement Description:Daylight, Finished, Full, Rec Family Area
- Living area:3,416 sq. ft.
Heating and cooling
- Cooling:Ceiling Fans, Central Air
- Heating:Forced Air, Gas
- Central air:Yes
Structure and exterior
- Roof:Asphalt, Fiberglass
- Year built:2005
- Building area:3,416 sq. ft.
- Lot area:0.19 Acres
- Lot Features:Flat
- Architectural Style:Colonial
- Construction Materials:Stone, Stone Veneer, Vinyl Siding
- Exterior Features:Deck
- Levels:2 Story
Schools
- High school:Parkland High School
- Middle school:Springhouse Middle School
- Elementary school:Parkway Manor Elementary School
Utilities
- Water:Public
- Sewer:Public Sewer
Finances and disclosures
- Price:$599,000
- Price per sq. ft.:$175.35
- Tax amount:$6,851
Features and amenities
- Appliances:Dishwasher, Gas Oven, Gas Water Heater, Microwave, Refrigerator, Washer
- Laundry features:Electric Dryer Hookup, Main Level, Washer, Washer Hookup
Parking
- Parking description:Garage
- Garage:Yes
- Garage spaces:2
New listings near 1035 Jervin Drive
- Coming SoonOpen Sun, 1 to 3pm
 $684,900Coming Soon5 beds 3 baths3,865 sq. ft.
4454 Farm Drive, South Whitehall Twp, PA 18104
MLS# 783641Listed by: BHGRE VALLEY PARTNERS-ALLENTWN - New
 $675,000Active3 beds 2 baths1,863 sq. ft.
1692 Valley View Drive, Allentown City, PA 18104
MLS# 783876Listed by: BHGRE VALLEY PARTNERS - EMMAUS - New
 $379,900Active3 beds 2 baths1,952 sq. ft.
3135 South Drive, South Whitehall Twp, PA 18103
MLS# 783638Listed by: HARVEY Z RAAD REAL ESTATE - New
 $475,000Active3 beds 3 baths2,314 sq. ft.
1963 Latta Street, South Whitehall Twp, PA 18104
MLS# 783435Listed by: RUDY AMELIO REAL ESTATE - New
 $730,000Active5 beds 4 baths4,330 sq. ft.
1814 Stang Dr, ALLENTOWN, PA 18104
MLS# PALH2016694Listed by: KELLER WILLIAMS REAL ESTATE - BETHLEHEM 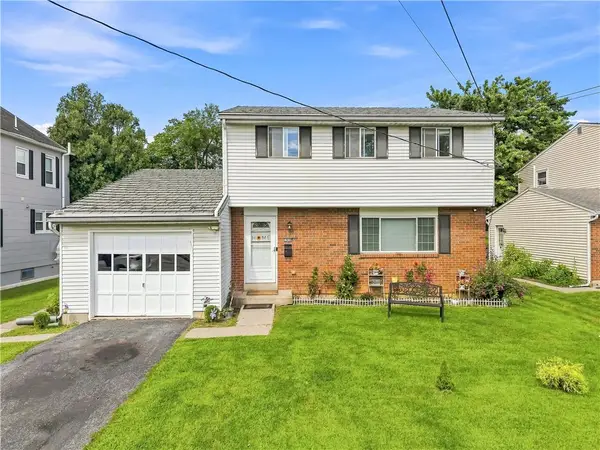 $424,900Active4 beds 3 baths2,608 sq. ft.
1630 Whitehall Avenue, Allentown City, PA 18104
MLS# 783464Listed by: I-DO REAL ESTATE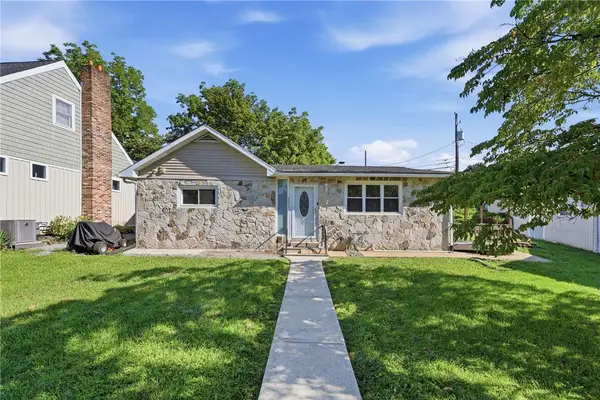 $320,000Active3 beds 1 baths1,719 sq. ft.
2375 Jennie Avenue, South Whitehall Twp, PA 18104
MLS# 783298Listed by: CENTURY 21 RAMOS REALTY $465,000Active3 beds 3 baths2,312 sq. ft.
3552 Broadway, South Whitehall Twp, PA 18104
MLS# 781788Listed by: RE/MAX REAL ESTATE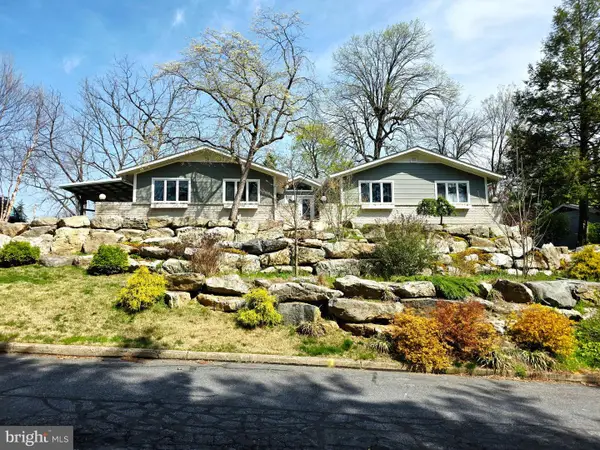 $619,900Pending4 beds 3 baths2,700 sq. ft.
3525 Byrd Ave, ALLENTOWN, PA 18103
MLS# PALH2016622Listed by: PREFERRED PROPERTIES PLUS


Protect your home and budget from life's surprises with an Assurant Home Warranty, backed by a partner that supports you through every step of homeownership. Explore Plans.
© 2023 - 2026 ERA Franchise Systems LLC. All rights reserved. ERA Franchise Systems LLC fully supports the principles of the Fair Housing Act and the Equal Opportunity Act. ERA, ERA Real Estate powered, and their respective logos are registered service marks of ERA Franchise Systems LLC. Each office is independently owned and operated.