
1963 Latta Street, South Whitehall, PA 18104
Local realty services provided by:ERA One Source Realty
1963 Latta Street,South Whitehall Twp, PA 18104
$475,000
- 3 Beds
- 3 Baths
- 2,314 sq. ft.
- Single family
- Active
Listed by: rudy amelio jr., jennifer r. hart
Office: rudy amelio real estate
MLS#:783435
Source:PA_LVAR
Price summary
- Price:$475,000
- Price per sq. ft.:$205.27
About this home
Welcome to this 3-bedroom, 2.5-bathroom Colonial situated in the Golden Oaks community within the Parkland School District. Step inside the main foyer featuring laminate flooring that connects to a dining room with vaulted ceilings, skylights and exposed wood beams. The light-filled kitchen features wood cabinetry, stainless steel appliances, and a breakfast bar. Unwind in the family room highlighted by wood paneling and a brick fireplace, or utilize the additional 16x10 bonus room as a flexible workspace or recreation area. Upstairs, the primary bedroom boasts coffered ceilings and a private bathroom. Two additional spacious bedrooms share a full hall bath. Outside enjoy or entertain your own back yard oasis with covered back deck overlooking a private rear yard. Utility sheds for ample storage. Complete with newer central AC and heat pump 2023. Don't miss your chance to call this home today.
Contact an agent
Home facts
- Year built:1981
- Subdivision & Development:Golden Oaks
- Listing ID #:783435
- Added:5 day(s) ago
- Updated:September 07, 2026 at 03:11 PM
Rooms and interior
- Bedrooms:3
- Total bathrooms:3
- Full bathrooms:2
- Half bathrooms:1
- Rooms Total:8
- Flooring:Carpet, Laminate, Resilient, Tile
- Dining Description:Dining Area, Separate Formal Dining Room
- Kitchen Description:Dishwasher, Electric Oven, Electric Range, Microwave, Refrigerator
- Basement:Yes
- Living area:2,314 sq. ft.
Heating and cooling
- Cooling:Central Air
- Heating:Forced Air, Heat Pump
- Central air:Yes
Structure and exterior
- Roof:Asphalt, Fiberglass
- Year built:1981
- Building area:2,314 sq. ft.
- Lot area:0.27 Acres
- Architectural Style:Colonial
- Construction Materials:Brick, Vinyl Siding
- Exterior Features:Covered, Deck, Shed
- Levels:2 Story
Utilities
- Water:Public
- Sewer:Public Sewer
Finances and disclosures
- Price:$475,000
- Price per sq. ft.:$205.27
- Tax amount:$5,842
Features and amenities
- Appliances:Dishwasher, Electric Oven, Electric Water Heater, Microwave, Refrigerator, Washer
- Laundry features:Electric Dryer Hookup, Main Level, Washer, Washer Hookup
Parking
- Parking description:Off Street, On Street
New listings near 1963 Latta Street
- Coming SoonOpen Sun, 1 to 3pm
 $684,900Coming Soon5 beds 3 baths3,139 sq. ft.
4454 Farm Dr, ALLENTOWN, PA 18104
MLS# PALH2016744Listed by: BETTER HOMES AND GARDENS REAL ESTATE VALLEY PARTNERS - New
 $675,000Active3 beds 2 baths1,863 sq. ft.
1692 Valley View Drive, Allentown City, PA 18104
MLS# 783876Listed by: BHGRE VALLEY PARTNERS - EMMAUS - New
 $599,000Active4 beds 3 baths3,416 sq. ft.
1035 Jervin Drive, South Whitehall Twp, PA 18104
MLS# 783791Listed by: KELLER WILLIAMS NORTHAMPTON - New
 $379,900Active3 beds 2 baths1,952 sq. ft.
3135 South Drive, South Whitehall Twp, PA 18103
MLS# 783638Listed by: HARVEY Z RAAD REAL ESTATE - New
 $730,000Active5 beds 4 baths4,330 sq. ft.
1814 Stang Dr, ALLENTOWN, PA 18104
MLS# PALH2016694Listed by: KELLER WILLIAMS REAL ESTATE - BETHLEHEM 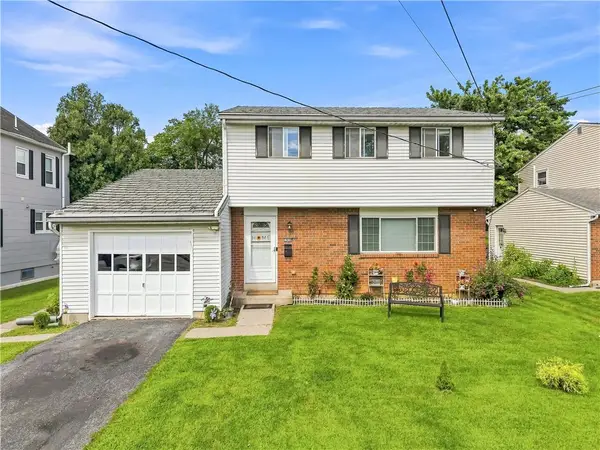 $424,900Active4 beds 3 baths2,608 sq. ft.
1630 Whitehall Avenue, Allentown City, PA 18104
MLS# 783464Listed by: I-DO REAL ESTATE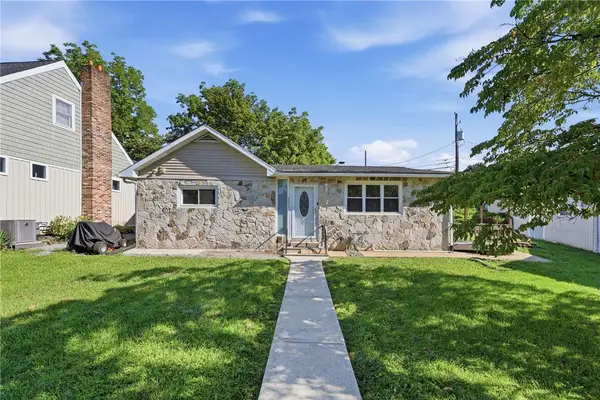 $320,000Active3 beds 1 baths1,719 sq. ft.
2375 Jennie Avenue, South Whitehall Twp, PA 18104
MLS# 783298Listed by: CENTURY 21 RAMOS REALTY $465,000Active3 beds 3 baths2,312 sq. ft.
3552 Broadway, South Whitehall Twp, PA 18104
MLS# 781788Listed by: RE/MAX REAL ESTATE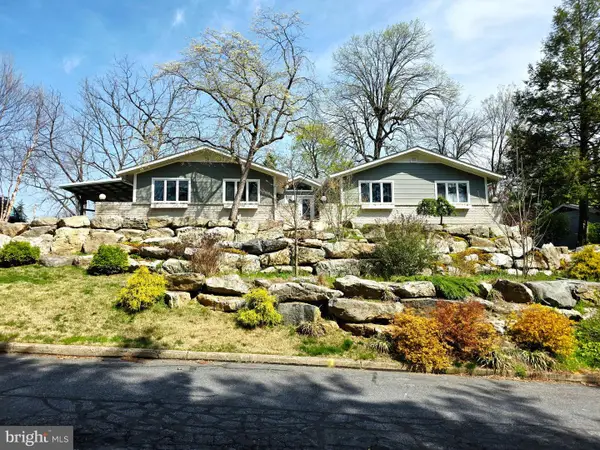 $619,900Pending4 beds 3 baths2,700 sq. ft.
3525 Byrd Ave, ALLENTOWN, PA 18103
MLS# PALH2016622Listed by: PREFERRED PROPERTIES PLUS


Protect your home and budget from life's surprises with an Assurant Home Warranty, backed by a partner that supports you through every step of homeownership. Explore Plans.
© 2023 - 2026 ERA Franchise Systems LLC. All rights reserved. ERA Franchise Systems LLC fully supports the principles of the Fair Housing Act and the Equal Opportunity Act. ERA, ERA Real Estate powered, and their respective logos are registered service marks of ERA Franchise Systems LLC. Each office is independently owned and operated.