
1692 Valley View Drive, South Whitehall, PA 18104
Local realty services provided by:ERA One Source Realty
Listed by: steve gould
Office: bhgre valley partners - emmaus
MLS#:783876
Source:PA_LVAR
Price summary
- Price:$675,000
- Price per sq. ft.:$362.32
- Monthly HOA dues:$318
About this home
Welcome to The Regency at South Whitehall! Perched along a treelined private back yard, this 3 bedroom 2 full bathroom Ranch is ready to go and offers very high-end finishes. The moment you walk in you feel the high ceilings and inviting bright open floor plan. The custom granite gourmet kitchen offers Wolf appliances, a large Sub-Zero refrigerator with cabinet panels, center island with seating. This space folds into a large living area with many layout options. The family room has custom ship lap walls and this all leads to the paver patio in the rear of the home. The bright primary suite has a tray ceiling, custom built ins and transom windows with an elegant bathroom with double granite vanities, step in glass shower with bench seating and a large custom walk in closet. There are two forward bedrooms with high ceilings serviced by another custom full bathroom. Large plank hardwood floors throughout, an oversized two car garage, security system, and custom built in laundry room all add to the perfection of this home. The Regency is an active adult community, featuring a private clubhouse, outdoor swimming pool, bocce ball, pickle ball, and walking trails. Snow removal to the front door, lawn care and front landscaping are included in the HOA fee. This home’s location gives perfect access to shopping, restaurants, recreation and all major roadways. If you are looking for easy living with all the perks, you just found it!...
Contact an agent
Home facts
- Year built:2019
- Subdivision & Development:Hills @ Winchester
- Listing ID #:783876
- Added:3 day(s) ago
- Updated:September 07, 2026 at 03:11 PM
Rooms and interior
- Bedrooms:3
- Total bathrooms:2
- Full bathrooms:2
- Rooms Total:8
- Flooring:Hardwood, Tile
- Dining Description:Dining Area, Entrance Foyer
- Kitchen Description:Dishwasher, Gas Cooktop, Microwave, Refrigerator
- Basement Description:Slab
- Living area:1,863 sq. ft.
Heating and cooling
- Cooling:Ceiling Fans, Central Air
- Heating:Forced Air, Gas
- Central air:Yes
Structure and exterior
- Roof:Asphalt, Fiberglass
- Year built:2019
- Building area:1,863 sq. ft.
- Lot area:0.18 Acres
- Lot Features:Backs to Common Ground
- Architectural Style:Ranch
- Construction Materials:Stone, Vinyl Siding
- Exterior Features:Patio, Pool
- Foundation Description:Slab
- Levels:1 Story
Schools
- High school:Parkland
- Middle school:Orefield
- Elementary school:Kratzer
Utilities
- Water:Public
- Sewer:Public Sewer
Finances and disclosures
- Price:$675,000
- Price per sq. ft.:$362.32
- Tax amount:$8,550
Features and amenities
- Appliances:Dishwasher, Gas Cooktop, Gas Water Heater, Microwave, Refrigerator, Washer
- Laundry features:Main Level, Washer
- Pool features:In Ground
Parking
- Parking description:Garage, Garage Door Opener
- Garage:Yes
- Garage spaces:2
New listings near 1692 Valley View Drive
- Coming SoonOpen Sun, 1 to 3pm
 $684,900Coming Soon5 beds 3 baths3,865 sq. ft.
4454 Farm Drive, South Whitehall Twp, PA 18104
MLS# 783641Listed by: BHGRE VALLEY PARTNERS-ALLENTWN - New
 $599,000Active4 beds 3 baths3,416 sq. ft.
1035 Jervin Drive, South Whitehall Twp, PA 18104
MLS# 783791Listed by: KELLER WILLIAMS NORTHAMPTON - New
 $379,900Active3 beds 2 baths1,952 sq. ft.
3135 South Drive, South Whitehall Twp, PA 18103
MLS# 783638Listed by: HARVEY Z RAAD REAL ESTATE - New
 $475,000Active3 beds 3 baths2,314 sq. ft.
1963 Latta Street, South Whitehall Twp, PA 18104
MLS# 783435Listed by: RUDY AMELIO REAL ESTATE - New
 $730,000Active5 beds 4 baths4,330 sq. ft.
1814 Stang Dr, ALLENTOWN, PA 18104
MLS# PALH2016694Listed by: KELLER WILLIAMS REAL ESTATE - BETHLEHEM 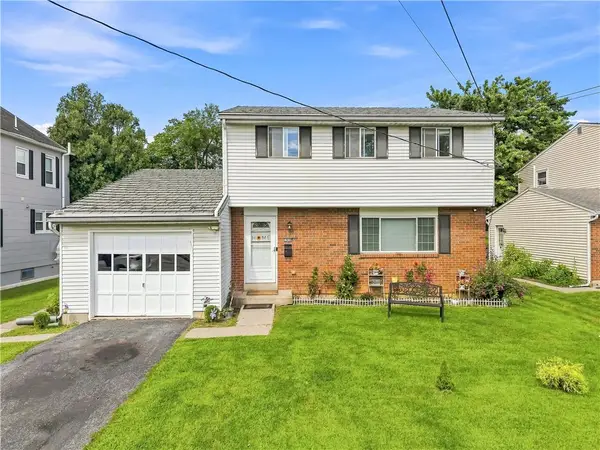 $424,900Active4 beds 3 baths2,608 sq. ft.
1630 Whitehall Avenue, Allentown City, PA 18104
MLS# 783464Listed by: I-DO REAL ESTATE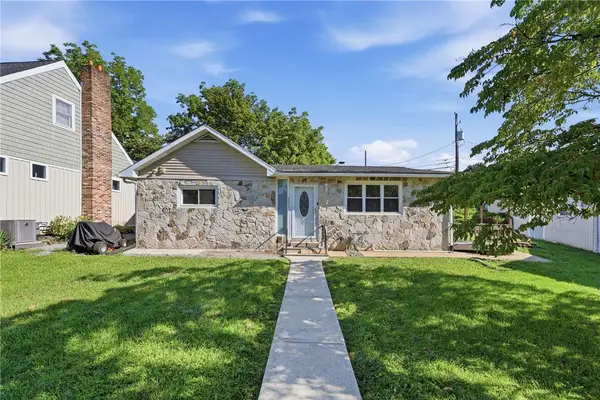 $320,000Active3 beds 1 baths1,719 sq. ft.
2375 Jennie Avenue, South Whitehall Twp, PA 18104
MLS# 783298Listed by: CENTURY 21 RAMOS REALTY $465,000Active3 beds 3 baths2,312 sq. ft.
3552 Broadway, South Whitehall Twp, PA 18104
MLS# 781788Listed by: RE/MAX REAL ESTATE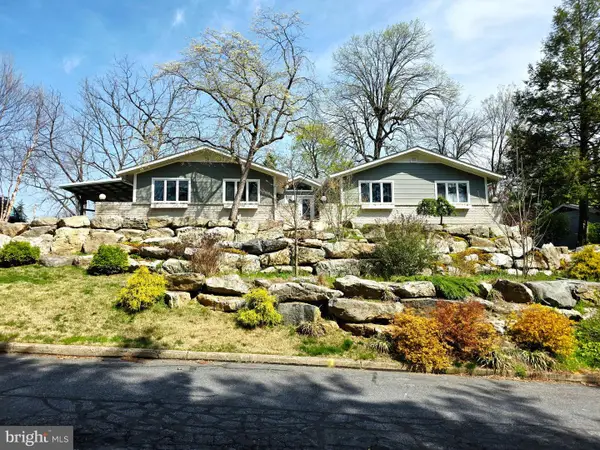 $619,900Pending4 beds 3 baths2,700 sq. ft.
3525 Byrd Ave, ALLENTOWN, PA 18103
MLS# PALH2016622Listed by: PREFERRED PROPERTIES PLUS


Protect your home and budget from life's surprises with an Assurant Home Warranty, backed by a partner that supports you through every step of homeownership. Explore Plans.
© 2023 - 2026 ERA Franchise Systems LLC. All rights reserved. ERA Franchise Systems LLC fully supports the principles of the Fair Housing Act and the Equal Opportunity Act. ERA, ERA Real Estate powered, and their respective logos are registered service marks of ERA Franchise Systems LLC. Each office is independently owned and operated.