
1000 Saxton Dr, State College, PA 16801
Local realty services provided by:Pagoda Realty ERA Powered
1000 Saxton Dr,State College, PA 16801
$459,000
- 4 Beds
- 3 Baths
- 2,004 sq. ft.
- Single family
- Pending
Listed by: mckenzie holderman, shelley wilk
Office: kissinger, bigatel & brower
MLS#:PACE2519826
Source:BRIGHTMLS
Price summary
- Price:$459,000
- Price per sq. ft.:$229.04
About this home
Situated on a corner lot in desirable Greentree neighborhood, 1000 Saxton Drive offers incredible space, updates, and a flat backyard. This unbeatable location is close to Welch Pool, State High, Our Lady of Victory, Corl Street Elementary, and the Blue Course Drive bike path—perfect for commuting or evening strolls.
The main level features separate living spaces, including a living room and a family room (or office) with a cozy natural gas stove and a window seat. The granite kitchen maximizes storage with pull-out drawers, a pantry, and a specialized under-cabinet mixer lift. The formal dining room features double French doors that open to let in the breeze, leading out to the patio for easy grilling. A side-entry garage comes equipped with a Tesla charger, while a functional mudroom and a laundry area with a new washer complete the main floor.
The second floor features a primary suite with an updated bathroom, alongside three additional generously sized bedrooms and a second updated full bath. Best of all, original hardwood floors are waiting to be uncovered beneath the upstairs carpeting.
The basement is a clean slate for storage or finishing, featuring a professional Groundworks waterproofing system with two sump pumps and a commercial dehumidifier for complete peace of mind. Additional highlights include Pella replacement windows throughout, a welcoming front porch, a newer water softener, and an updated electrical panel. Move in before the end of summer and make this beautiful home yours!...
Contact an agent
Home facts
- Year built:1967
- Subdivision & Development:GREENTREE
- Listing ID #:PACE2519826
- Added:52 day(s) ago
- Updated:September 06, 2026 at 07:38 AM
Rooms and interior
- Bedrooms:4
- Total bathrooms:3
- Full bathrooms:2
- Half bathrooms:1
- Dining Description:Dining Room
- Bathrooms Description:Full Bath, Half Bath, Primary Bathroom
- Bedroom Description:Primary Bedroom
- Basement:Yes
- Basement Description:Full, Sump Pump, Unfinished, Water Proofing System
- Living area:2,004 sq. ft.
Heating and cooling
- Heating:Baseboard - Electric, Ceiling, Electric
Structure and exterior
- Roof:Shingle
- Year built:1967
- Building area:2,004 sq. ft.
- Lot area:0.34 Acres
- Lot Features:Corner
- Architectural Style:Dutch
- Construction Materials:Vinyl Siding
- Levels:2 Stories
Schools
- High school:STATE COLLEGE AREA
- Middle school:PARK FOREST
- Elementary school:CORL STREET
Utilities
- Water:Public
- Sewer:Public Sewer
Finances and disclosures
- Price:$459,000
- Price per sq. ft.:$229.04
- Tax amount:$5,871 (2025)
Features and amenities
- Laundry features:Laundry
Parking
- Parking description:Additional Storage Area, Attached Garage, Garage - Side Entry
- Garage:Yes
- Garage spaces:2
New listings near 1000 Saxton Dr
- Coming Soon
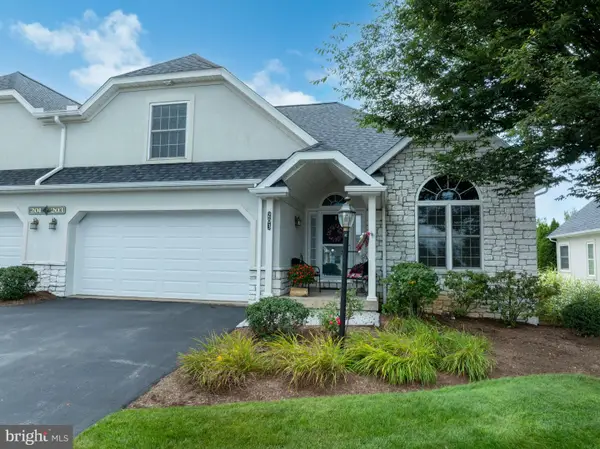 $465,000Coming Soon3 beds 3 baths2,225 sq. ft.
3222 Shellers Bend #203, STATE COLLEGE, PA 16801
MLS# PACE2520184Listed by: LUSK & ASSOCIATES SOTHEBY'S INTERNATIONAL REALTY - Coming Soon
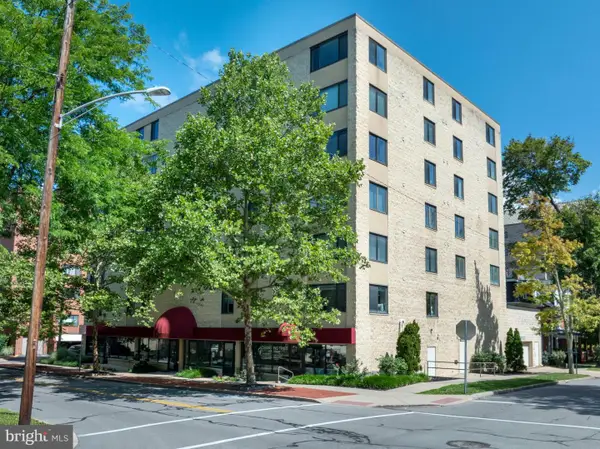 $430,000Coming Soon3 beds 2 baths1,726 sq. ft.
333 S Allen St #703, STATE COLLEGE, PA 16801
MLS# PACE2520000Listed by: RE/MAX CENTRE REALTY - Open Sun, 1 to 2:30pmNew
 $999,000Active4 beds 4 baths3,061 sq. ft.
390 Trout Rd, STATE COLLEGE, PA 16801
MLS# PACE2520482Listed by: KISSINGER, BIGATEL & BROWER - New
 $610,000Active3 beds 3 baths3,610 sq. ft.
645 Royal Cir, STATE COLLEGE, PA 16801
MLS# PACE2520474Listed by: KISSINGER, BIGATEL & BROWER - Open Sun, 10:30am to 12pmNew
 $585,000Active4 beds 2 baths1,980 sq. ft.
465 E Foster Ave, STATE COLLEGE, PA 16801
MLS# PACE2520476Listed by: KISSINGER, BIGATEL & BROWER - New
 $420,000Active3 beds 3 baths2,192 sq. ft.
1460 Blue Course Dr #26, STATE COLLEGE, PA 16803
MLS# PACE2520422Listed by: KELLER WILLIAMS ADVANTAGE REALTY - New
 $269,950Active1 beds 1 baths630 sq. ft.
500 E College Ave #201, STATE COLLEGE, PA 16801
MLS# PACE2520462Listed by: KELLER WILLIAMS ADVANTAGE REALTY - New
 $75,000Active0.55 Acres
Limerock Ter, STATE COLLEGE, PA 16801
MLS# PACE2520458Listed by: KISSINGER, BIGATEL & BROWER - Open Sun, 10:30am to 12pmNew
 $495,000Active3 beds 3 baths2,130 sq. ft.
1180 S Garner St, STATE COLLEGE, PA 16801
MLS# PACE2520452Listed by: KISSINGER, BIGATEL & BROWER - New
 $262,900Active1 beds 1 baths644 sq. ft.
200 Highland Ave #apt. 210, STATE COLLEGE, PA 16801
MLS# PACE2519710Listed by: RE/MAX CENTRE REALTY


Protect your home and budget from life's surprises with an Assurant Home Warranty, backed by a partner that supports you through every step of homeownership. Explore Plans.
© 2023 - 2026 ERA Franchise Systems LLC. All rights reserved. ERA Franchise Systems LLC fully supports the principles of the Fair Housing Act and the Equal Opportunity Act. ERA, ERA Real Estate powered, and their respective logos are registered service marks of ERA Franchise Systems LLC. Each office is independently owned and operated.