
301 Amblewood Way, State College, PA 16803
Local realty services provided by:ERA Martin Associates
301 Amblewood Way,State College, PA 16803
$359,900
- 3 Beds
- 3 Baths
- - sq. ft.
- Single family
- Sold
Listed by: susan m. rupert
Office: kissinger, bigatel & brower
MLS#:PACE2519910
Source:BRIGHTMLS
Sorry, we are unable to map this address
Price summary
- Price:$359,900
- Monthly HOA dues:$290
About this home
A Striking Contemporary Refresh at 301 Amblewood Way
This 3-bedroom, 2.5-bath townhome delivers 1504 square feet of thoughtfully updated living space, starting with light wood-look flooring, crisp white walls, black trim, and architectural paneling that set a polished tone throughout the main level. The upgraded kitchen is the showstopper: dark cabinetry, brass-tone hardware, dark countertops, a white subway-tile backsplash, and newer stainless-steel appliances including a gas range come together around a fluted island with seating, all under recessed and geometric lighting.
The open living and dining area centers on a fireplace with a black mantel, geometric tile surround, and built-in shelving, with a sliding glass door opening onto the rear deck. A secondary bedroom carries the design forward with a dark paneled accent wall, wall sconces, and black-trimmed windows, while the lower level offers flexible space currently set up for fitness and storage. Both bathrooms have been newly updated, and the property has been radon mitigated. Outside, a brick-and-siding façade, blue front door and shutters, a 1-car garage and driveway, landscaped entry, rear deck, lawn, and mature trees round out the curb appeal.
Move-in ready and full of character — this one won't last.
*Selected photos are virtually staged*...
Contact an agent
Home facts
- Year built:1999
- Subdivision & Development:QUAIL RIDGE
- Listing ID #:PACE2519910
- Added:47 day(s) ago
- Updated:September 07, 2026 at 06:04 AM
Rooms and interior
- Bedrooms:3
- Total bathrooms:3
- Full bathrooms:2
- Half bathrooms:1
- Flooring:Engineered Wood
- Dining Description:Dining Room
- Bathrooms Description:Full Bath, Half Bath, Primary Bathroom
- Bedroom Description:Primary Bedroom
- Basement:Yes
- Basement Description:Full
Heating and cooling
- Cooling:Central A/C
- Heating:Forced Air, Natural Gas
Structure and exterior
- Roof:Shingle
- Year built:1999
- Lot Features:Corner
- Architectural Style:Traditional
- Construction Materials:Brick Front, Vinyl Siding
- Levels:2 Stories
Utilities
- Water:Public
- Sewer:Public Sewer
Finances and disclosures
- Price:$359,900
- Tax amount:$3,991 (2025)
Features and amenities
- Laundry features:Has Laundry, Laundry
- Amenities:200+ Amp Service, Cable TV Available, Electric Available
Parking
- Parking description:Attached Garage, Garage - Front Entry, Parking Lot, Paved Driveway
- Garage:Yes
- Garage spaces:1
New listings near 301 Amblewood Way
- Coming Soon
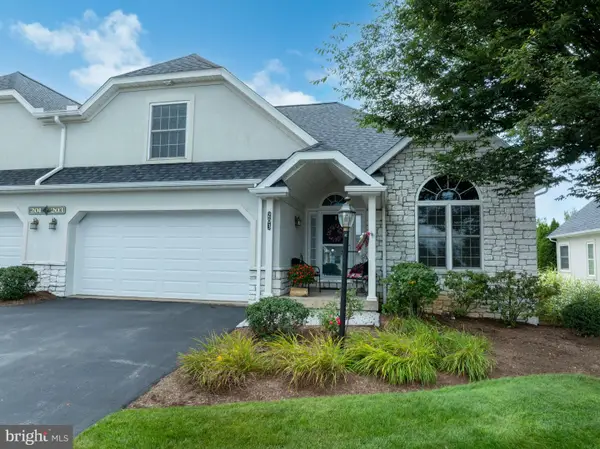 $465,000Coming Soon3 beds 3 baths2,225 sq. ft.
3222 Shellers Bend #203, STATE COLLEGE, PA 16801
MLS# PACE2520184Listed by: LUSK & ASSOCIATES SOTHEBY'S INTERNATIONAL REALTY - Coming Soon
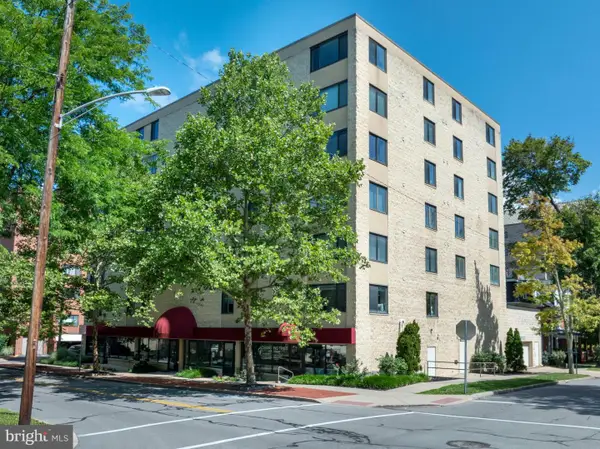 $430,000Coming Soon3 beds 2 baths1,726 sq. ft.
333 S Allen St #703, STATE COLLEGE, PA 16801
MLS# PACE2520000Listed by: RE/MAX CENTRE REALTY - New
 $999,000Active4 beds 4 baths3,061 sq. ft.
390 Trout Rd, STATE COLLEGE, PA 16801
MLS# PACE2520482Listed by: KISSINGER, BIGATEL & BROWER - New
 $610,000Active3 beds 3 baths3,610 sq. ft.
645 Royal Cir, STATE COLLEGE, PA 16801
MLS# PACE2520474Listed by: KISSINGER, BIGATEL & BROWER - New
 $585,000Active4 beds 2 baths1,980 sq. ft.
465 E Foster Ave, STATE COLLEGE, PA 16801
MLS# PACE2520476Listed by: KISSINGER, BIGATEL & BROWER - New
 $420,000Active3 beds 3 baths2,192 sq. ft.
1460 Blue Course Dr #26, STATE COLLEGE, PA 16803
MLS# PACE2520422Listed by: KELLER WILLIAMS ADVANTAGE REALTY - New
 $269,950Active1 beds 1 baths630 sq. ft.
500 E College Ave #201, STATE COLLEGE, PA 16801
MLS# PACE2520462Listed by: KELLER WILLIAMS ADVANTAGE REALTY - New
 $75,000Active0.55 Acres
Limerock Ter, STATE COLLEGE, PA 16801
MLS# PACE2520458Listed by: KISSINGER, BIGATEL & BROWER  $495,000Pending3 beds 3 baths2,130 sq. ft.
1180 S Garner St, STATE COLLEGE, PA 16801
MLS# PACE2520452Listed by: KISSINGER, BIGATEL & BROWER- New
 $262,900Active1 beds 1 baths644 sq. ft.
200 Highland Ave #apt. 210, STATE COLLEGE, PA 16801
MLS# PACE2519710Listed by: RE/MAX CENTRE REALTY


Protect your home and budget from life's surprises with an Assurant Home Warranty, backed by a partner that supports you through every step of homeownership. Explore Plans.
© 2023 - 2026 ERA Franchise Systems LLC. All rights reserved. ERA Franchise Systems LLC fully supports the principles of the Fair Housing Act and the Equal Opportunity Act. ERA, ERA Real Estate powered, and their respective logos are registered service marks of ERA Franchise Systems LLC. Each office is independently owned and operated.