
660 Stoneledge Rd, State College, PA 16803
Local realty services provided by:Mountain Realty ERA Powered
Upcoming open houses
- Sun, Sep 0611:00 am - 01:00 pm
Listed by: tracy barter
Office: re/max centre realty
MLS#:PACE2520436
Source:BRIGHTMLS
Price summary
- Price:$499,000
- Price per sq. ft.:$157.71
About this home
OPEN HOUSE: Sunday, September 6, 2026 11:00 AM - 1:00 PM | Welcome to 660 Stoneledge Road, a beautifully refreshed property offering a wonderful combination of comfortable living, flexible space, and proven investment potential. Recent updates include new luxury vinyl plank flooring and fresh paint throughout, creating a clean, move-in-ready feel. The updated kitchen provides a stylish and functional heart of the home, while the unique layout offers additional living space between the kitchen and bedrooms—perfect for a living room, home office, playroom, or gathering space. Step outside and enjoy the incredible landscaping that surrounds the property, along with two decks and a sunroom, offering multiple options for outdoor entertaining, relaxing, and enjoying the setting. The thoughtful floor plan and abundance of living space make this home equally appealing as a primary residence, second home, or investment property. For investors, the property boasts a strong history of short-term rental performance, providing an excellent opportunity for continued income potential. The property can also be sold with most contents included, making for a convenient transition for an owner-occupant or investor. With its desirable State College location, extensive recent updates, exceptional outdoor spaces, and established rental history, 660 Stoneledge Road is a property worth seeing!...
Contact an agent
Home facts
- Year built:1984
- Subdivision & Development:PARK FOREST VILLAGE
- Listing ID #:PACE2520436
- Added:4 day(s) ago
- Updated:September 06, 2026 at 02:21 PM
Rooms and interior
- Bedrooms:5
- Total bathrooms:3
- Full bathrooms:3
- Dining Description:Formal/Separate Dining Room
- Bathrooms Description:Primary Bath(s)
- Basement:Yes
- Basement Description:Partially Finished
- Living area:3,164 sq. ft.
Heating and cooling
- Cooling:Window Unit(s)
- Heating:Baseboard - Electric, Electric
Structure and exterior
- Roof:Shingle
- Year built:1984
- Building area:3,164 sq. ft.
- Lot area:0.28 Acres
- Lot Features:Landscaping, Year Round Access
- Architectural Style:Split Level
- Construction Materials:Brick, Vinyl Siding
- Exterior Features:Deck(s), Patio(s)
- Foundation Description:Concrete Perimeter
- Levels:3 Story
Utilities
- Water:Public
- Sewer:Public Sewer
Finances and disclosures
- Price:$499,000
- Price per sq. ft.:$157.71
- Tax amount:$5,972 (2026)
Features and amenities
- Amenities:Cable TV Available, Electric Available
Parking
- Parking description:Attached Garage, Built In, Paved Driveway
- Garage:Yes
- Garage spaces:2
New listings near 660 Stoneledge Rd
- Coming Soon
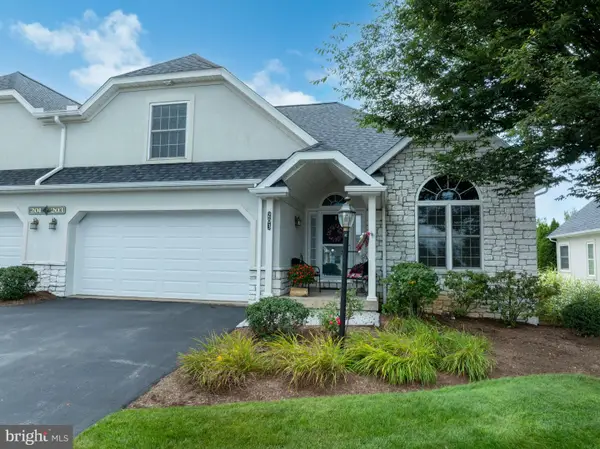 $465,000Coming Soon3 beds 3 baths2,225 sq. ft.
3222 Shellers Bend #203, STATE COLLEGE, PA 16801
MLS# PACE2520184Listed by: LUSK & ASSOCIATES SOTHEBY'S INTERNATIONAL REALTY - Coming Soon
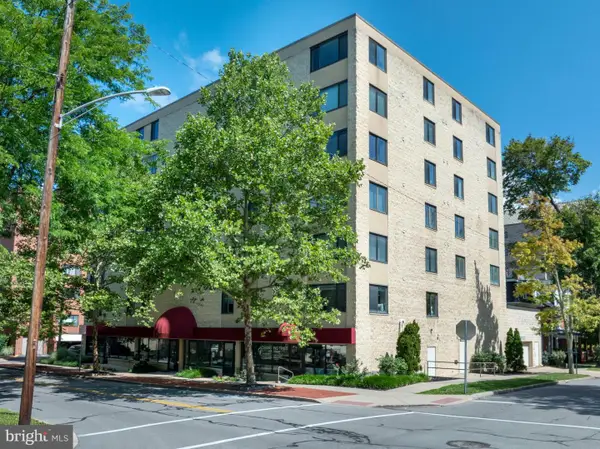 $430,000Coming Soon3 beds 2 baths1,726 sq. ft.
333 S Allen St #703, STATE COLLEGE, PA 16801
MLS# PACE2520000Listed by: RE/MAX CENTRE REALTY - Open Sun, 1 to 2:30pmNew
 $999,000Active4 beds 4 baths3,061 sq. ft.
390 Trout Rd, STATE COLLEGE, PA 16801
MLS# PACE2520482Listed by: KISSINGER, BIGATEL & BROWER - New
 $610,000Active3 beds 3 baths3,610 sq. ft.
645 Royal Cir, STATE COLLEGE, PA 16801
MLS# PACE2520474Listed by: KISSINGER, BIGATEL & BROWER - Open Sun, 10:30am to 12pmNew
 $585,000Active4 beds 2 baths1,980 sq. ft.
465 E Foster Ave, STATE COLLEGE, PA 16801
MLS# PACE2520476Listed by: KISSINGER, BIGATEL & BROWER - New
 $420,000Active3 beds 3 baths2,192 sq. ft.
1460 Blue Course Dr #26, STATE COLLEGE, PA 16803
MLS# PACE2520422Listed by: KELLER WILLIAMS ADVANTAGE REALTY - New
 $269,950Active1 beds 1 baths630 sq. ft.
500 E College Ave #201, STATE COLLEGE, PA 16801
MLS# PACE2520462Listed by: KELLER WILLIAMS ADVANTAGE REALTY - New
 $75,000Active0.55 Acres
Limerock Ter, STATE COLLEGE, PA 16801
MLS# PACE2520458Listed by: KISSINGER, BIGATEL & BROWER - Open Sun, 10:30am to 12pmNew
 $495,000Active3 beds 3 baths2,130 sq. ft.
1180 S Garner St, STATE COLLEGE, PA 16801
MLS# PACE2520452Listed by: KISSINGER, BIGATEL & BROWER - New
 $262,900Active1 beds 1 baths644 sq. ft.
200 Highland Ave #apt. 210, STATE COLLEGE, PA 16801
MLS# PACE2519710Listed by: RE/MAX CENTRE REALTY


Protect your home and budget from life's surprises with an Assurant Home Warranty, backed by a partner that supports you through every step of homeownership. Explore Plans.
© 2023 - 2026 ERA Franchise Systems LLC. All rights reserved. ERA Franchise Systems LLC fully supports the principles of the Fair Housing Act and the Equal Opportunity Act. ERA, ERA Real Estate powered, and their respective logos are registered service marks of ERA Franchise Systems LLC. Each office is independently owned and operated.